
512 Cherry Hill Church Road, Buffalo Junction, VA 24529
Local realty services provided by:Better Homes and Gardens Real Estate Paracle
Listed by: karin kuhn
Office: pointe realty group llc.
MLS#:10188772
Source:RD
Price summary
- Price:$350,000
- Price per sq. ft.:$247.7
About this home
COUNTRY ACREAGE to enjoy close to Kerr Lake ! The 3 Bedroom/2 Bath Double-wide has updates including laminate floor, replacement windows & recent roof. Love the bar from the Den into the Kitchen. A Detached 2 Car Garage and Shed for your garden & fishing equipment. Long road frontage!
Contact an agent
Home facts
- Year built:1979
- Subdivision & Development:Not in a Subdivision
- Listing ID #:10188772
- Added:43 day(s) ago
- Updated:October 09, 2026 at 08:00 AM
Rooms and interior
- Bedrooms:3
- Total bathrooms:2
- Full bathrooms:2
- Rooms Total:7
- Flooring:Laminate
- Dining Description:Eat-in Kitchen
- Kitchen Description:Built-In Electric Oven, Cooktop, Free-Standing Refrigerator, Washer, Washer/Dryer
- Living area:1,413 sq. ft.
Heating and cooling
- Cooling:Heat Pump
- Heating:Electric
Structure and exterior
- Roof:Architectural Shingle
- Year built:1979
- Building area:1,413 sq. ft.
- Lot area:30 Acres
- Lot Features:Agricultural
- Architectural Style:Ranch
- Construction Materials:Vinyl Siding
- Exterior Features:Deck, Storage
- Levels:One
Schools
- High school:Virginia - Mecklenburg County Schools VA
- Middle school:Mecklenburg County Schools VA
- Elementary school:Mecklenburg - Mecklenburg Co VA
Utilities
- Water:Well
- Sewer:Septic Tank
Finances and disclosures
- Price:$350,000
- Price per sq. ft.:$247.7
- Tax amount:$650
Features and amenities
- Laundry features:Laundry Room
Parking
- Total parking spaces:8
- Parking description:Driveway, Garage
- Garage:Yes
- Garage spaces:2
 Listings marked with a Doorify MLS icon are provided courtesy of the Doorify MLS, of North Carolina, Internet Data Exchange Database. Brokers make an effort to deliver accurate information, but buyers should independently verify any information on which they will rely in a transaction. The listing broker shall not be responsible for any typographical errors, misinformation, or misprints, and they shall be held totally harmless from any damages arising from reliance upon this data. This data is provided exclusively for consumers’ personal, non-commercial use. Copyright 2026 Doorify MLS of North Carolina. All rights reserved.
New listings near 512 Cherry Hill Church Road
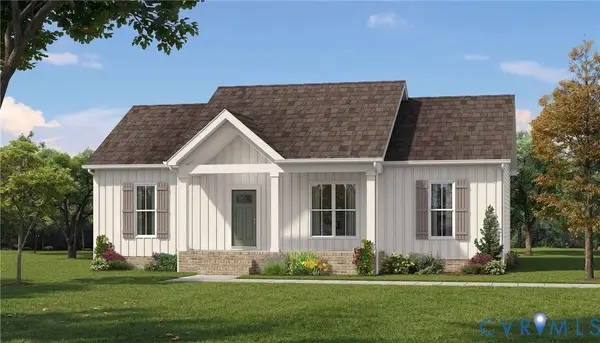 $374,900Active3 beds 2 baths1,358 sq. ft.
1618 Kingswood Road, Buffalo Junction, VA 24529
MLS# 2622978Listed by: KELLER WILLIAMS- $374,900Active3 beds 2 baths1,358 sq. ft.
1618 Kingswood Road, Buffalo Junction, VA 24529
MLS# 2622978Listed by: KELLER WILLIAMS 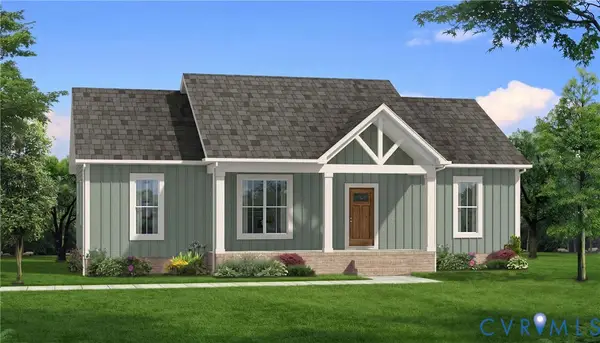 $364,900Active3 beds 2 baths1,514 sq. ft.
TBD Gravel Hill Road, Buffalo Junction, VA 24529
MLS# 2624221Listed by: KELLER WILLIAMS $94,500Active18.28 Acres
0 Beaver Acres Lane, Buffalo Junction, VA 24529
MLS# 2621593Listed by: HOMETOWN REALTY $175,000Active3 beds 2 baths1,290 sq. ft.
2317 Us-58, Buffalo Junction, VA 24529
MLS# 10182510Listed by: POINTE REALTY GROUP LLC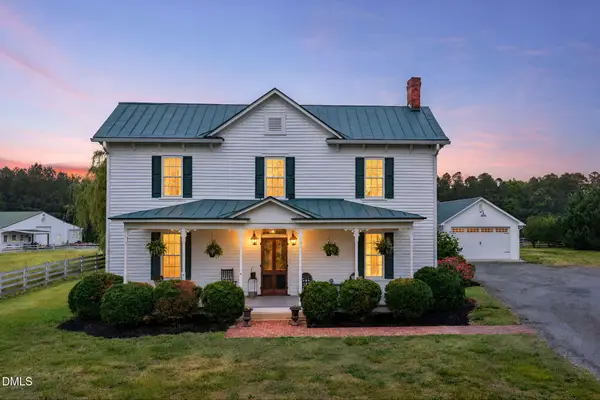 $595,000Active4 beds 3 baths2,890 sq. ft.
310 Gravel Hill Road, Buffalo Junction, VA 24529
MLS# 10170769Listed by: POINTE REALTY GROUP LLC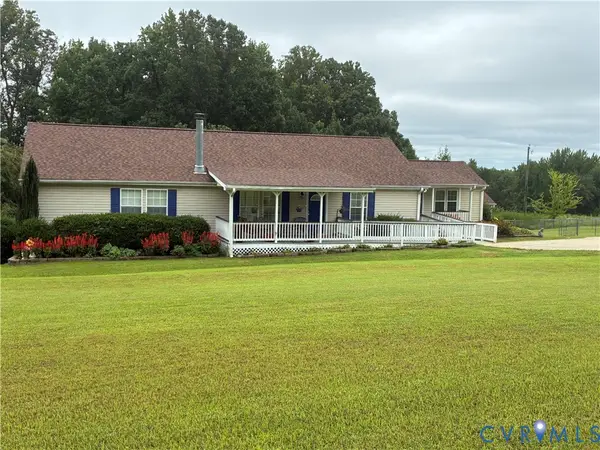 $295,000Pending3 beds 3 baths2,136 sq. ft.
798 Newton Road, Buffalo Junction, VA 24529
MLS# 2529371Listed by: ASSIST2SELL BUYERS AND SELLERS $62,900Pending3.86 Acres
TBD Pen Rd, Buffalo Junction, VA 24529
MLS# 2526269Listed by: CARLISLE REAL ESTATE $35,000Active3.86 Acres
TBD2 Pen Rd, Buffalo Junction, VA 24529
MLS# 2526272Listed by: CARLISLE REAL ESTATE


Protect your home and budget from life's surprises with an Assurant Home Warranty, backed by a partner that supports you through every step of homeownership. Explore Plans.
© 2026 Better Homes and Gardens Real Estate LLC. An Anywhere Real Estate company. All rights reserved. Better Homes and Gardens® Real Estate is a registered trademark owned by Meredith Operations Corporation, licensed to Better Homes and Gardens Real Estate LLC and used with permission. Better Homes and Gardens Real Estate LLC fully supports the principles of the Fair Housing Act and the Equal Opportunity Act. Listing information is deemed reliable but is not guaranteed accurate.
Each office is independently owned and operated.
Any services or products provided by third parties are not provided by, affiliated with or related to Better Homes and Gardens Real Estate LLC, or its affiliated companies.