
12108 Mark Winston Way, Bumpass, VA 23024
Local realty services provided by:Better Homes and Gardens Real Estate GSA Realty
12108 Mark Winston Way,Bumpass, VA 23024
$2,295,000
- 10 Beds
- 6 Baths
- 5,195 sq. ft.
- Single family
- Pending
Listed by: linda w fosdick
Office: kwlakeside real estate
MLS#:VASP2045992
Source:BRIGHTMLS
Price summary
- Price:$2,295,000
- Price per sq. ft.:$441.77
- Monthly HOA dues:$33.33
About this home
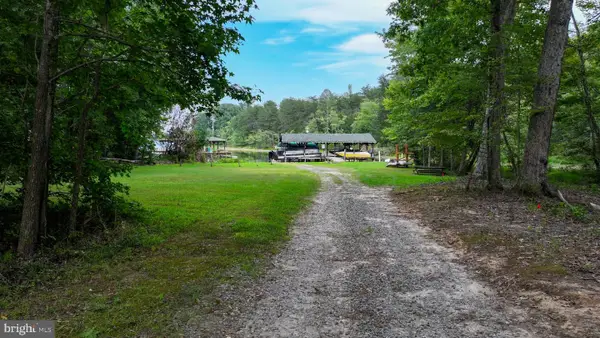
You will be captivated by the lake views and direct access, but it is the warmth, comfort, and timeless design of this remarkable home that will make you want to stay. Completed in 2024, this more than 5,500-square-foot residence was custom-built with longevity, efficiency, and low-maintenance living in mind and designed for generations of memories—not generations of maintenance.
Step inside and be welcomed by sweeping lake views framed by an expansive picture window, extending toward the distant shoreline. The thoughtfully planned main level is positioned to take full advantage of its southwest exposure, filling the home with abundant natural light. Ten-foot ceilings, a gas fireplace, and Level 5 drywall finishes create an elevated sense of space and refinement. Custom millwork, carefully placed outlets, integrated doorstops, and other subtle details contribute to an atmosphere of understated luxury that becomes more apparent with every visit.
The kitchen and dining area is equally suited to quiet family mornings and large-scale entertaining. Gather around the island for Sunday pancakes, or comfortably host and serve 16 to 20 guests with expansive counters, a large oven, an induction cooktop, and a generously proportioned dining area. Open cabinetry keeps frequently used items within easy reach, while an oversized walk-in pantry with custom cabinets and drawers provides abundant concealed storage. This home has two refrigerators to ensure ample space for provisions, and two dishwashers that make cleanup effortless after a full house.
Occupying the upper level, the owner’s suite is a private retreat featuring dual sinks, an expansive walk-in shower, a bidet toilet, and a charming Juliet balcony—an inviting place for morning coffee, sunset views, or an evening toast. Two additional generously sized bedrooms are also located on this level, along with a spacious bonus room ideal for children, guests, games, hobbies, or relaxed gatherings.
Six additional bedrooms are thoughtfully arranged across the walkout lower level and main floor as private two-bedroom suites concealed behind pocket doors. Each suite includes its own bathroom, creating flexible accommodations for extended family, multigenerational living, or guests. Insulated concrete exterior walls and sound-dampening insulation between interior rooms enhance privacy and help create a quiet, peaceful environment throughout the home.
Multiple outdoor living areas make it easy to enjoy the lakefront setting from morning to night. Rear doors open to a low-maintenance concrete patio on the ground level and a poured-concrete deck above, both offering beautiful water views and convenient lake access. A screened porch off the family room provides another comfortable place to unwind, with abundant electrical outlets for future fans, charging stations, and entertainment equipment. Outdoor speakers and Wi-Fi complete the experience, making it easy to create the perfect atmosphere for quiet evenings or lively gatherings.
Built for efficiency, resilience, and low-maintenance living, this custom home features insulated concrete form construction, James Hardie fiber-cement siding, exceptional insulation, energy-efficient climate systems, and whole-house air exchange. A 200-amp Generac generator, EV-charger prewiring, and a durable grid-stabilized permeable gravel driveway, outdoor shower and freeze-proof hose-bibs.
From its resilient construction and energy-conscious systems to its flexible living spaces and exceptional lakefront setting, this home offers an uncommon combination of beauty, comfort, and lasting quality....
Contact an agent
Home facts
- Year built:2024
- Subdivision & Development:ANNA VISTA II
- Listing ID #:VASP2045992
- Added:1 day(s) ago
- Updated:September 15, 2026 at 10:36 AM
Rooms and interior
- Bedrooms:10
- Total bathrooms:6
- Full bathrooms:5
- Half bathrooms:1
- Dining Description:Dining Area
- Kitchen Description:Built-In Range, Built-Ins, Butlers Pantry, Cooktop, Cooktop - Down Draft, Dishwasher, Disposal, ENERGY STAR Dishwasher, ENERGY STAR Refrigerator, Energy Efficient Appliances, Exhaust Fan, Extra Refrigerator/Freezer, Kitchen - Gourmet, Kitchen - Island, Oven/Range - Electric, Pantry, Range Hood, Refrigerator, Stainless Steel Appliances, Upgraded Countertops, Water Heater - Tankless, Wet/Dry Bar, Wine Storage
- Bedroom Description:Entry Level Bedroom, Walk In Closet(s)
- Basement:Yes
- Basement Description:Daylight, Full, Fully Finished, Heated, Improved, Interior Access, Outside Entrance, Walkout Level, Windows
- Living area:5,195 sq. ft.
Heating and cooling
- Cooling:Central A/C, Heat Pump(s)
- Heating:Electric, Heat Pump(s), Programmable Thermostat
Structure and exterior
- Year built:2024
- Building area:5,195 sq. ft.
- Lot area:1.22 Acres
- Lot Features:Lake, Partly Wooded
- Architectural Style:Raised Ranch/Rambler
- Construction Materials:Concrete, Frame
- Foundation Description:Concrete Perimeter, Slab
- Levels:3 Story
Schools
- High school:SPOTSYLVANIA
- Middle school:POST OAK
- Elementary school:LIVINGSTON
Utilities
- Water:Well
- Sewer:On Site Septic
Finances and disclosures
- Price:$2,295,000
- Price per sq. ft.:$441.77
- Tax amount:$11,259 (2026)
Features and amenities
- Laundry features:Dryer - Electric, Dryer - Front Loading, Dryer In Unit, ENERGY STAR Clothes Washer, Washer - Front Loading, Washer In Unit
- Amenities:Bar, Built-Ins, Monitored, Motion Detectors, Security System, Smoke Detector, Sound System, Water Treat System, Wet/Dry Bar, Window Treatments
Parking
- Parking description:Attached Garage, Garage - Front Entry, Garage Door Opener, Gravel Driveway, Inside Access, On Street
- Garage:Yes
- Garage spaces:2
New listings near 12108 Mark Winston Way
- Coming Soon
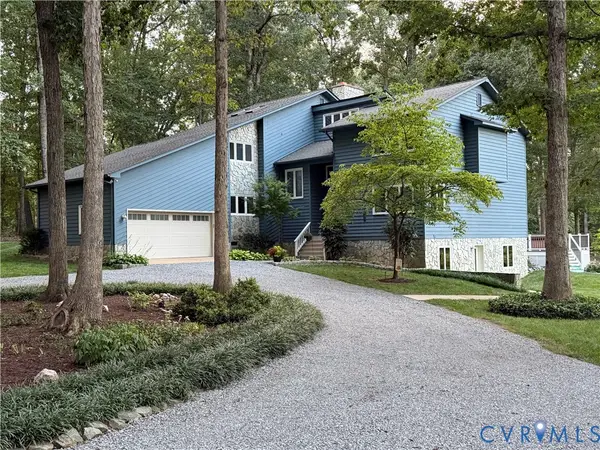 $849,900Coming Soon4 beds 4 baths4,328 sq. ft.
1077 Copper Line Road, Bumpass, VA 23024
MLS# 2625187Listed by: SAMSON PROPERTIES - Coming Soon
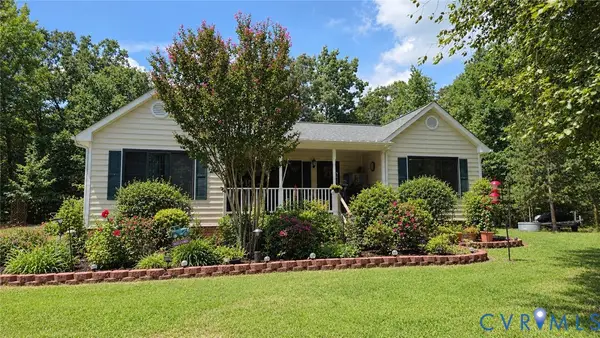 $375,000Coming Soon3 beds 2 baths1,236 sq. ft.
133 Ford Road, Bumpass, VA 23024
MLS# 2624751Listed by: NEXTHOME ADVANTAGE - Coming Soon
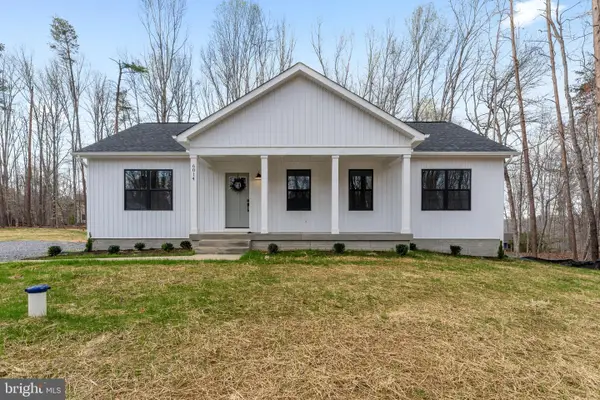 $475,000Coming Soon5 beds 3 baths2,750 sq. ft.
5321 Lewiston Rd, BUMPASS, VA 23024
MLS# VASP2045784Listed by: SAMSON PROPERTIES - Coming Soon
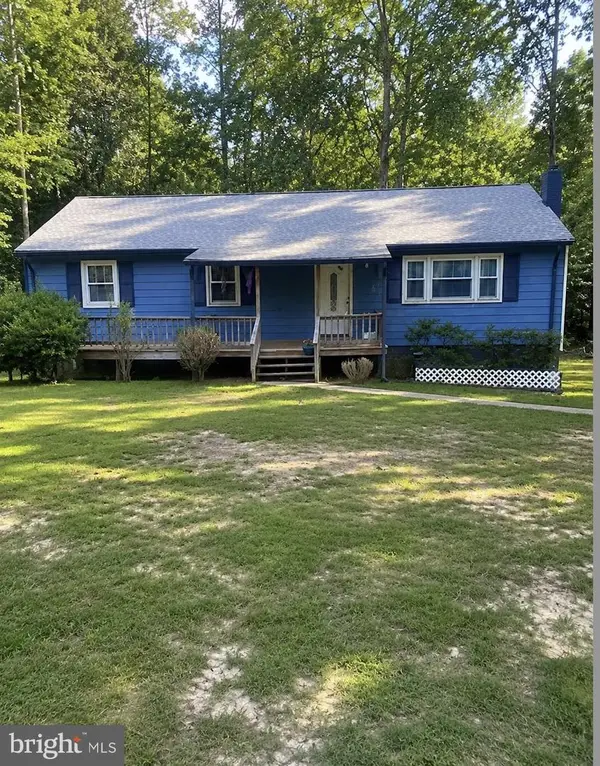 $329,900Coming Soon3 beds 2 baths1,344 sq. ft.
1707 Signboard Rd, BUMPASS, VA 23024
MLS# VALA2010556Listed by: EXP REALTY, LLC - Coming Soon
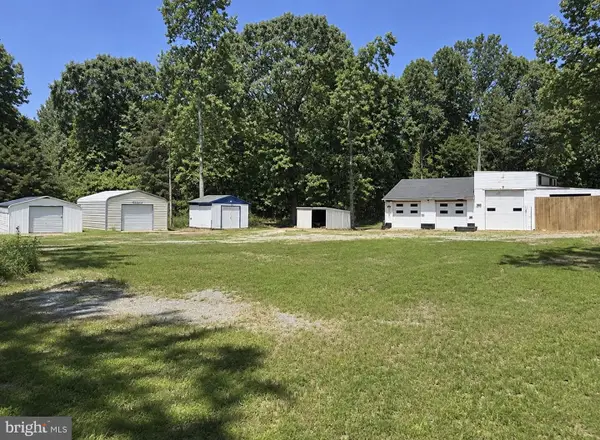 $99,000Coming Soon1.5 Acres
1739 Signboard Rd, BUMPASS, VA 23024
MLS# VALA2010560Listed by: EXP REALTY, LLC - New
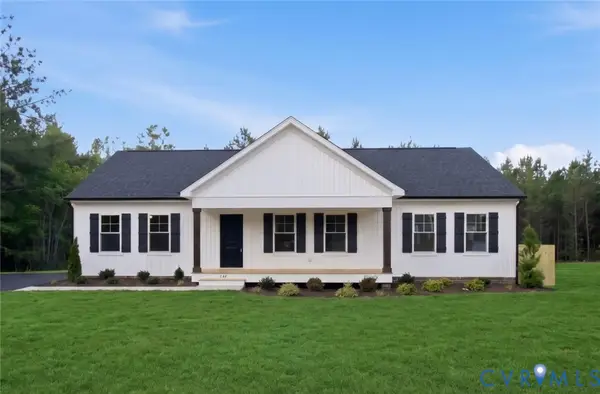 $400,950Active3 beds 2 baths1,624 sq. ft.
TBD Belsches Road, Bumpass, VA 23024
MLS# 2625052Listed by: HOMETOWN REALTY - New
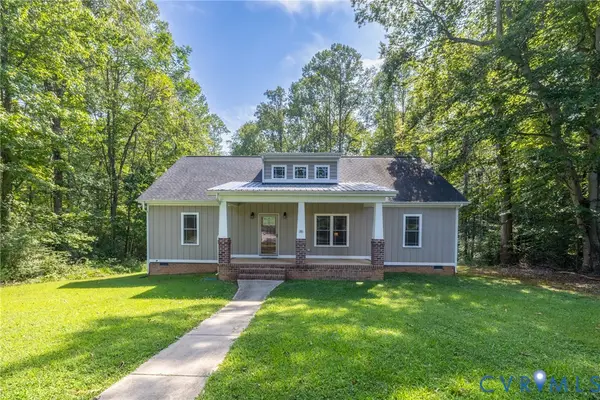 $389,950Active3 beds 2 baths1,600 sq. ft.
58 Woodson Mill Drive, Louisa, VA 23024
MLS# 2624738Listed by: HOMETOWN REALTY - New
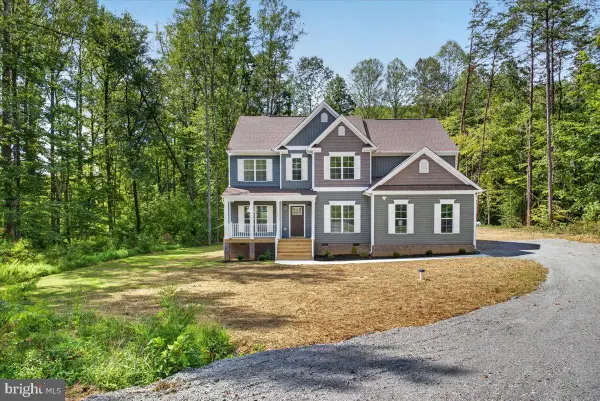 $579,990Active4 beds 3 baths2,889 sq. ft.
105 Gunnar Way, BUMPASS, VA 23024
MLS# VALA2010588Listed by: LAKE ANNA ISLAND REALTY - New
 $250,000Active1.84 Acres
Lot 19 Anna Highview, BUMPASS, VA 23024
MLS# VALA2010544Listed by: RE/MAX DISTINCTIVE REAL ESTATE, INC.


Protect your home and budget from life's surprises with an Assurant Home Warranty, backed by a partner that supports you through every step of homeownership. Explore Plans.
© 2026 Better Homes and Gardens Real Estate LLC. An Anywhere Real Estate company. All rights reserved. Better Homes and Gardens® Real Estate is a registered trademark owned by Meredith Operations Corporation, licensed to Better Homes and Gardens Real Estate LLC and used with permission. Better Homes and Gardens Real Estate LLC fully supports the principles of the Fair Housing Act and the Equal Opportunity Act. Listing information is deemed reliable but is not guaranteed accurate.
Each office is independently owned and operated.
Any services or products provided by third parties are not provided by, affiliated with or related to Better Homes and Gardens Real Estate LLC, or its affiliated companies.