
12949 Jefferson Highway, Bumpass, VA 23024
Local realty services provided by:Better Homes and Gardens Real Estate Base Camp
12949 Jefferson Highway,Bumpass, VA 23024
$399,950
- 3 Beds
- 2 Baths
- 1,490 sq. ft.
- Single family
- Active
Listed by: rex sullivan
Office: hometown realty
MLS#:2626531
Source:RV
Price summary
- Price:$399,950
- Price per sq. ft.:$268.42
About this home
Welcome to this beautifully maintained 3-bedroom, 2-bath rancher nestled on 1.5 acres with a private parklike setting. Offering approximately 1,490 square feet of thoughtfully designed living space, this move-in-ready home combines comfort, functionality, and plenty of room to enjoy the outdoors. The property features a spacious 3-car garage, a versatile she-shed/exercise room, and a separate storage shed providing ample space for hobbies, equipment, and all the extras. The beautifully manicured grounds create a peaceful setting with plenty of room to relax, entertain, or simply enjoy your own little peace of heaven. Meticulously kept inside and out, this well-designed home is ready for its next owners to move in and enjoy. A wonderful opportunity to own a turnkey rancher with exceptional outdoor space and versatile storage options!
Contact an agent
Home facts
- Year built:1993
- Subdivision & Development:None
- Listing ID #:2626531
- Added:1 day(s) ago
- Updated:September 29, 2026 at 11:58 PM
Rooms and interior
- Bedrooms:3
- Total bathrooms:2
- Full bathrooms:2
- Rooms Total:6
- Flooring:Ceramic Tile, Wood
- Kitchen Description:Dishwasher, Refrigerator, Stove
- Basement:Yes
- Basement Description:Crawl Space
- Living area:1,490 sq. ft.
Heating and cooling
- Cooling:Central Air, Heat Pump
- Heating:Electric, Heat Pump
- Central air:Yes
Structure and exterior
- Roof:Shingle
- Year built:1993
- Building area:1,490 sq. ft.
- Lot area:1.5 Acres
- Lot Features:Landscaped, Level
- Architectural Style:Ranch
- Construction Materials:Drywall, Frame, Vinyl Siding
- Exterior Features:Deck, Front Porch, Lighting, Porch
- Levels:One
Schools
- High school:Louisa
- Middle school:Louisa
- Elementary school:Jouett
Utilities
- Water:Well
- Sewer:Septic Tank
Finances and disclosures
- Price:$399,950
- Price per sq. ft.:$268.42
- Tax amount:$2,175 (2025)
Features and amenities
- Appliances:Dishwasher, Dryer, Electric Water Heater, Refrigerator, Stove, Washer
- Laundry features:Dryer, Washer
Parking
- Parking description:Direct Access, Driveway, Garage Door Opener, Oversized, Paved, Paved Driveway
- Garage:Yes
- Garage spaces:3
 The information being provided is for consumers' personal, non-commercial use and may not be used for any purpose other than to identify prospective properties for purchasing. All information provided is deemed reliable but is not guaranteed accurate.The multiple listing information is provided by Central Virginia Regional Multiple Listing Service, LLC from a copyrighted compilation of listings. The compilation of listings and each individual listing are © 2026 Central Virginia Regional Multiple Listing Service, LLC. All rights reserved.
New listings near 12949 Jefferson Highway
- Coming Soon
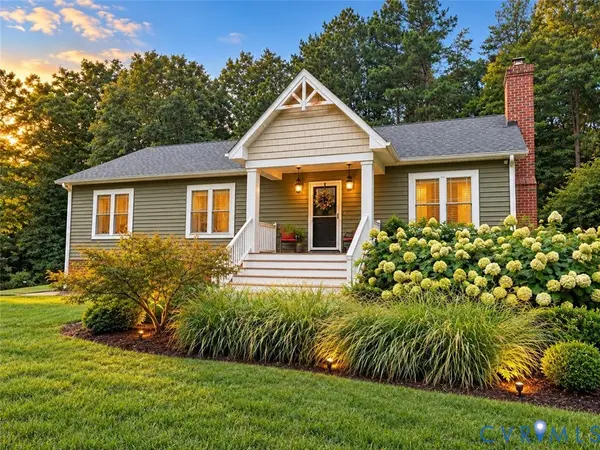 $399,000Coming Soon3 beds 2 baths1,500 sq. ft.
700 Manchester Road, Louisa, VA 23024
MLS# 2626096Listed by: KW METRO CENTER - New
 $85,000Active3.01 Acres
Lot 4 Diggstown Rd, Bumpass, VA 23024
MLS# 2626223Listed by: REAL BROKER LLC - New
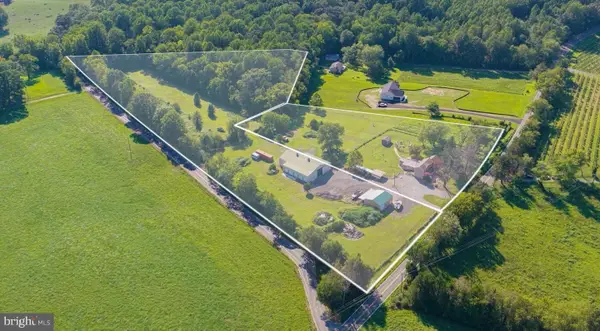 $850,000Active3 beds 2 baths2,116 sq. ft.
5408 & 5412 Lewiston Rd, BUMPASS, VA 23024
MLS# VASP2046328Listed by: REAL BROKER, LLC - New
 $500,000Active2 Acres
4628 Elmira Lane, Spotsylvania, VA 23024
MLS# 2626050Listed by: NEXTHOME ADVANTAGE - New
 $315,000Active3 beds 2 baths1,248 sq. ft.
2578 Bagby Road, Bumpass, VA 23024
MLS# 2625990Listed by: REAL BROKER LLC - New
 $499,900Active3 beds 3 baths2,221 sq. ft.
3329 Viola Way, BUMPASS, VA 23024
MLS# VASP2046204Listed by: REAL BROKER, LLC - New
 $430,000Active3 beds 2 baths1,512 sq. ft.
1100 Greenes Corner Road, Bumpass, VA 23024
MLS# 2625820Listed by: DOUGLAS ELLIMAN REAL ESTATE - New
 $125,000Active1.8 Acres
1586 Signboard Road, Bumpass, VA 23024
MLS# 2625763Listed by: DALTON REALTY 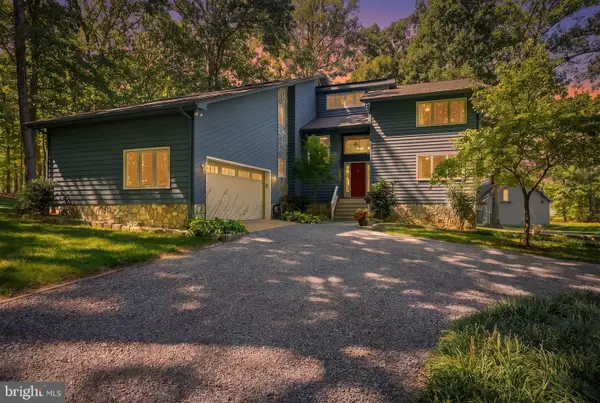 $849,900Pending5 beds 4 baths4,328 sq. ft.
1077 Copper Line Rd, BUMPASS, VA 23024
MLS# VALA2010626Listed by: SAMSON PROPERTIES


Protect your home and budget from life's surprises with an Assurant Home Warranty, backed by a partner that supports you through every step of homeownership. Explore Plans.
© 2026 Better Homes and Gardens Real Estate LLC. An Anywhere Real Estate company. All rights reserved. Better Homes and Gardens® Real Estate is a registered trademark owned by Meredith Operations Corporation, licensed to Better Homes and Gardens Real Estate LLC and used with permission. Better Homes and Gardens Real Estate LLC fully supports the principles of the Fair Housing Act and the Equal Opportunity Act. Listing information is deemed reliable but is not guaranteed accurate.
Each office is independently owned and operated.
Any services or products provided by third parties are not provided by, affiliated with or related to Better Homes and Gardens Real Estate LLC, or its affiliated companies.