
14043 Jefferson Hwy, Bumpass, VA 23024
Local realty services provided by:Better Homes and Gardens Real Estate Pathways
14043 Jefferson Hwy,Bumpass, VA 23024
$389,900
- 3 Beds
- 2 Baths
- 3,288 sq. ft.
- Single family
- Active
Listed by: the gunnels group
Office: long & foster - lake monticello
MLS#:681173
Source:CHARLOTTESVILLE
Price summary
- Price:$389,900
- Price per sq. ft.:$118.58
About this home
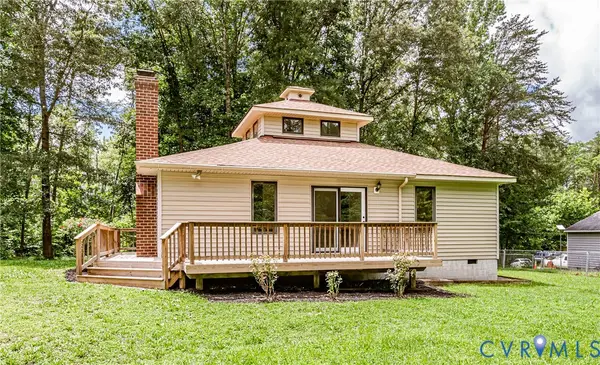
TWO HOMES + MULTIPLE WORKSHOPS/OUTBUILDINGS ON 3+ ACRES! A rare opportunity for buyers looking for multi-generational living, space, privacy, flexibility, craft space and room to pursue their vision. Set beneath mature trees, this unique property offers a move-in-ready main residence, separate rear cottage with its own fenced area, plus multiple outbuildings with electric and plumbing—ideal for workshops, hobbies, equipment, storage, studio space and more. The spacious main home has been thoughtfully updated with a remodeled kitchen featuring granite counters, white cabinetry, pantry and newer stainless appliances. Improvements include newer windows, fresh paint, LVP flooring/carpet and renovated baths with updated vanities, counters, fixtures, flooring and commodes. The primary suite includes a walk-in closet and private bath, while additional flex space provides options for an office, playroom or reading nook. Enjoy a large deck with awning, generator hookup, mature landscaping and apple, peach and plum trees. Washer/dryer convey. Firefly high-speed fiber internet & convenient Amazon next-day delivery. Rear cottage sold as-is....
Contact an agent
Home facts
- Year built:1930
- Subdivision & Development:NONE
- Listing ID #:681173
- Added:1 day(s) ago
- Updated:August 27, 2026 at 07:41 PM
Rooms and interior
- Bedrooms:3
- Total bathrooms:2
- Full bathrooms:2
- Flooring:Carpet, Luxury Vinyl Plank
- Kitchen Description:Electric Range, Kitchen Island, Microwave, Refrigerator
- Basement:Yes
- Living area:3,288 sq. ft.
Heating and cooling
- Cooling:Central Air, Heat Pump
- Heating:Electric, Heat Pump
- Central air:Yes
Structure and exterior
- Year built:1930
- Building area:3,288 sq. ft.
- Lot area:3.17 Acres
- Lot Features:Landscaped, Private, Wooded
- Architectural Style:Ranch
- Construction Materials:Stick Built, Vinyl Siding
- Foundation Description:Block, Slab
- Levels:1 Level
Schools
- High school:Louisa
- Middle school:Louisa
- Elementary school:Jouett
Utilities
- Water:Private, Well
- Sewer:Septic Tank
Finances and disclosures
- Price:$389,900
- Price per sq. ft.:$118.58
- Tax amount:$1,762 (2025)
Features and amenities
- Appliances:Dishwasher, Electric Range, Microwave, Refrigerator
- Laundry features:Dryer, Dryer Hookup, Washer, Washer Hookup
New listings near 14043 Jefferson Hwy
- Coming Soon
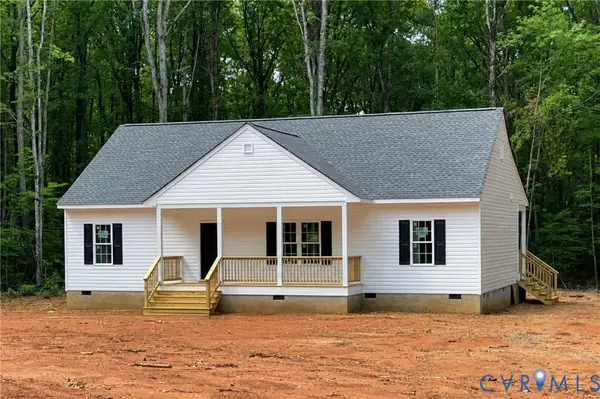 $449,900Coming Soon3 beds 2 baths1,500 sq. ft.
4028 Moody Town Road, Bumpass, VA 23024
MLS# 2620989Listed by: REAL BROKER LLC - New
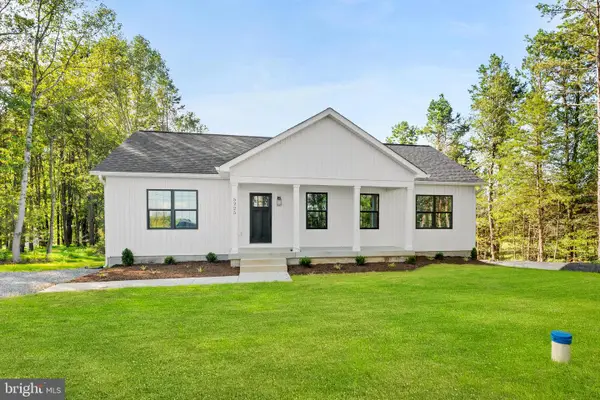 $470,000Active5 beds 3 baths2,750 sq. ft.
5225 Buckner Rd, BUMPASS, VA 23024
MLS# VALA2010504Listed by: SAMSON PROPERTIES - New
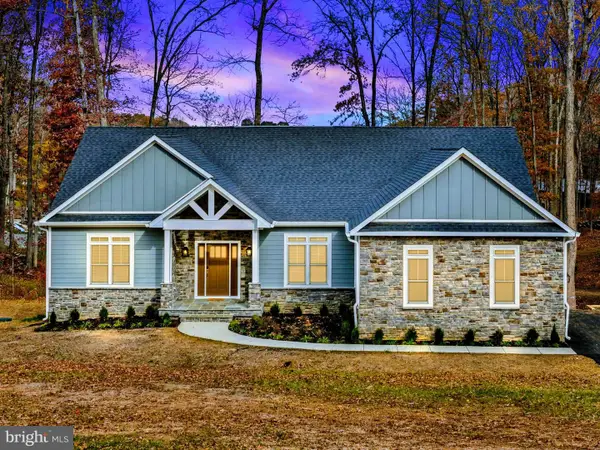 $1,940,000Active4 beds 6 baths4,268 sq. ft.
140 Lighthouse Dr, BUMPASS, VA 23024
MLS# VALA2010510Listed by: LAKE ANNA ISLAND REALTY - New
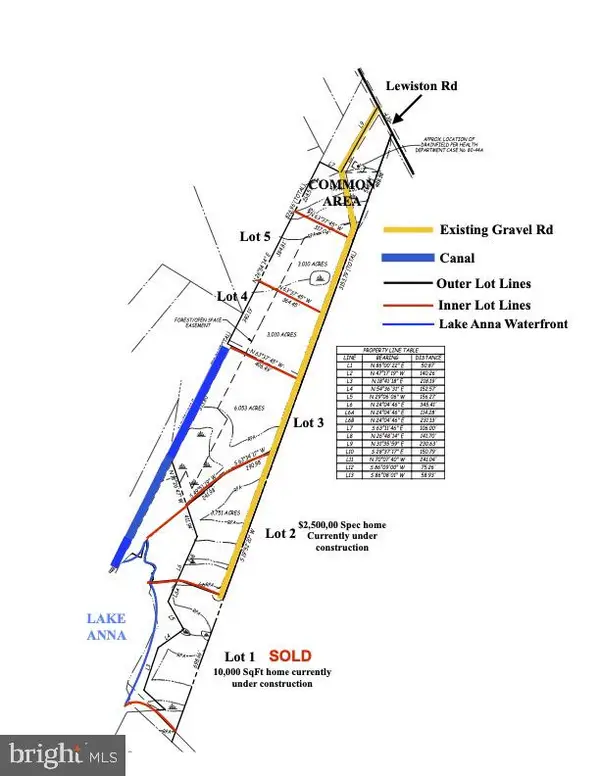 $125,000Active3.01 Acres
Lot 4 - 3152 Lewiston Rd, BUMPASS, VA 23024
MLS# VASP2045522Listed by: REAL BROKER, LLC - New
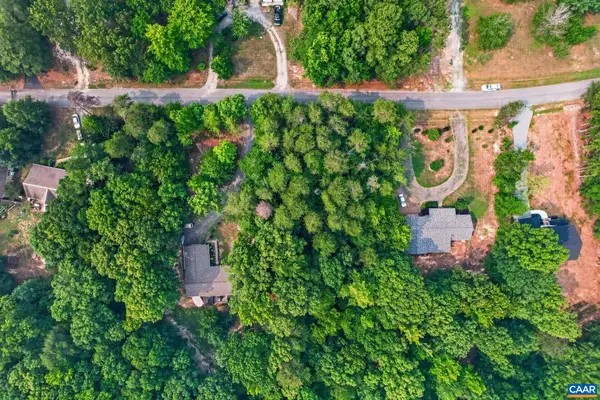 $70,000Active0.92 Acres
Hickory Ln, Bumpass, VA 23024
MLS# 681167Listed by: BEYCOME BROKERAGE REALTY, LLC - New
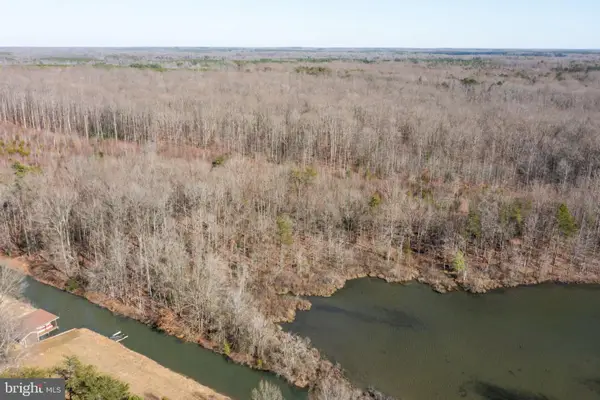 $595,000Active6.05 Acres
Lot 3 - 3152 Lewiston Rd, BUMPASS, VA 23024
MLS# VASP2045520Listed by: REAL BROKER, LLC - New
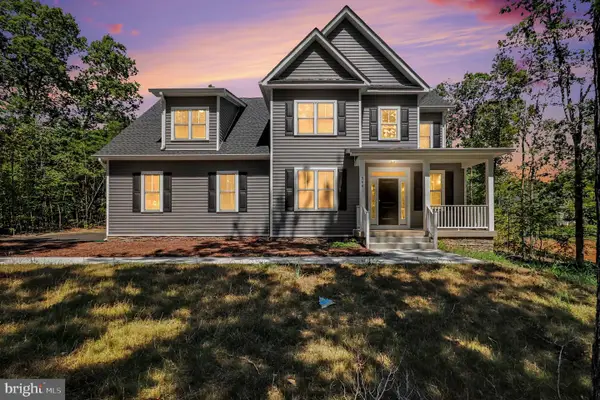 $720,000Active5 beds 4 baths3,100 sq. ft.
544 Noahs Landing Dr, BUMPASS, VA 23024
MLS# VALA2010516Listed by: ANGSTADT REAL ESTATE GROUP, LLC - Open Sat, 12 to 2pm
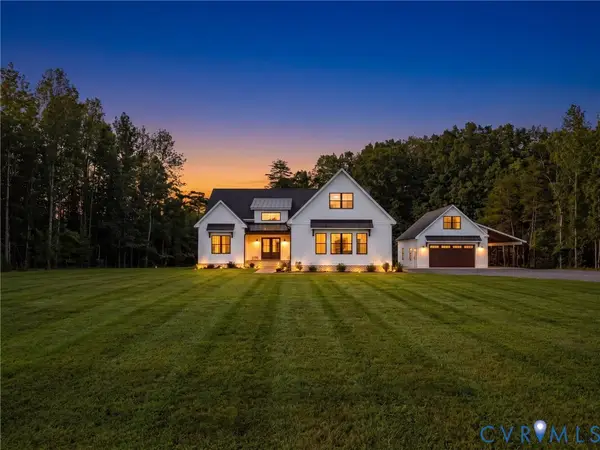 $699,900Pending4 beds 3 baths2,505 sq. ft.
5389 Paynes Mill Road, Bumpass, VA 23024
MLS# 2622950Listed by: SAMSON PROPERTIES - New
 $334,500Active3 beds 2 baths1,426 sq. ft.
1520 Willow Brook Road, Louisa, VA 23024
MLS# 2622909Listed by: VIRGINIA CAPITAL REALTY


Protect your home and budget from life's surprises with an Assurant Home Warranty, backed by a partner that supports you through every step of homeownership. Explore Plans.
© 2026 Better Homes and Gardens Real Estate LLC. An Anywhere Real Estate company. All rights reserved. Better Homes and Gardens® Real Estate is a registered trademark owned by Meredith Operations Corporation, licensed to Better Homes and Gardens Real Estate LLC and used with permission. Better Homes and Gardens Real Estate LLC fully supports the principles of the Fair Housing Act and the Equal Opportunity Act. Listing information is deemed reliable but is not guaranteed accurate.
Each office is independently owned and operated.
Any services or products provided by third parties are not provided by, affiliated with or related to Better Homes and Gardens Real Estate LLC, or its affiliated companies.