
190 Eagle View Lane, Bumpass, VA 23024
Local realty services provided by:Better Homes and Gardens Real Estate Base Camp
Listed by: shawn hazelwood, keren hazelwood
Office: era woody hogg & assoc
MLS#:2621655
Source:RV
Price summary
- Price:$354,900
- Price per sq. ft.:$338
About this home
Welcome to your dream country escape at Eagle View Ln! Built in 2019 & extensively upgraded, this turnkey 5+ acre property blends rural self-sufficiency, modern comfort, and true agricultural versatility. Perfect for horse lovers, homesteaders, or anyone seeking a peaceful lifestyle, this A2-zoned sanctuary is fully prepared for your outdoor dreams. Notice the incredible care and custom craftsmanship poured into every corner.
Step inside to find a light-filled layout featuring fresh paint, stylish fixtures, and remote-controlled ceiling fans in every room. Brand new LVP flooring flows seamlessly through main living areas, while the renovated primary bathroom boasts custom pebble tile, a modern wood vanity, and updated fixtures. The open kitchen shines with a newly installed tile backsplash, granite countertops, and clean cabinetry. A dedicated home office makes remote work effortless, powered by connected high-speed internet.
Step out French doors to explore an outdoor setup that truly sets this home apart. Enjoy morning coffee on your newly constructed rear deck or relax under the covered front patio and carport. The 5+ acres of pasture and woods feature established apple trees, fruit groves, and berry patches. Out back, find a custom electric outbuilding shed, attached electric lean-to, fully fenced pastures with welded wire fencing, coops, an expanded barn extension, and underground water lines running to the field. Comprehensive drainage upgrades—including a French drain and driveway culvert—ensure the land stays pristine year-round. Whether you want to keep horses, raise livestock, garden, or relax by the fire pit watching local wildlife, this property offers endless possibilities. Experience turnkey country living today!...
Contact an agent
Home facts
- Year built:2019
- Subdivision & Development:None
- Listing ID #:2621655
- Added:50 day(s) ago
- Updated:September 29, 2026 at 07:58 PM
Rooms and interior
- Bedrooms:3
- Total bathrooms:2
- Full bathrooms:2
- Rooms Total:6
- Flooring:Tile, Vinyl
- Basement:Yes
- Basement Description:Crawl Space
- Living area:1,050 sq. ft.
Heating and cooling
- Cooling:Central Air
- Heating:Electric, Heat Pump
- Central air:Yes
Structure and exterior
- Roof:Composition, Shingle
- Year built:2019
- Building area:1,050 sq. ft.
- Lot area:5.01 Acres
- Architectural Style:Ranch
- Construction Materials:Concrete, Drywall, Vinyl Siding
- Exterior Features:Deck
- Levels:One
Schools
- High school:Louisa
- Middle school:Louisa
- Elementary school:Jouett
Utilities
- Water:Well
- Sewer:Septic Tank
Finances and disclosures
- Price:$354,900
- Price per sq. ft.:$338
- Tax amount:$2,036 (2024)
Features and amenities
- Appliances:Electric Water Heater
Parking
- Parking description:Driveway, Off Street, Unpaved, Unpaved Driveway
 The information being provided is for consumers' personal, non-commercial use and may not be used for any purpose other than to identify prospective properties for purchasing. All information provided is deemed reliable but is not guaranteed accurate.The multiple listing information is provided by Central Virginia Regional Multiple Listing Service, LLC from a copyrighted compilation of listings. The compilation of listings and each individual listing are © 2026 Central Virginia Regional Multiple Listing Service, LLC. All rights reserved.
New listings near 190 Eagle View Lane
- Coming Soon
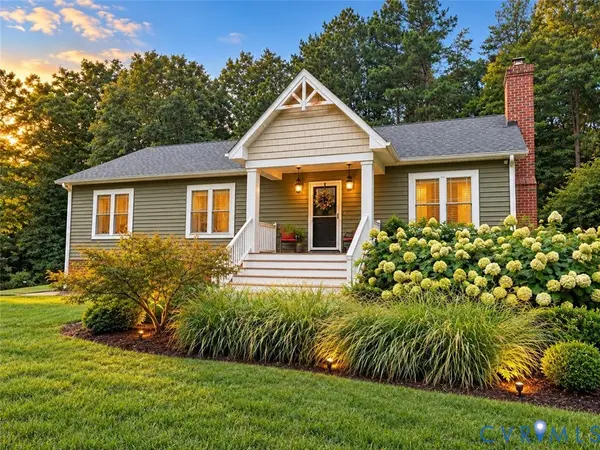 $399,000Coming Soon3 beds 2 baths1,500 sq. ft.
700 Manchester Road, Louisa, VA 23024
MLS# 2626096Listed by: KW METRO CENTER - New
 $399,950Active3 beds 2 baths1,490 sq. ft.
12949 Jefferson Highway, Bumpass, VA 23024
MLS# 2626531Listed by: HOMETOWN REALTY - New
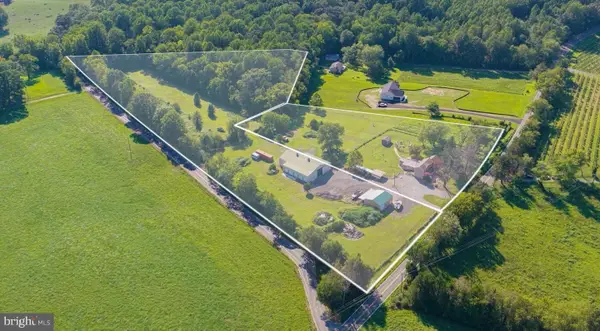 $850,000Active3 beds 2 baths2,116 sq. ft.
5408 & 5412 Lewiston Rd, BUMPASS, VA 23024
MLS# VASP2046328Listed by: REAL BROKER, LLC - New
 $500,000Active2 Acres
4628 Elmira Lane, Spotsylvania, VA 23024
MLS# 2626050Listed by: NEXTHOME ADVANTAGE - New
 $315,000Active3 beds 2 baths1,248 sq. ft.
2578 Bagby Road, Bumpass, VA 23024
MLS# 2625990Listed by: REAL BROKER LLC - New
 $499,900Active3 beds 3 baths2,221 sq. ft.
3329 Viola Way, BUMPASS, VA 23024
MLS# VASP2046204Listed by: REAL BROKER, LLC - New
 $430,000Active3 beds 2 baths1,512 sq. ft.
1100 Greenes Corner Road, Bumpass, VA 23024
MLS# 2625820Listed by: DOUGLAS ELLIMAN REAL ESTATE - New
 $125,000Active1.8 Acres
1586 Signboard Road, Bumpass, VA 23024
MLS# 2625763Listed by: DALTON REALTY 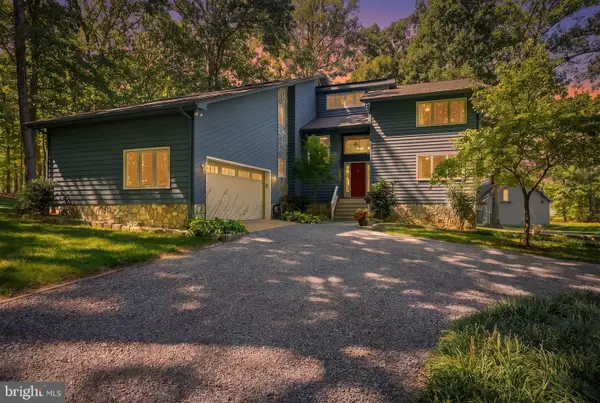 $849,900Pending5 beds 4 baths4,328 sq. ft.
1077 Copper Line Rd, BUMPASS, VA 23024
MLS# VALA2010626Listed by: SAMSON PROPERTIES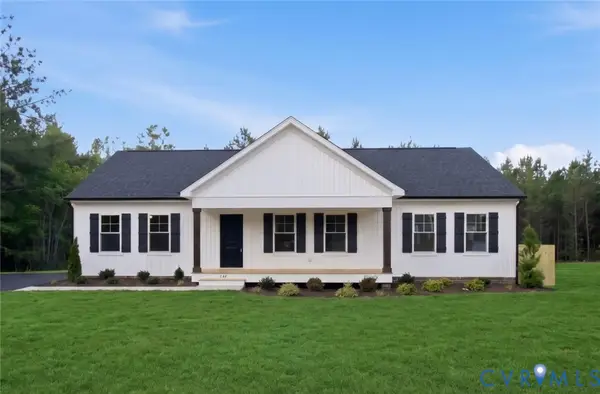 $400,950Active3 beds 2 baths1,624 sq. ft.
TBD Belsches Road, Bumpass, VA 23024
MLS# 2625052Listed by: HOMETOWN REALTY


Protect your home and budget from life's surprises with an Assurant Home Warranty, backed by a partner that supports you through every step of homeownership. Explore Plans.
© 2026 Better Homes and Gardens Real Estate LLC. An Anywhere Real Estate company. All rights reserved. Better Homes and Gardens® Real Estate is a registered trademark owned by Meredith Operations Corporation, licensed to Better Homes and Gardens Real Estate LLC and used with permission. Better Homes and Gardens Real Estate LLC fully supports the principles of the Fair Housing Act and the Equal Opportunity Act. Listing information is deemed reliable but is not guaranteed accurate.
Each office is independently owned and operated.
Any services or products provided by third parties are not provided by, affiliated with or related to Better Homes and Gardens Real Estate LLC, or its affiliated companies.