
199 Gibson Street, Bumpass, VA 23024
Local realty services provided by:Better Homes and Gardens Real Estate Base Camp
199 Gibson Street,Louisa, VA 23024
$589,900
- 4 Beds
- 3 Baths
- 2,730 sq. ft.
- Single family
- Active
Listed by: franklin earley
Office: samson properties
MLS#:2621330
Source:RV
Price summary
- Price:$589,900
- Price per sq. ft.:$216.08
About this home
Welcome to 199 Gibson St, this beautiful, newly constructed home in Montpelier offers the perfect blend of space, privacy and modern living. Built by Bethel Builders in 2024 this home is 2,700 square feet of thoughtfully designed living space, including a 2 car garage and a full unfinished walk out basement. Upon entering you are greeted by the first living space, beyond that is the heart of the home with a large eat in kitchen that opens into the family room with wood burning fire place. The kitchen has granite countertops, a large center island, gas range with vent hood and a double wall oven! Down the hall you will find the massive walk in pantry with plenty of space to store food and appliances. The primary suite features a large walk in closet and a massive en-suite bathroom. The primary bath is complete with a freestanding tub, double vanity and an oversized shower with dual rain shower heads and custom body spray system. Upstairs is a large bonus room for kids, private office or a 4th bedroom. Downstairs is where the real potential is.. a large unfinished basement that is ready to be built out to double the homes square footage. Already plumbed for a kitchen and bathroom - the basement could be an in law suite or simply more room for your family to spread out. This essentially new home offers a large, turn key package for anyone looking to enjoy life on 6 acres. Only 30 minutes to Short Pump or a short hop over to Charlottesville, come see this home today!...
Contact an agent
Home facts
- Year built:2024
- Subdivision & Development:Jackson Ridge
- Listing ID #:2621330
- Added:50 day(s) ago
- Updated:September 24, 2026 at 09:57 PM
Rooms and interior
- Bedrooms:4
- Total bathrooms:3
- Full bathrooms:2
- Half bathrooms:1
- Rooms Total:8
- Flooring:Partially Carpeted, Vinyl
- Kitchen Description:Range
- Basement:Yes
- Basement Description:Full, Unfinished, Walk-Out Access
- Living area:2,730 sq. ft.
Heating and cooling
- Cooling:Central Air, Electric
- Heating:Electric, Heat Pump
- Central air:Yes
Structure and exterior
- Roof:Shingle
- Year built:2024
- Building area:2,730 sq. ft.
- Lot area:6.61 Acres
- Architectural Style:Contemporary, Two Story
- Construction Materials:Drywall, Frame, Vinyl Siding
- Exterior Features:Deck, Front Porch, Porch
- Levels:Three Or More, Two Story
Schools
- High school:Louisa
- Middle school:Louisa
- Elementary school:Jouett
Utilities
- Water:Well
- Sewer:Septic Tank
Finances and disclosures
- Price:$589,900
- Price per sq. ft.:$216.08
- Tax amount:$2,159 (2024)
Features and amenities
- Appliances:Cooktop, Electric Water Heater, Range
Parking
- Parking description:Attached, Direct Access, Driveway, Garage, Unpaved, Unpaved Driveway
- Garage:Yes
- Garage spaces:2
 The information being provided is for consumers' personal, non-commercial use and may not be used for any purpose other than to identify prospective properties for purchasing. All information provided is deemed reliable but is not guaranteed accurate.The multiple listing information is provided by Central Virginia Regional Multiple Listing Service, LLC from a copyrighted compilation of listings. The compilation of listings and each individual listing are © 2026 Central Virginia Regional Multiple Listing Service, LLC. All rights reserved.
New listings near 199 Gibson Street
- Coming Soon
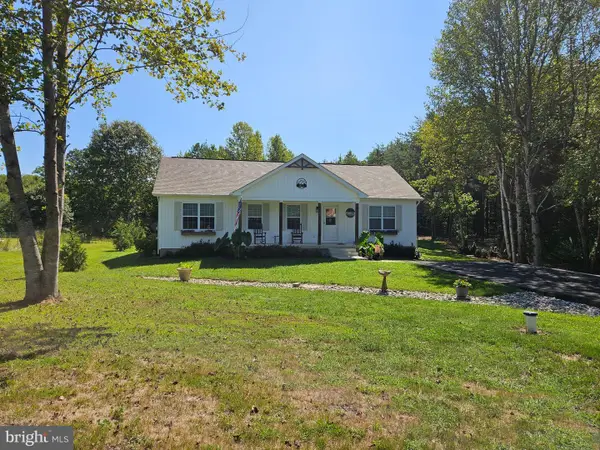 $525,000Coming Soon4 beds 3 baths2,604 sq. ft.
3705 Morning Glory Dr, BUMPASS, VA 23024
MLS# VASP2046052Listed by: BERKSHIRE HATHAWAY HOMESERVICES PENFED REALTY - New
 $499,900Active3 beds 3 baths2,221 sq. ft.
3329 Viola Way, BUMPASS, VA 23024
MLS# VASP2046204Listed by: REAL BROKER, LLC - New
 $430,000Active3 beds 2 baths1,512 sq. ft.
1100 Greenes Corner Road, Bumpass, VA 23024
MLS# 2625820Listed by: DOUGLAS ELLIMAN REAL ESTATE - New
 $125,000Active1.8 Acres
1586 Signboard Road, Bumpass, VA 23024
MLS# 2625763Listed by: DALTON REALTY 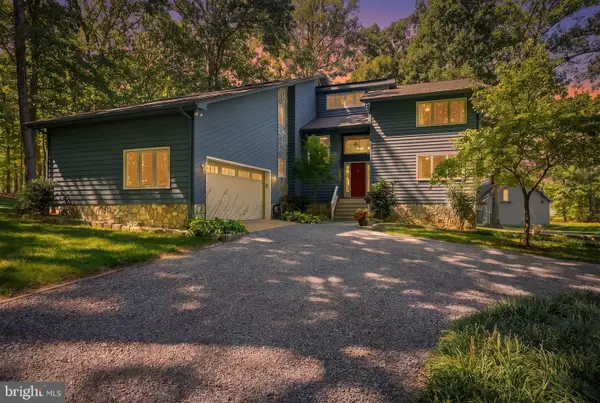 $849,900Pending5 beds 4 baths4,328 sq. ft.
1077 Copper Line Rd, BUMPASS, VA 23024
MLS# VALA2010626Listed by: SAMSON PROPERTIES- New
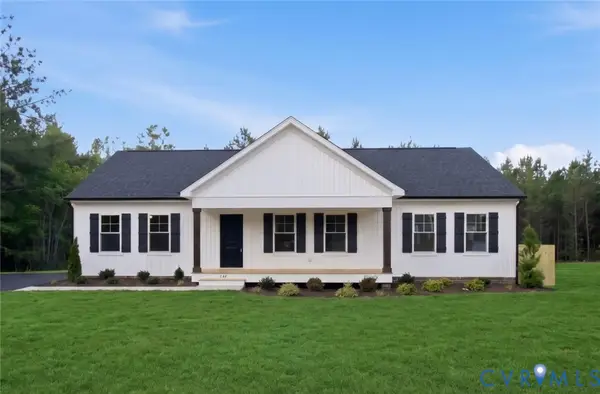 $400,950Active3 beds 2 baths1,624 sq. ft.
TBD Belsches Road, Bumpass, VA 23024
MLS# 2625052Listed by: HOMETOWN REALTY 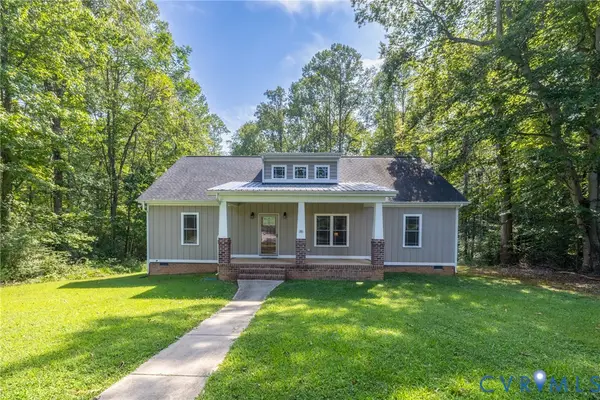 $389,950Active3 beds 2 baths1,600 sq. ft.
58 Woodson Mill Drive, Louisa, VA 23024
MLS# 2624738Listed by: HOMETOWN REALTY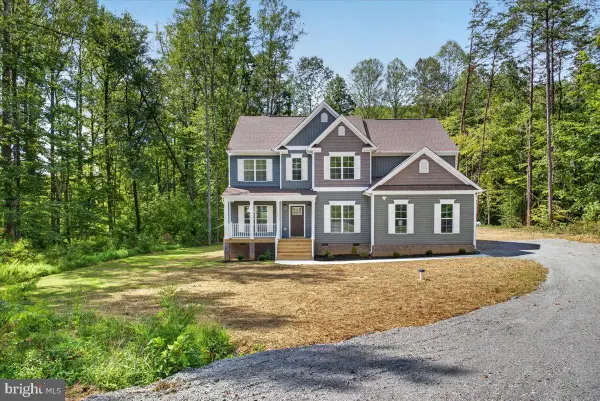 $579,990Active4 beds 3 baths2,889 sq. ft.
105 Gunnar Way, BUMPASS, VA 23024
MLS# VALA2010588Listed by: LAKE ANNA ISLAND REALTY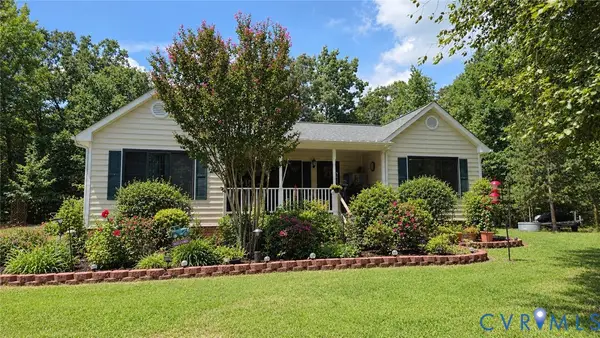 $375,000Active3 beds 2 baths1,236 sq. ft.
133 Ford Road, Bumpass, VA 23024
MLS# 2624751Listed by: NEXTHOME ADVANTAGE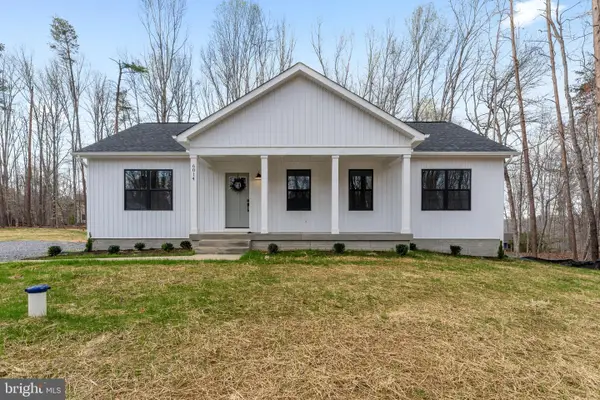 $475,000Active5 beds 3 baths2,750 sq. ft.
5321 Lewiston Rd, BUMPASS, VA 23024
MLS# VASP2045784Listed by: SAMSON PROPERTIES


Protect your home and budget from life's surprises with an Assurant Home Warranty, backed by a partner that supports you through every step of homeownership. Explore Plans.
© 2026 Better Homes and Gardens Real Estate LLC. An Anywhere Real Estate company. All rights reserved. Better Homes and Gardens® Real Estate is a registered trademark owned by Meredith Operations Corporation, licensed to Better Homes and Gardens Real Estate LLC and used with permission. Better Homes and Gardens Real Estate LLC fully supports the principles of the Fair Housing Act and the Equal Opportunity Act. Listing information is deemed reliable but is not guaranteed accurate.
Each office is independently owned and operated.
Any services or products provided by third parties are not provided by, affiliated with or related to Better Homes and Gardens Real Estate LLC, or its affiliated companies.