
3409 Hidaway Ct, Bumpass, VA 23024
Local realty services provided by:Better Homes and Gardens Real Estate Murphy & Co.
3409 Hidaway Ct,Bumpass, VA 23024
$559,500
- 5 Beds
- 2 Baths
- 1,248 sq. ft.
- Single family
- Active
Listed by: charles clare, susan clare
Office: kwlakeside real estate
MLS#:VASP2043248
Source:BRIGHTMLS
Price summary
- Price:$559,500
- Price per sq. ft.:$448.32
- Monthly HOA dues:$29.17
About this home
Welcome to your hidden away jewel on Hidaway Ct! This authentic 3 bdrm/2 ba log home offers 2 additional bonus rooms in the basement allowing for plenty of sleeping space (3 bdrm septic). Tucked away on a wooded 1.7 acre lot with long private driveway, this home features lots of yard space and is just minutes from the Common Area including an assigned boat slip (#56). This home boasts Main Level living with the primary suite plus two additional bedrooms on the Main Floor. You will also discover a dedicated laundry room area on the main floor just off the kitchen. Home updates include LVP flooring and granite kitchen counters with GE Profile stainless steel appliances. The comfy great room area includes a cozy wood stove, great for those cool evenings or winter months. The finished downstairs includes a large recreation space complete with a Flip Table (air hockey/pool) and a ping pong table…negotiable with acceptable offer. Two additional sitting/TV areas and two bonus rooms currently set up as bedrooms are conveniently found on the basement level. Enjoy the outdoor space with the front sundeck, the covered rear porch, firepit, concrete pad for basketball/outdoor activities or even the open yard space. Great vacation rental potential! Conveniently located in the gated community of prestigious Rockland Creek Estates on the lower public side of Lake Anna close to restaurants and shopping. While just down the street you will find El Gran Patron Mexican Restaurant, Vito’s Italian Restaurant, Asian Café, Lake Anna Taphouse and other restaurants/breweries and wineries are within a 10-minute drive. Food Lion and other shopping opportunities are within a short drive....
Contact an agent
Home facts
- Year built:2003
- Subdivision & Development:ROCKLAND CREEK ESTATES
- Listing ID #:VASP2043248
- Added:45 day(s) ago
- Updated:August 27, 2026 at 02:09 PM
Rooms and interior
- Bedrooms:5
- Total bathrooms:2
- Full bathrooms:2
- Dining Description:Dining Area
- Bathrooms Description:Bathroom 2, Primary Bath(s), Primary Bathroom
- Kitchen Description:Built-In Microwave, Carpet, Dishwasher, Icemaker, Kitchen - Galley, Oven/Range - Electric, Water Heater
- Bedroom Description:Carpet, Entry Level Bedroom, Primary Bedroom
- Basement:Yes
- Basement Description:Fully Finished, Heated, Improved, Walkout Level
- Living area:1,248 sq. ft.
Heating and cooling
- Cooling:Central A/C
- Heating:Electric, Heat Pump(s)
Structure and exterior
- Year built:2003
- Building area:1,248 sq. ft.
- Lot area:1.17 Acres
- Architectural Style:Log Home
- Construction Materials:Log
- Foundation Description:Block
- Levels:2 Stories
Schools
- High school:SPOTSYLVANIA
- Middle school:POST OAK
- Elementary school:BERKELEY
Utilities
- Water:Well
- Sewer:On Site Septic
Finances and disclosures
- Price:$559,500
- Price per sq. ft.:$448.32
- Tax amount:$2,570 (2026)
Features and amenities
- Laundry features:Dryer - Electric, Washer
- Amenities:Carpet, Ceiling Fan(s)
Parking
- Parking description:Gravel Driveway, Off Site
New listings near 3409 Hidaway Ct
- Coming Soon
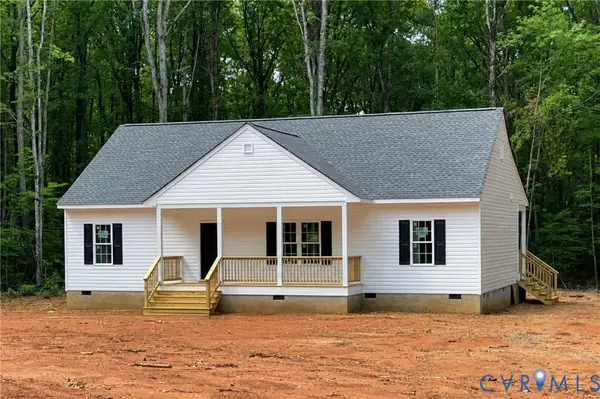 $449,900Coming Soon3 beds 2 baths1,500 sq. ft.
4028 Moody Town Road, Bumpass, VA 23024
MLS# 2620989Listed by: REAL BROKER LLC - New
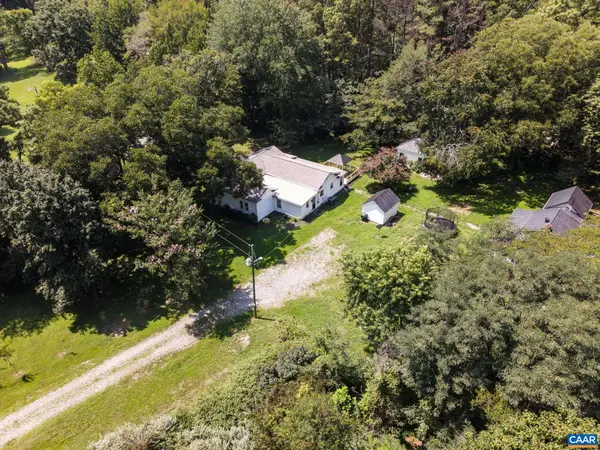 $389,900Active3 beds 2 baths3,288 sq. ft.
14043 Jefferson Hwy, Bumpass, VA 23024
MLS# 681173Listed by: LONG & FOSTER - LAKE MONTICELLO - New
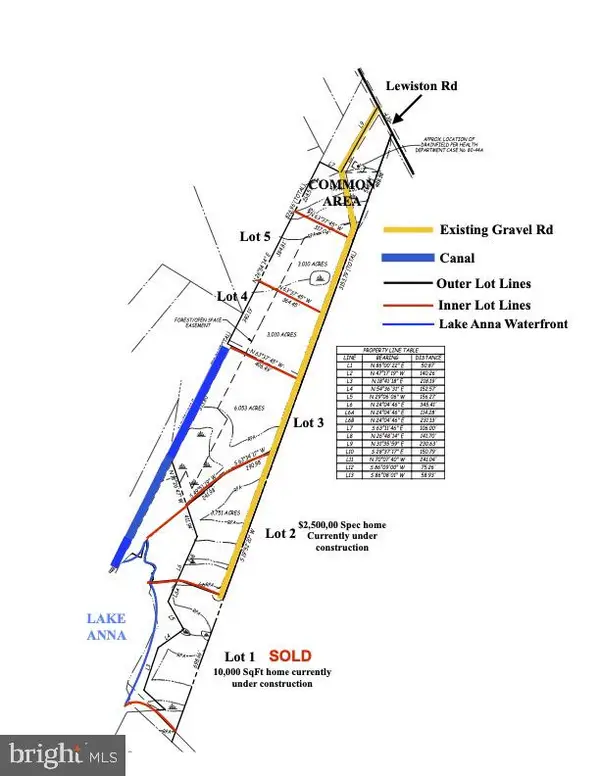 $125,000Active3.01 Acres
Lot 4 - 3152 Lewiston Rd, BUMPASS, VA 23024
MLS# VASP2045522Listed by: REAL BROKER, LLC - New
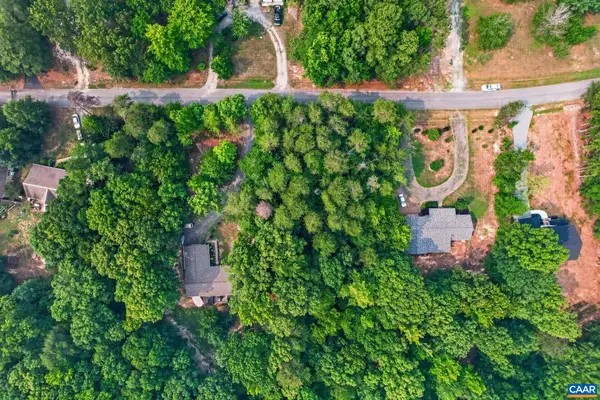 $70,000Active0.92 Acres
Hickory Ln, Bumpass, VA 23024
MLS# 681167Listed by: BEYCOME BROKERAGE REALTY, LLC - New
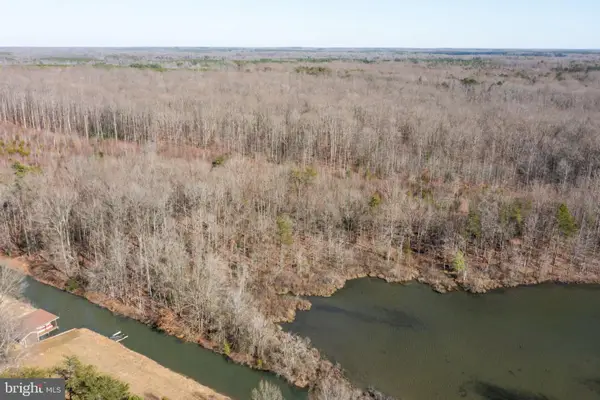 $595,000Active6.05 Acres
Lot 3 - 3152 Lewiston Rd, BUMPASS, VA 23024
MLS# VASP2045520Listed by: REAL BROKER, LLC - New
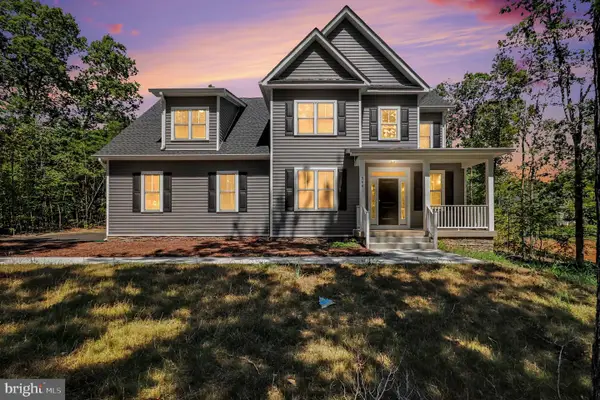 $720,000Active5 beds 4 baths3,100 sq. ft.
544 Noahs Landing Dr, BUMPASS, VA 23024
MLS# VALA2010516Listed by: ANGSTADT REAL ESTATE GROUP, LLC - Open Sat, 12 to 2pm
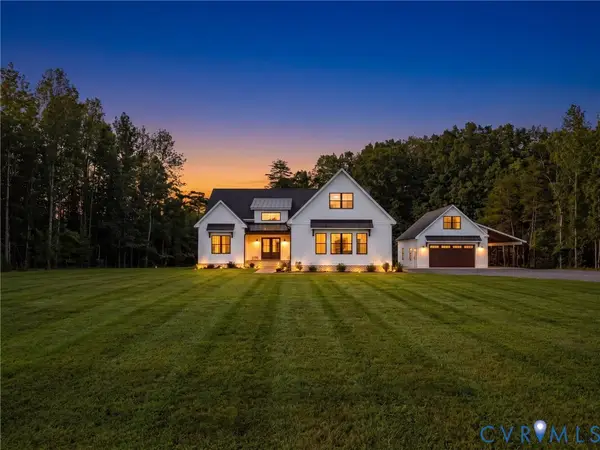 $699,900Pending4 beds 3 baths2,505 sq. ft.
5389 Paynes Mill Road, Bumpass, VA 23024
MLS# 2622950Listed by: SAMSON PROPERTIES - New
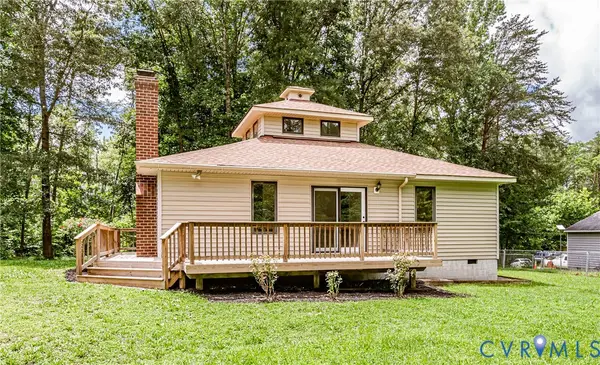 $334,500Active3 beds 2 baths1,426 sq. ft.
1520 Willow Brook Road, Louisa, VA 23024
MLS# 2622909Listed by: VIRGINIA CAPITAL REALTY 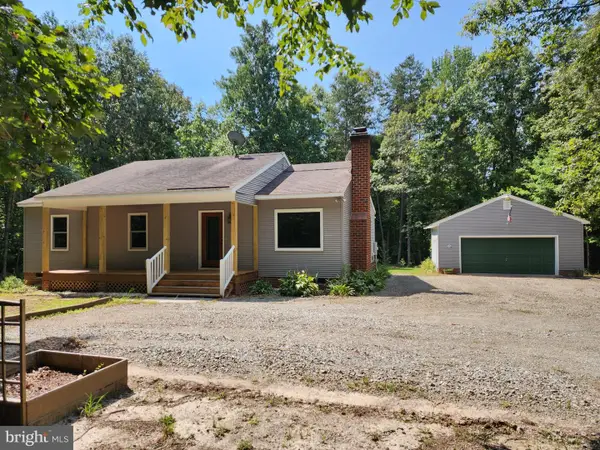 $399,000Pending3 beds 2 baths1,224 sq. ft.
652 Jackson Rd, BUMPASS, VA 23024
MLS# VALA2010490Listed by: BERKSHIRE HATHAWAY HOMESERVICES PENFED REALTY- New
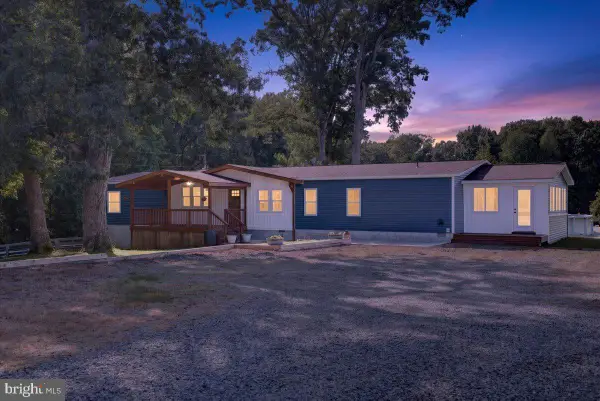 $545,000Active4 beds 3 baths2,280 sq. ft.
1837 Eastham Rd, BUMPASS, VA 23024
MLS# VALA2010440Listed by: LAKE ANNA ISLAND REALTY


Protect your home and budget from life's surprises with an Assurant Home Warranty, backed by a partner that supports you through every step of homeownership. Explore Plans.
© 2026 Better Homes and Gardens Real Estate LLC. An Anywhere Real Estate company. All rights reserved. Better Homes and Gardens® Real Estate is a registered trademark owned by Meredith Operations Corporation, licensed to Better Homes and Gardens Real Estate LLC and used with permission. Better Homes and Gardens Real Estate LLC fully supports the principles of the Fair Housing Act and the Equal Opportunity Act. Listing information is deemed reliable but is not guaranteed accurate.
Each office is independently owned and operated.
Any services or products provided by third parties are not provided by, affiliated with or related to Better Homes and Gardens Real Estate LLC, or its affiliated companies.