
35 Retriever Ct, Bumpass, VA 23024
Local realty services provided by:Better Homes and Gardens Real Estate Valley Partners
35 Retriever Ct,Bumpass, VA 23024
$600,000
- 4 Beds
- 3 Baths
- 2,204 sq. ft.
- Single family
- Active
Upcoming open houses
- Sat, Oct 1012:00 pm - 02:00 pm
Listed by: armae fant
Office: redfin corporation
MLS#:VALA2010758
Source:BRIGHTMLS
Price summary
- Price:$600,000
- Price per sq. ft.:$272.23
- Monthly HOA dues:$25
About this home
This is the best time of year to discover the magic of lake living. Fully furnished and completely turnkey, this private Lake Anna abode is ready as your ultimate fall sanctuary and winter escape. Imagine crisp autumn afternoons taking in lake views and colorful foliage and chilly evenings unwinding in your steamy hot tub or roasting marshmallows around the firepit under the stars.
Tucked away on a peaceful 1.1-acre corner lot on the lake's private side, this water-access home comes complete with a covered boat slip and lift, which is just a few steps down the path. Inside, over 2,200 sq. ft. of light-filled space welcomes you. The center of the home is a gourmet kitchen outfitted with black stainless steel appliances, granite countertops, white 42" cabinetry, custom backsplash, and a central island for cozy gatherings
Retreat to the primary suite featuring tray ceilings, a walk-in closet, and a double granite vanity. With 4 bedrooms and 2.5 baths there is plenty of room for hosting family and friends for the holidays.
Whether a full time residence, a weekend getaway, or a short term rental, the gift of year round lake living is the needed escape from the fast pace of daily life to unplug, recharge, and make quiet memories that last.
--
Armae Sayles-Fant
REDFIN SENIOR AGENT/ 0225215775 VA
540-993-6055
armae.saylesfant@redfin.com
3110 Fairview Park Drive Ste 200
Falls Church, VA 22042
Important Notice: Redfin will never email you wiring instructions....
Contact an agent
Home facts
- Year built:2018
- Subdivision & Development:WOOD DUCK COVE
- Listing ID #:VALA2010758
- Added:1 day(s) ago
- Updated:October 10, 2026 at 10:52 PM
Rooms and interior
- Bedrooms:4
- Total bathrooms:3
- Full bathrooms:2
- Half bathrooms:1
- Flooring:Carpet, Vinyl
- Dining Description:Combination Dining/Living, Dining Area
- Bathrooms Description:Primary Bath(s)
- Kitchen Description:Carpet, Combination Kitchen/Living, Crown Moldings, Dishwasher, Kitchen - Island, Microwave, Recessed Lighting, Refrigerator, Stove, Upgraded Countertops
- Bedroom Description:Carpet, Walk In Closet(s)
- Living area:2,204 sq. ft.
Heating and cooling
- Cooling:Central A/C
- Heating:Electric, Heat Pump(s)
Structure and exterior
- Roof:Shingle
- Year built:2018
- Building area:2,204 sq. ft.
- Lot area:1.16 Acres
- Lot Features:Cleared, Corner, Lake, Landscaping, Level, Private
- Architectural Style:Colonial
- Construction Materials:Block, Vinyl Siding
- Exterior Features:Extensive Hardscape, Patio(s), Porch(es)
- Levels:2 Stories
Schools
- High school:LOUISA
Utilities
- Water:Well
- Sewer:On Site Septic
Finances and disclosures
- Price:$600,000
- Price per sq. ft.:$272.23
- Tax amount:$2,381 (2020)
Features and amenities
- Laundry features:Dryer, Hookup, Washer
- Amenities:Carpet, Ceiling Fan(s), Chair Railings, Crown Moldings, Insulated Windows, Recessed Lighting, Water Treat System
Parking
- Parking description:Asphalt Driveway, Attached Garage, Garage - Front Entry, Garage Door Opener, Inside Access
- Garage:Yes
- Garage spaces:2
New listings near 35 Retriever Ct
- Coming Soon
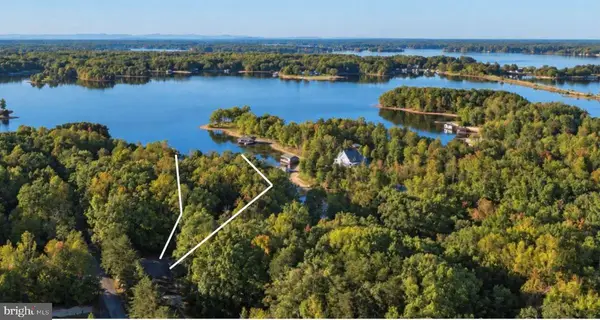 $1,099,000Coming Soon4 beds 3 baths2,990 sq. ft.
9 Catamaran Ct, BUMPASS, VA 23024
MLS# VALA2010754Listed by: MADISON & CO PROPERTIES LLC - Coming Soon
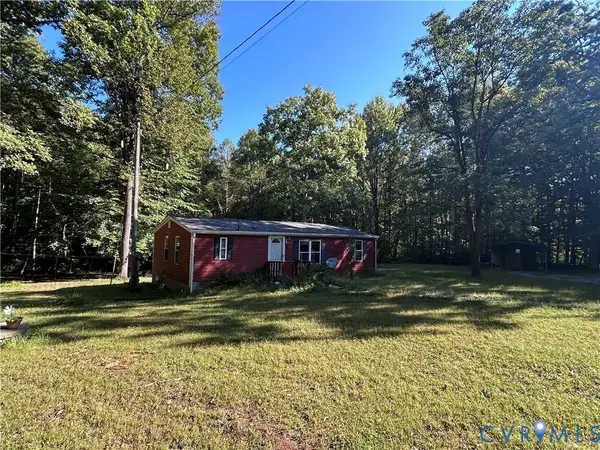 $199,900Coming Soon3 beds 2 baths960 sq. ft.
241 Dogwood Acres Road, Bumpass, VA 23024
MLS# 2626814Listed by: SHAHEEN RUTH MARTIN & FONVILLE - New
 $470,000Active5 beds 3 baths2,750 sq. ft.
5321 Lewiston Rd, BUMPASS, VA 23024
MLS# VASP2046588Listed by: SAMSON PROPERTIES - Open Sat, 12 to 2pmNew
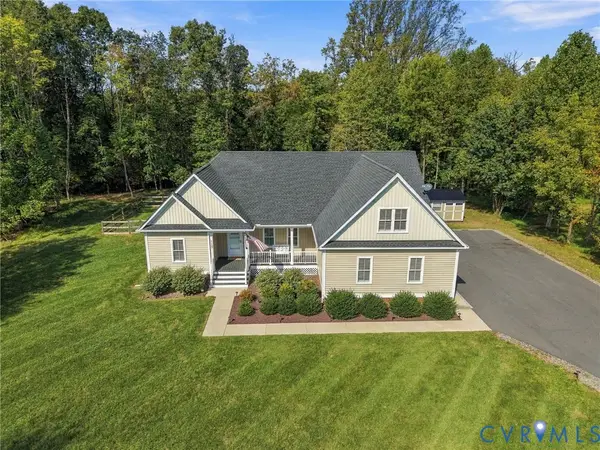 $599,999Active4 beds 3 baths2,241 sq. ft.
113 Bear Court, Bumpass, VA 23024
MLS# 2627413Listed by: SAMSON PROPERTIES - New
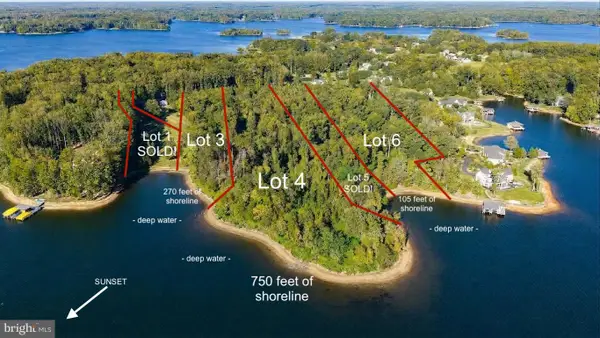 $750,000Active1.61 Acres
Lot 3 Burruss Mill Rd, BUMPASS, VA 23024
MLS# VALA2010716Listed by: LAKE ANNA ISLAND REALTY - New
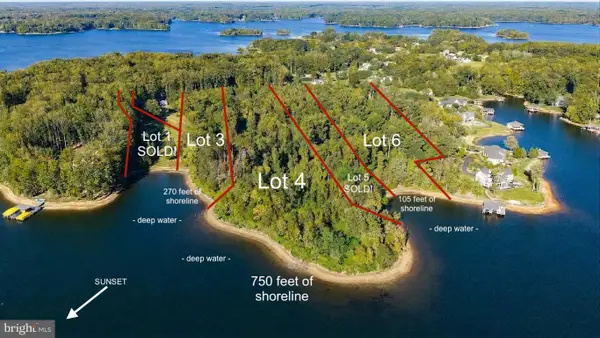 $1,500,000Active4.11 Acres
Lot 4 Burruss Mill Rd, BUMPASS, VA 23024
MLS# VALA2010720Listed by: LAKE ANNA ISLAND REALTY - New
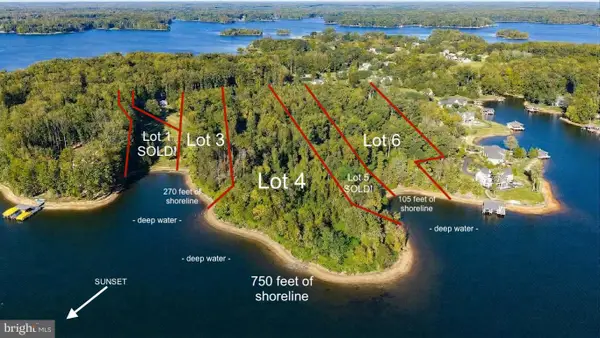 $625,000Active7.46 Acres
Lot 6 Burruss Mill Rd, BUMPASS, VA 23024
MLS# VALA2010722Listed by: LAKE ANNA ISLAND REALTY - New
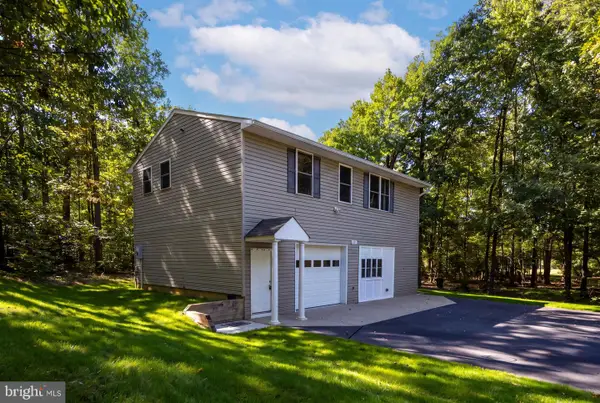 $850,000Active3 beds 2 baths2,080 sq. ft.
38 Andy Dr, BUMPASS, VA 23024
MLS# VALA2010734Listed by: REAL BROKER, LLC - New
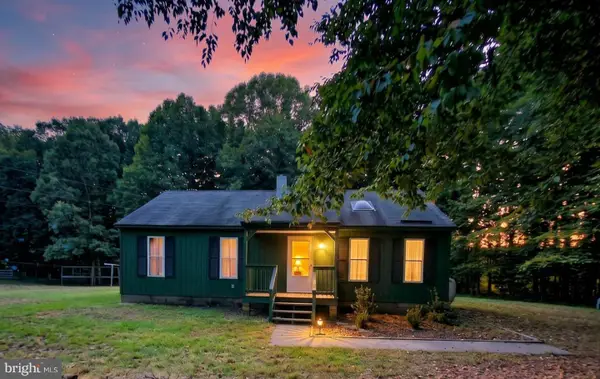 $299,750Active2 beds 1 baths960 sq. ft.
147 Belsches Rd, BUMPASS, VA 23024
MLS# VALA2010688Listed by: RE/MAX REALTY SPECIALISTS


Protect your home and budget from life's surprises with an Assurant Home Warranty, backed by a partner that supports you through every step of homeownership. Explore Plans.
© 2026 Better Homes and Gardens Real Estate LLC. An Anywhere Real Estate company. All rights reserved. Better Homes and Gardens® Real Estate is a registered trademark owned by Meredith Operations Corporation, licensed to Better Homes and Gardens Real Estate LLC and used with permission. Better Homes and Gardens Real Estate LLC fully supports the principles of the Fair Housing Act and the Equal Opportunity Act. Listing information is deemed reliable but is not guaranteed accurate.
Each office is independently owned and operated.
Any services or products provided by third parties are not provided by, affiliated with or related to Better Homes and Gardens Real Estate LLC, or its affiliated companies.