
4508 Lewiston Rd, Bumpass, VA 23024
Local realty services provided by:Better Homes and Gardens Real Estate Cassidon Realty
4508 Lewiston Rd,Bumpass, VA 23024
$650,000
- 4 Beds
- 4 Baths
- 2,484 sq. ft.
- Mobile / Manufactured
- Active
Listed by: teresa leeana carlson
Office: long & foster real estate, inc.
MLS#:VASP2044994
Source:BRIGHTMLS
Price summary
- Price:$650,000
- Price per sq. ft.:$261.67
About this home
Nestled on a beautiful 6.27-acre parcel in a peaceful neighborhood just moments from Duke’s Marina and all the Lake Anna festivities, this charming ranch-style home blends comfort, convenience, and retreat‑style living. Built in 1997, this detached residence offers 2,484 sq ft of thoughtfully designed space with four bedrooms and three-and-a-half bathrooms, ideal for both everyday living and hosting.
The true heart of the home is the warm, inviting fireplace room, where cozy evenings flow seamlessly into the private sunroom spa—a newly added oasis featuring a massive hot tub and a whimsical, star lit, serene view. It’s the perfect indoor‑outdoor relaxation zone and a standout feature that sets this home apart.
The well-appointed kitchen includes modern appliances—built‑in range, dishwasher, refrigerator, plus washer and dryer—making daily life effortless. The home conveys partially furnished, giving you a comfortable starting point while still leaving room for your personal style.
Outside, the expansive 6.27 acres offer space, privacy, and endless possibilities. You’ll also find a large shed with full electricity, perfect for storage, hobbies, a workshop, or creative space. An attached side-entry garage accommodates two vehicles, with additional driveway parking for guests.
The surrounding community offers parks, friendly neighbors, and local events that foster a true sense of belonging. Public services are close and convenient, adding to the ease of everyday living. Safety features include a security gate, smoke detectors, and a comprehensive security system, providing peace of mind for you and your loved ones.
With its inviting layout, modern amenities, spa retreat, powered shed, and a sprawling 6.27-acre setting, this home offers a lifestyle that’s both tranquil and vibrant. Most furniture conveys, with some exceptions....
Contact an agent
Home facts
- Year built:1997
- Subdivision & Development:NONE AVAILABLE
- Listing ID #:VASP2044994
- Added:52 day(s) ago
- Updated:September 29, 2026 at 07:45 PM
Rooms and interior
- Bedrooms:4
- Total bathrooms:4
- Full bathrooms:3
- Half bathrooms:1
- Flooring:Carpet
- Kitchen Description:Built-In Range, Dishwasher, Freezer, Refrigerator, Stove
- Living area:2,484 sq. ft.
Heating and cooling
- Cooling:Ceiling Fan(s), Central A/C, Wall Unit
- Heating:Electric, Forced Air
Structure and exterior
- Year built:1997
- Building area:2,484 sq. ft.
- Lot area:6.27 Acres
- Architectural Style:Modular/Pre-Fabricated, Raised Ranch/Rambler, Ranch/Rambler
- Construction Materials:Vinyl Siding
- Foundation Description:Crawl Space
- Levels:1 Story
Utilities
- Water:Well
- Sewer:Septic Exists
Finances and disclosures
- Price:$650,000
- Price per sq. ft.:$261.67
- Tax amount:$2,887 (2026)
Features and amenities
- Laundry features:Dryer, Has Laundry, Washer
- Amenities:Security Gate, Security System, Smoke Detector
Parking
- Parking description:Attached Garage, Garage - Side Entry
- Garage:Yes
- Garage spaces:2
New listings near 4508 Lewiston Rd
- Coming Soon
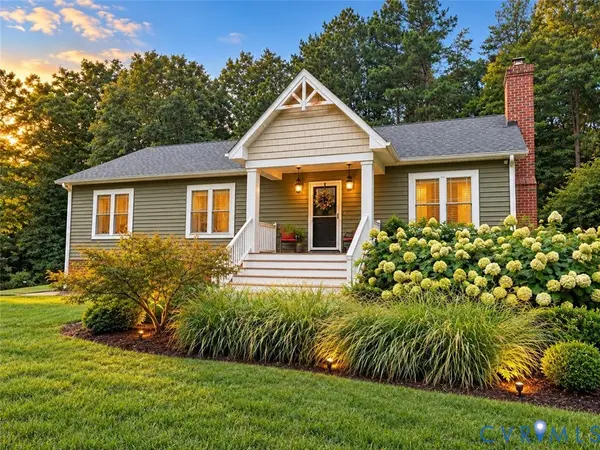 $399,000Coming Soon3 beds 2 baths1,500 sq. ft.
700 Manchester Road, Louisa, VA 23024
MLS# 2626096Listed by: KW METRO CENTER - New
 $399,950Active3 beds 2 baths1,490 sq. ft.
12949 Jefferson Highway, Bumpass, VA 23024
MLS# 2626531Listed by: HOMETOWN REALTY - New
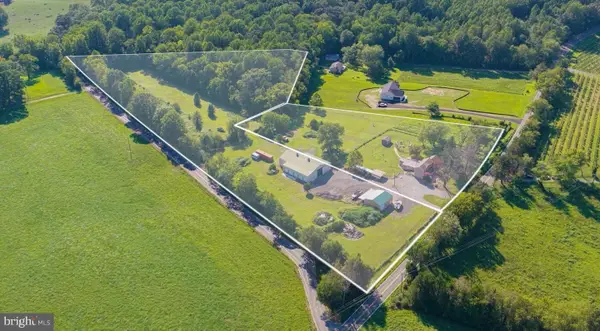 $850,000Active3 beds 2 baths2,116 sq. ft.
5408 & 5412 Lewiston Rd, BUMPASS, VA 23024
MLS# VASP2046328Listed by: REAL BROKER, LLC - New
 $500,000Active2 Acres
4628 Elmira Lane, Spotsylvania, VA 23024
MLS# 2626050Listed by: NEXTHOME ADVANTAGE - New
 $315,000Active3 beds 2 baths1,248 sq. ft.
2578 Bagby Road, Bumpass, VA 23024
MLS# 2625990Listed by: REAL BROKER LLC - New
 $499,900Active3 beds 3 baths2,221 sq. ft.
3329 Viola Way, BUMPASS, VA 23024
MLS# VASP2046204Listed by: REAL BROKER, LLC - New
 $430,000Active3 beds 2 baths1,512 sq. ft.
1100 Greenes Corner Road, Bumpass, VA 23024
MLS# 2625820Listed by: DOUGLAS ELLIMAN REAL ESTATE - New
 $125,000Active1.8 Acres
1586 Signboard Road, Bumpass, VA 23024
MLS# 2625763Listed by: DALTON REALTY 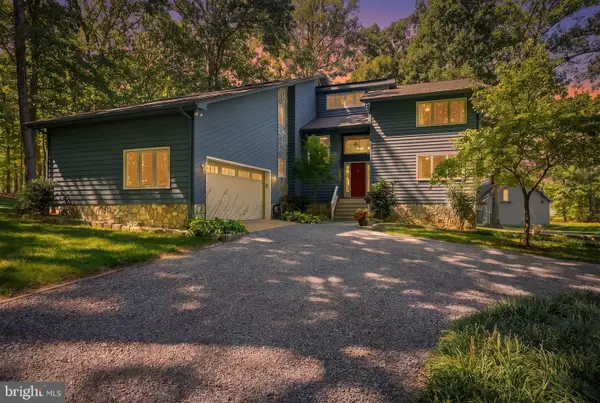 $849,900Pending5 beds 4 baths4,328 sq. ft.
1077 Copper Line Rd, BUMPASS, VA 23024
MLS# VALA2010626Listed by: SAMSON PROPERTIES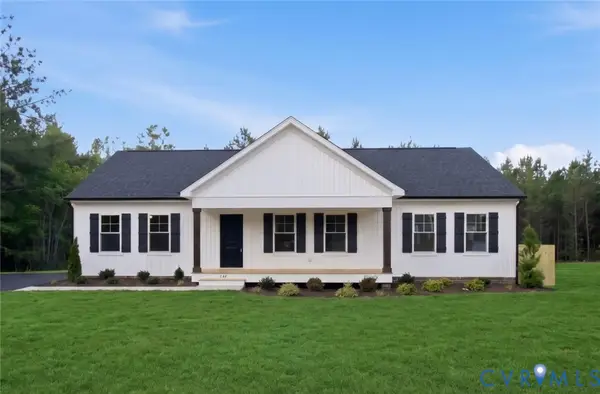 $400,950Active3 beds 2 baths1,624 sq. ft.
TBD Belsches Road, Bumpass, VA 23024
MLS# 2625052Listed by: HOMETOWN REALTY


Protect your home and budget from life's surprises with an Assurant Home Warranty, backed by a partner that supports you through every step of homeownership. Explore Plans.
© 2026 Better Homes and Gardens Real Estate LLC. An Anywhere Real Estate company. All rights reserved. Better Homes and Gardens® Real Estate is a registered trademark owned by Meredith Operations Corporation, licensed to Better Homes and Gardens Real Estate LLC and used with permission. Better Homes and Gardens Real Estate LLC fully supports the principles of the Fair Housing Act and the Equal Opportunity Act. Listing information is deemed reliable but is not guaranteed accurate.
Each office is independently owned and operated.
Any services or products provided by third parties are not provided by, affiliated with or related to Better Homes and Gardens Real Estate LLC, or its affiliated companies.