
485 Folly Hill Road, Bumpass, VA 23024
Local realty services provided by:Better Homes and Gardens Real Estate Native American Group
485 Folly Hill Road,Bumpass, VA 23024
$495,000
- 3 Beds
- 2 Baths
- 1,792 sq. ft.
- Single family
- Pending
Listed by: shannon walker
Office: long & foster realtors
MLS#:2614114
Source:RV
Price summary
- Price:$495,000
- Price per sq. ft.:$276.23
- Monthly HOA dues:$12.5
About this home
Welcome to your own tranquil 3 acre retreat with unmatched upgrades & energy efficiency! Nestled on a private, wooded lot, this well-maintained home seamlessly blends country serenity with top-tier upgrades. The moment you pass through the driveway gate, equipped with a Ghost opener, you will notice the meticulous care & extensive, high-value upgrades designed for ultimate comfort, efficiency & peace of mind. Stay perfectly comfortable year-round with a newly installed 2025 high-efficiency heat pump featuring multi-zone control. This system is paired with extensive 2025 indoor air quality upgrades, an attic tent for maximum insulation efficiency & a conditioned crawl space. Work from home effortlessly with high-speed fiber internet. This home features a backup-power connection with a generator inlet & manual transfer switch, complete with an included Champion dual-fuel portable generator. The water system is equally impressive, boasting a whole-home water filtration system alongside an existing water softener. Inside, the home shines with brilliant updated kitchen LED lighting, an upgraded kitchen faucet & updated appliances ready for the home chef. Every window is outfitted with custom roller window treatments, offering a sleek, uniform look throughout. On cozy evenings, gather around the warmth of the propane gas logs. The properties' amenities extend far beyond the main living walls: the garage is fully climate-controlled via its own 2024 mini-split heat pump, making it the perfect year-round workshop, gym, or even office space. Step outside to an entertainer's dream featuring a gorgeous stamped concrete patio & front walkway, a beautiful pergola perfect for evening relaxation, an additional storage shed & beautifully established landscaping. Enjoy complete peace of mind with an integrated Ring doorbell and a comprehensive SimpliSafe security system. This property is truly a rare find—offering the space & quiet of acreage with the advanced technology, efficiency & security of a modern build....
Contact an agent
Home facts
- Year built:2018
- Listing ID #:2614114
- Added:45 day(s) ago
- Updated:July 12, 2026 at 09:11 AM
Rooms and interior
- Bedrooms:3
- Total bathrooms:2
- Full bathrooms:2
- Rooms Total:6
- Flooring:Ceramic Tile, Wood
- Bathrooms Description:Double Vanity
- Kitchen Description:Kitchen Island, Pantry
- Bedroom Description:Main Level Primary
- Basement:Yes
- Basement Description:Crawl Space
- Living area:1,792 sq. ft.
Heating and cooling
- Cooling:Heat Pump, Zoned
- Heating:Electric, Heat Pump, Zoned
Structure and exterior
- Roof:Asphalt
- Year built:2018
- Building area:1,792 sq. ft.
- Lot area:2.95 Acres
- Lot Features:Landscaped
- Architectural Style:Craftsman, Ranch
- Construction Materials:Drywall, Frame, Vinyl Siding
- Exterior Features:Front Porch, Patio
- Levels:One
Schools
- High school:Louisa
- Middle school:Louisa
- Elementary school:Jouett
Utilities
- Water:Well
- Sewer:Septic Tank
Finances and disclosures
- Price:$495,000
- Price per sq. ft.:$276.23
- Tax amount:$2,858 (2024)
Features and amenities
- Appliances:Electric Water Heater
- Amenities:Granite Counters, High Ceilings, Recessed Lighting, Security System, Walk-In Closets
Parking
- Parking description:Attached, Direct Access, Garage, Garage Door Opener, Heated Garage, Off Street, Oversized
- Garage:Yes
- Garage spaces:2
 The information being provided is for consumers' personal, non-commercial use and may not be used for any purpose other than to identify prospective properties for purchasing. All information provided is deemed reliable but is not guaranteed accurate.The multiple listing information is provided by Central Virginia Regional Multiple Listing Service, LLC from a copyrighted compilation of listings. The compilation of listings and each individual listing are © 2026 Central Virginia Regional Multiple Listing Service, LLC. All rights reserved.
New listings near 485 Folly Hill Road
- New
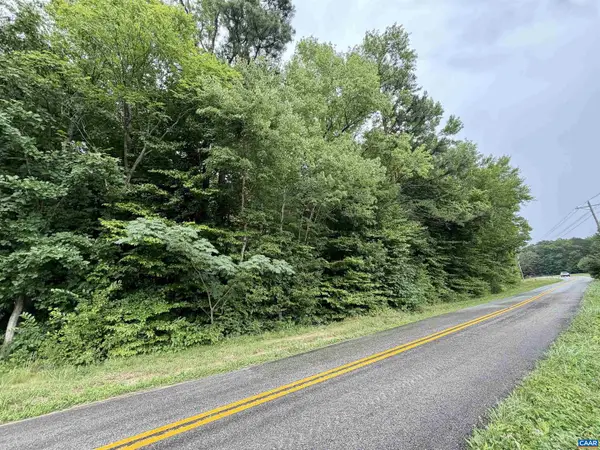 $115,000Active5.04 Acres
0 W Chapel Dr, BUMPASS, VA 23024
MLS# 679407Listed by: WILLIAM A. COOKE, LLC - New
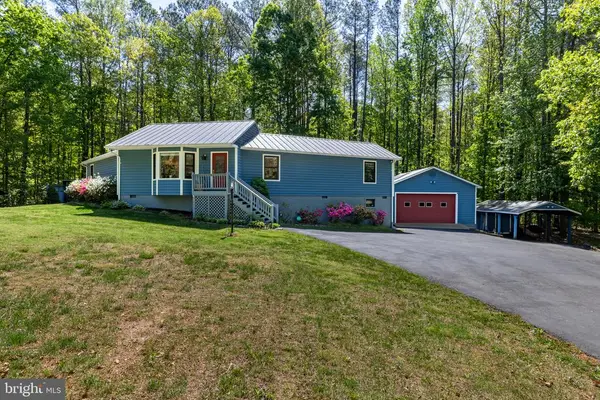 $525,000Active3 beds 3 baths1,795 sq. ft.
3319 Viola Way, Bumpass, VA 23024
MLS# VASP2043622Listed by: BERKSHIRE HATHAWAY HOMESERVICES PENFED REALTY - New
 $399,900Active1.97 Acres
Lot 15 Commodore Ln, BUMPASS, VA 23024
MLS# VALA2010200Listed by: RE/MAX REALTY SPECIALISTS - New
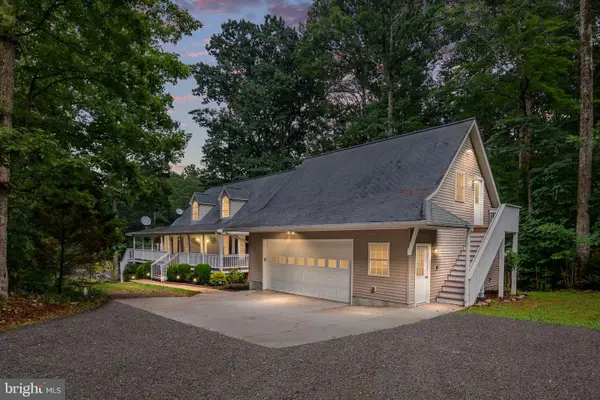 $1,125,000Active3 beds 3 baths3,482 sq. ft.
4049 Moody Town Rd, BUMPASS, VA 23024
MLS# VALA2010202Listed by: EXP REALTY, LLC - New
 $480,000Active3 beds 3 baths2,160 sq. ft.
33 Bogey Ln, Bumpass, VA 23024
MLS# VALA2010194Listed by: NETWORK REALTY GROUP - New
 $480,000Active3 beds 3 baths2,160 sq. ft.
33 Bogey Ln, BUMPASS, VA 23024
MLS# VALA2010194Listed by: NETWORK REALTY GROUP - New
 $2,100,000Active5 beds 6 baths3,234 sq. ft.
800 Carrs Bridge, BUMPASS, VA 23024
MLS# VALA2010152Listed by: LAKE ANNA ISLAND REALTY - New
 $349,000Active3 beds 2 baths1,400 sq. ft.
1564 Bethany Church Rd, BUMPASS, VA 23024
MLS# VALA2010138Listed by: REAL BROKER, LLC - New
 $669,900Active5 beds 3 baths2,656 sq. ft.
3631 Breaknock Rd, BUMPASS, VA 23024
MLS# VASP2043430Listed by: CENTURY 21 NEW MILLENNIUM - New
 $374,900Active3 beds 2 baths1,296 sq. ft.
1229 Borden Rd, Bumpass, VA 23024
MLS# VALA2010180Listed by: BELCHER REAL ESTATE, LLC.


Protect your home and budget from life's surprises with an Assurant Home Warranty, backed by a partner that supports you through every step of homeownership. Explore Plans.
© 2026 Better Homes and Gardens Real Estate LLC. An Anywhere Real Estate company. All rights reserved. Better Homes and Gardens® Real Estate is a registered trademark owned by Meredith Operations Corporation, licensed to Better Homes and Gardens Real Estate LLC and used with permission. Better Homes and Gardens Real Estate LLC fully supports the principles of the Fair Housing Act and the Equal Opportunity Act. Listing information is deemed reliable but is not guaranteed accurate.
Each office is independently owned and operated.
Any services or products provided by third parties are not provided by, affiliated with or related to Better Homes and Gardens Real Estate LLC, or its affiliated companies.