
57 Lighthouse Dr, Bumpass, VA 23024
Local realty services provided by:Better Homes and Gardens Real Estate Valley Partners
57 Lighthouse Dr,Bumpass, VA 23024
$799,900
- 5 Beds
- 4 Baths
- 3,088 sq. ft.
- Single family
- Active
Listed by: daune zook
Office: samson properties
MLS#:VALA2009888
Source:BRIGHTMLS
Price summary
- Price:$799,900
- Price per sq. ft.:$259.03
- Monthly HOA dues:$41.67
About this home
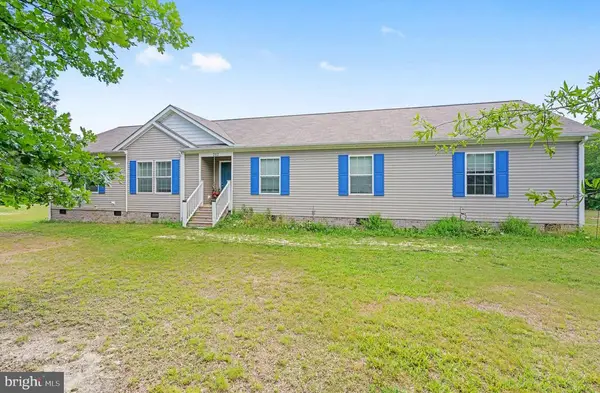
NEW CONSTRUCTION in Lighthouse Point on the private side of Lake Anna with an assigned covered boat slip and anticipated occupancy by late June. Combining timeless farmhouse architecture with the features today's buyers search for most, this 5-bedroom, 4.5-bath home offers exceptional space for gathering, entertaining, and spacious living just in time for summer on the lake. Built by J.D. Goodman Builder, Inc., a respected Virginia builder with more than 55 years of industry experience, this home reflects the quality craftsmanship, attention to detail, and thoughtful design that have earned J.D. Goodman homes a loyal following among Lake Anna buyers. Vaulted ceilings create an impressive first impression as the open-concept design unfolds into a showpiece kitchen featuring quartz countertops, an oversized island, and an enormous custom-outfitted walk-in pantry. The spacious family room serves as the heart of the home, creating an ideal setting for everything from quiet evenings to holiday gatherings and weekend entertaining. The main-level primary suite boasts privacy and ample space, highlighted by an enormous custom walk-in closet and magnificent ensuite bath with stunning tilework, double sinks & a private toilet room. Four additional bedrooms and multiple living areas provide spacious quarters for guests, a home office, fitness room, or recreation space. Designed with both everyday living and extended stays in mind, this floor plan offers exceptional room and functionality for today’s discerning buyerst. Outdoor living takes center stage with a 13' x 30' covered rear porch and a matching 13' x 30' concrete patio, creating over 700 square feet of outdoor entertaining space. The striking dark blue board & batten HardiePlank exterior, covered front porch, & side-load garage deliver standout low-maintenance curb appeal. Lighthouse Point is one of Lake Anna's premier lake-access communities, offering private-side water access, an assigned covered boat slip, & convenient proximity to marinas, waterfront dining, local wineries, breweries, and year-round recreation. Spend less time launching and storing your boat & more time enjoying everything Lake Anna has to offer as the boat slip is within walking distance.The home is nearing completion, with the certificate of occupancy anticipated by late June. Builder closing cost assistance is available with the preferred lender. (Grass edited in first photo)...
Contact an agent
Home facts
- Year built:2026
- Listing ID #:VALA2009888
- Added:39 day(s) ago
- Updated:June 24, 2026 at 10:55 PM
Rooms and interior
- Bedrooms:5
- Total bathrooms:4
- Full bathrooms:3
- Half bathrooms:1
- Rooms Total:15
- Flooring:Carpet, Ceramic Tile, Luxury Vinyl Plank
- Dining Description:Dining Area, Dining Room
- Bathrooms Description:Bathroom 1, Bathroom 2, Half Bath, Primary Bath(s), Primary Bathroom
- Kitchen Description:Breakfast Area, Built-Ins, Dishwasher, Instant Hot Water, Kitchen - Gourmet, Kitchen - Island, Microwave, Oven/Range - Gas, Pantry, Recessed Lighting, Water Heater - Tankless
- Bedroom Description:Entry Level Bedroom, Primary Bedroom, Walk In Closet(s)
- Living area:3,088 sq. ft.
Heating and cooling
- Cooling:Heat Pump(s)
- Heating:Electric, Heat Pump(s)
Structure and exterior
- Roof:Shingle
- Year built:2026
- Building area:3,088 sq. ft.
- Lot area:1.53 Acres
- Lot Features:Backs to Trees, Front Yard, Lake, Private, Rear Yard
- Architectural Style:Farmhouse/National Folk
- Construction Materials:Frame, HardiPlank Type
- Exterior Features:Deck(s), Flood Lights, Gutter System, Patio(s), Porch(es), Sidewalks
- Foundation Description:Crawl Space
- Levels:1 1/2 Story
Schools
- High school:LOUISA
- Middle school:LOUISA COUNTY
- Elementary school:THOMAS JEFFERSON
Utilities
- Water:Well
Finances and disclosures
- Price:$799,900
- Price per sq. ft.:$259.03
- Tax amount:$636 (2026)
Features and amenities
- Laundry features:Laundry, Washer/Dryer Hookups Only
- Amenities:Built-Ins, Ceiling Fan(s), Recessed Lighting
Parking
- Parking description:Attached Garage, Crushed Stone, Garage - Side Entry, Garage Door Opener
- Garage:Yes
- Garage spaces:2
New listings near 57 Lighthouse Dr
- New
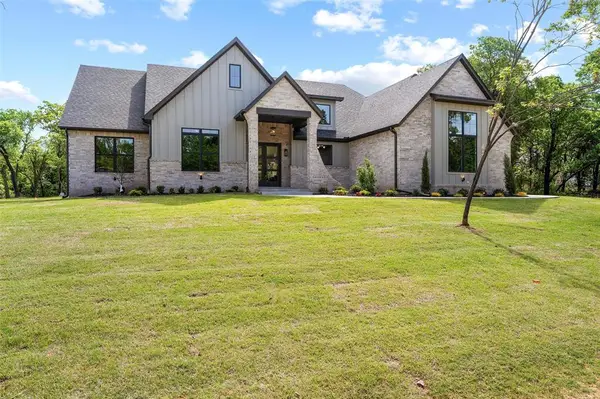 $749,000Active4 beds 4 baths3,019 sq. ft.
13000 Stagecoach Trail, Arcadia, OK 73007
MLS# 1236073Listed by: ADAMS FAMILY REAL ESTATE LLC - New
 $524,950Active3 beds 2 baths2,044 sq. ft.
111 Burruss Mill Road, Bumpass, VA 23024
MLS# 2617125Listed by: CAPCENTER - New
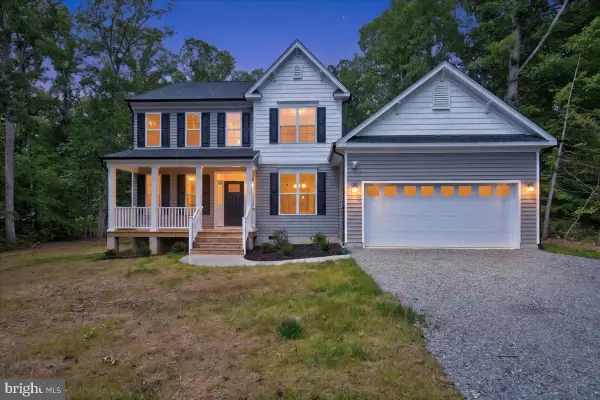 $534,990Active4 beds 3 baths2,545 sq. ft.
126 Hickory Ln, BUMPASS, VA 23024
MLS# VALA2010108Listed by: LAKE ANNA ISLAND REALTY 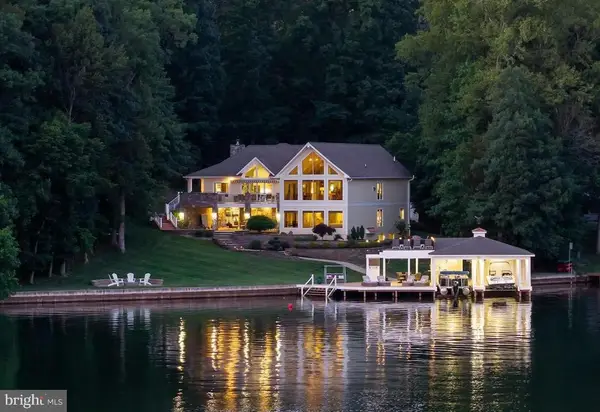 $2,895,000Pending5 beds 6 baths4,944 sq. ft.
215 Becky Ct, BUMPASS, VA 23024
MLS# VALA2009724Listed by: LAKE ANNA ISLAND REALTY- New
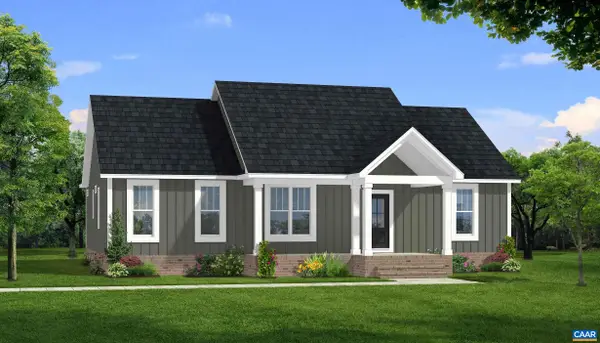 $429,900Active3 beds 2 baths1,636 sq. ft.
Lot 5 Woodson Mill Dr, Louisa, VA 23090
MLS# 678625Listed by: CENTURY 21 REALTY @ HOME - New
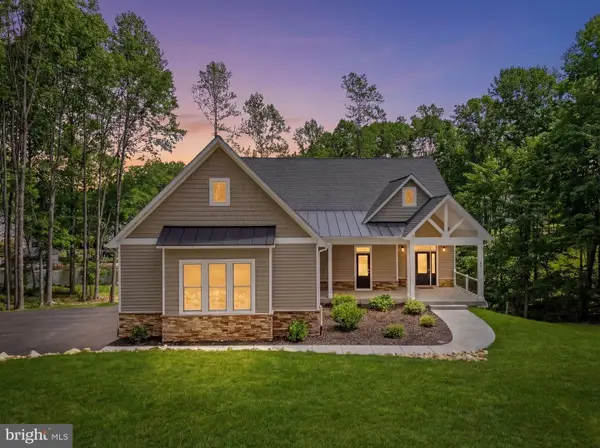 $1,999,000Active5 beds 5 baths4,661 sq. ft.
44 Deep Creek Circle, BUMPASS, VA 23024
MLS# VALA2010084Listed by: LAKE ANNA ISLAND REALTY 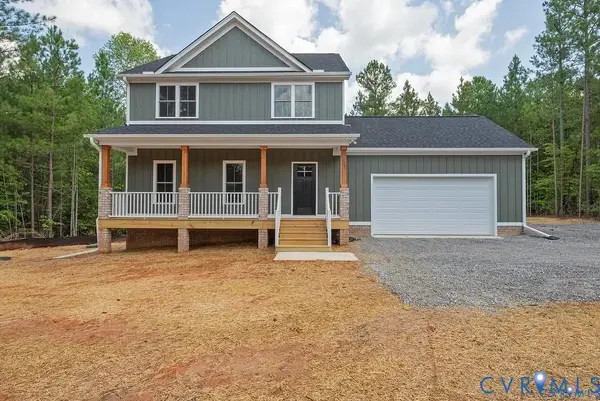 $599,950Active4 beds 4 baths2,223 sq. ft.
398 Robertson Town Road, Bumpass, VA 23024
MLS# 2609443Listed by: HOMETOWN REALTY- New
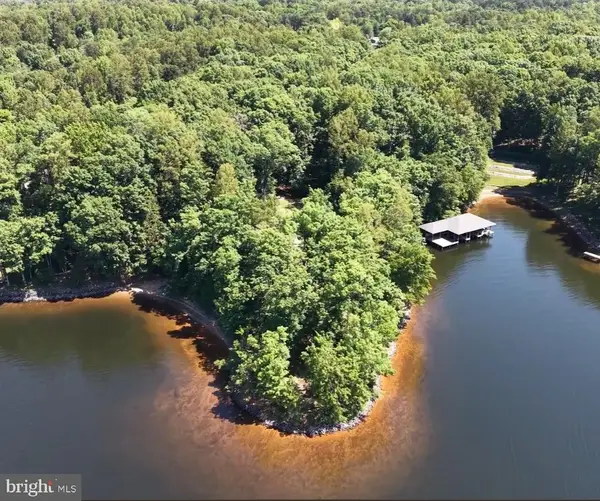 $1,750,000Active1.46 Acres
11110 Waddell Rd, Bumpass, VA 23024
MLS# VASP2043010Listed by: LAKE ANNA ISLAND REALTY, INC. - New
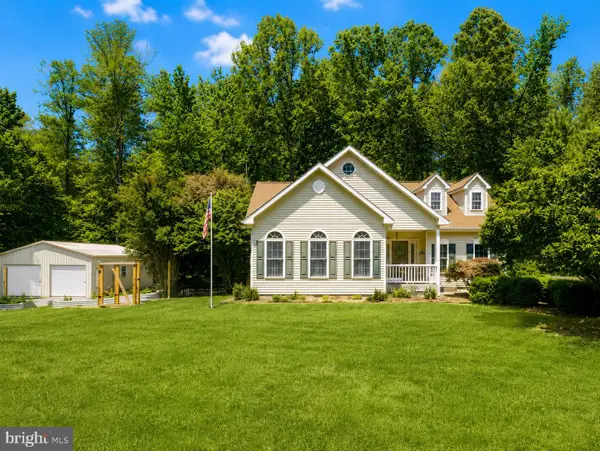 $650,000Active5 beds 4 baths3,922 sq. ft.
38 Jerdone Island, BUMPASS, VA 23024
MLS# VALA2009986Listed by: RE/MAX GATEWAY - New
 $490,000Active4 beds 2 baths2,260 sq. ft.
212 Briar Cir, Bumpass, VA 23024
MLS# VALA2010082Listed by: REAL BROKER, LLC


Protect your home and budget from life's surprises with an Assurant Home Warranty, backed by a partner that supports you through every step of homeownership. Explore Plans.
© 2026 Better Homes and Gardens Real Estate LLC. An Anywhere Real Estate company. All rights reserved. Better Homes and Gardens® Real Estate is a registered trademark owned by Meredith Operations Corporation, licensed to Better Homes and Gardens Real Estate LLC and used with permission. Better Homes and Gardens Real Estate LLC fully supports the principles of the Fair Housing Act and the Equal Opportunity Act. Listing information is deemed reliable but is not guaranteed accurate.
Each office is independently owned and operated.
Any services or products provided by third parties are not provided by, affiliated with or related to Better Homes and Gardens Real Estate LLC, or its affiliated companies.