
5215 Lighthorne Rd, Burke, VA 22015
Local realty services provided by:Better Homes and Gardens Real Estate Realty Connect
Listed by: steve mcilvaine
Office: kw united
MLS#:VAFX2341254
Source:BRIGHTMLS
Price summary
- Price:$835,000
- Price per sq. ft.:$443.68
- Monthly HOA dues:$106
About this home
A sidewalk-lined street without through traffic, Lake Braddock Park around the corner, and Lake Braddock Secondary School within walking distance. This 4-bedroom, 3-full-bath home offers three finished levels right in the middle of what makes the Lake Braddock community such a great place to live.
Inside, hardwood floors extend through the main and upper levels, complemented by updated lighting throughout the home, much of it completed in 2026. The kitchen features granite countertops, pantry storage, a breakfast bar, tile flooring, touchless faucet and stainless-steel appliances, including a new refrigerator (2026). Upstairs are three bedrooms, including a spacious primary bedroom with an ensuite bath featuring a walk-in shower and granite double vanity. The finished lower level adds a recreation room with carpet replaced in 2022, a true fourth bedroom and full bath, and a walkout to the backyard. The separate laundry area includes a washer and dryer installed in 2022. The roof was replaced with architectural shingles in 2022. Outside, nearly a quarter-acre gives you room to enjoy, while the Lake Braddock community adds a 27-acre lake, walking paths, two pools, tennis and pickleball courts, and tot lots. Rolling Road VRE is approximately 2 miles away, with convenient access to I-495 and Fairfax County Parkway. Come see the house—and why this part of Lake Braddock is so easy to call home....
Contact an agent
Home facts
- Year built:1972
- Subdivision & Development:LAKE BRADDOCK
- Listing ID #:VAFX2341254
- Added:2 day(s) ago
- Updated:September 19, 2026 at 10:29 AM
Rooms and interior
- Bedrooms:4
- Total bathrooms:3
- Full bathrooms:3
- Rooms Total:12
- Flooring:Carpet, Hardwood, Tile/Brick
- Dining Description:Dining Area, Dining Room, Formal/Separate Dining Room
- Bathrooms Description:Bathroom 2, Bathroom 3, Primary Bath(s), Primary Bathroom
- Kitchen Description:Breakfast Area, Built-In Microwave, Carpet, Cooktop, Dishwasher, Disposal, Icemaker, Kitchen - Eat-In, Kitchen - Table Space, Oven - Double, Pantry, Recessed Lighting, Refrigerator, Stainless Steel Appliances, Upgraded Countertops, Water Heater
- Bedroom Description:Carpet, Primary Bedroom
- Basement:Yes
- Basement Description:Daylight, Full, Sump Pump
- Living area:1,882 sq. ft.
Heating and cooling
- Cooling:Central A/C
- Heating:Forced Air, Natural Gas
Structure and exterior
- Roof:Architectural Shingle
- Year built:1972
- Building area:1,882 sq. ft.
- Lot area:0.24 Acres
- Lot Features:Suburban
- Architectural Style:Split Level
- Construction Materials:Brick Front, Vinyl Siding
- Exterior Features:Patio(s)
- Foundation Description:Slab
- Levels:3 Story
Schools
- High school:LAKE BRADDOCK SECONDARY SCHOOL
- Middle school:LAKE BRADDOCK SECONDARY SCHOOL
Utilities
- Water:Public
- Sewer:Public Sewer
Finances and disclosures
- Price:$835,000
- Price per sq. ft.:$443.68
- Tax amount:$8,675 (2026)
Features and amenities
- Laundry features:Dryer, Washer
- Amenities:Carpet, Recessed Lighting
Parking
- Parking description:Attached Carport, Paved Driveway
New listings near 5215 Lighthorne Rd
- Coming Soon
 $849,000Coming Soon6 beds 3 baths2,688 sq. ft.
7113 Hadlow Ct, SPRINGFIELD, VA 22152
MLS# VAFX2341352Listed by: KELLER WILLIAMS REALTY - Coming Soon
 $595,000Coming Soon3 beds 4 baths1,560 sq. ft.
5710 Round Top, BURKE, VA 22015
MLS# VAFX2340860Listed by: LONG & FOSTER REAL ESTATE, INC. - Coming Soon
 $775,900Coming Soon4 beds 3 baths1,040 sq. ft.
6613 Bestwicke Ct, BURKE, VA 22015
MLS# VAFX2340946Listed by: FAIRFAX REALTY OF TYSONS - Coming Soon
 $859,000Coming Soon4 beds 3 baths2,034 sq. ft.
9511 Shipwright Dr, BURKE, VA 22015
MLS# VAFX2338246Listed by: BERKSHIRE HATHAWAY HOMESERVICES PENFED REALTY - Coming Soon
 $699,900Coming Soon3 beds 4 baths2,356 sq. ft.
9735 Lakepointe Dr, BURKE, VA 22015
MLS# VAFX2338992Listed by: KELLER WILLIAMS REALTY - Open Sat, 1 to 3pmNew
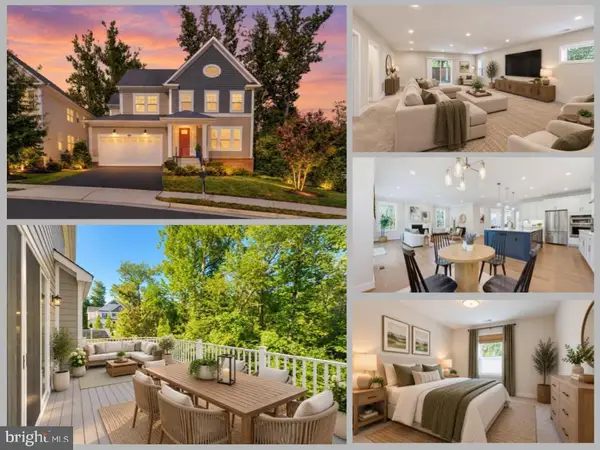 $1,497,800Active6 beds 5 baths5,141 sq. ft.
5899 Ethans Way, BURKE, VA 22015
MLS# VAFX2339510Listed by: EXP REALTY LLC - Open Sat, 1 to 3pmNew
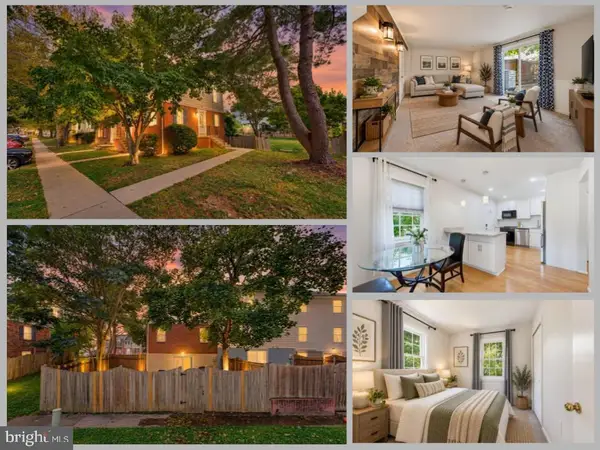 $640,000Active3 beds 3 baths1,858 sq. ft.
6014 Ticonderoga Ct, BURKE, VA 22015
MLS# VAFX2338770Listed by: EXP REALTY, LLC - Open Sat, 1 to 4pmNew
 $585,000Active3 beds 3 baths1,794 sq. ft.
10851 Oak Green Ct, BURKE, VA 22015
MLS# VAFX2341334Listed by: RE/MAX GATEWAY, LLC - Open Sat, 1 to 3pmNew
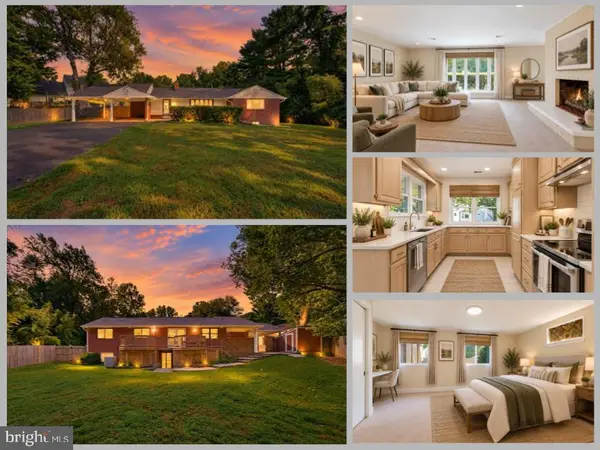 $725,000Active4 beds 2 baths2,254 sq. ft.
5246 Guinea Rd, BURKE, VA 22015
MLS# VAFX2331196Listed by: EXP REALTY LLC - Open Sat, 1 to 3pmNew
 $649,888Active3 beds 4 baths1,714 sq. ft.
5836 Canvasback Rd, BURKE, VA 22015
MLS# VAFX2330780Listed by: EXP REALTY LLC


Protect your home and budget from life's surprises with an Assurant Home Warranty, backed by a partner that supports you through every step of homeownership. Explore Plans.
© 2026 Better Homes and Gardens Real Estate LLC. An Anywhere Real Estate company. All rights reserved. Better Homes and Gardens® Real Estate is a registered trademark owned by Meredith Operations Corporation, licensed to Better Homes and Gardens Real Estate LLC and used with permission. Better Homes and Gardens Real Estate LLC fully supports the principles of the Fair Housing Act and the Equal Opportunity Act. Listing information is deemed reliable but is not guaranteed accurate.
Each office is independently owned and operated.
Any services or products provided by third parties are not provided by, affiliated with or related to Better Homes and Gardens Real Estate LLC, or its affiliated companies.