
5706 Lakeside Oak Ln, Burke, VA 22015
Local realty services provided by:Better Homes and Gardens Real Estate GSA Realty
5706 Lakeside Oak Ln,Burke, VA 22015
$599,900
- 3 Beds
- 4 Baths
- 2,034 sq. ft.
- Townhouse
- Active
Upcoming open houses
- Sat, Aug 1511:00 am - 01:00 pm
Listed by: roberto r roncales
Office: keller williams realty
MLS#:VAFX2334248
Source:BRIGHTMLS
Price summary
- Price:$599,900
- Price per sq. ft.:$294.94
- Monthly HOA dues:$110
About this home
Experience the epitome of charm in this exquisite home where comfort and sophistication harmonize. This charming townhome is tucked along Lakeside Oak Lane in coveted Burke Centre, a quiet, tree-lined enclave beside serene Lake Barton in the heart of Burke. Barton Lake Park sits practically at the end of the street with playgrounds, basketball, and beach volleyball courts, while Burke Lake Park is only minutes away. An exceptionally rare gem surpassing expectations with meticulous craftsmanship and unrivaled entertainment options, redefining the concept of a refined lifestyle. A work of art in itself, this extraordinary residence features remodeled bathrooms, striking countertops, stainless steel appliances, and gleaming hardwood floors. The inviting kitchen serves as the perfect setting for intimate dining experiences with loved ones or hosting memorable gatherings with friends. The kitchen showcases plenty of cabinet and counter space for you to indulge in your culinary adventures. Multiple walk-outs grant effortless access to the fully-fenced backyard oasis, enveloping you in serene relaxation. Unwind on your lovely deck while savoring the aromas of a grilled feast, losing yourself in a captivating book, or enjoying a refreshing beverage on your stoned patio, uninterrupted by any distractions. Prepare to be captivated by the astounding exterior, which leaves a lasting impression. The lower level boasts two massive living areas, a convenient powder room, a cozy fireplace and a walk-out leading you into your tranquil backyard. And the convenience is hard to beat. The shops of Burke Centre and Burke Town Plaza handle every errand with ease, while commuters benefit from the star of the show: the Burke Centre VRE. Quick access to Fairfax County Pkwy, Braddock Rd, and Route 123 keeps the whole region within reach. A one of a kind home for making timeless memories that will last a lifetime....
Contact an agent
Home facts
- Year built:1981
- Subdivision & Development:BURKE CENTRE
- Listing ID #:VAFX2334248
- Added:1 day(s) ago
- Updated:August 15, 2026 at 07:50 PM
Rooms and interior
- Bedrooms:3
- Total bathrooms:4
- Full bathrooms:2
- Half bathrooms:2
- Kitchen Description:Dishwasher, Disposal, Refrigerator, Stove
- Basement:Yes
- Basement Description:Walkout Level
- Living area:2,034 sq. ft.
Heating and cooling
- Cooling:Central A/C
- Heating:Forced Air, Natural Gas
Structure and exterior
- Roof:Shingle
- Year built:1981
- Building area:2,034 sq. ft.
- Lot area:0.03 Acres
- Architectural Style:Colonial
- Construction Materials:Brick
- Foundation Description:Permanent
- Levels:3 Story
Schools
- High school:ROBINSON SECONDARY SCHOOL
- Middle school:ROBINSON SECONDARY SCHOOL
- Elementary school:BONNIE BRAE
Utilities
- Water:Public
- Sewer:Public Sewer
Finances and disclosures
- Price:$599,900
- Price per sq. ft.:$294.94
- Tax amount:$6,723 (2025)
Features and amenities
- Laundry features:Dryer, Washer
Parking
- Parking description:Parking Lot
New listings near 5706 Lakeside Oak Ln
- Coming Soon
 $899,999Coming Soon4 beds 4 baths
8811 Hayload Ct, SPRINGFIELD, VA 22153
MLS# VAFX2330200Listed by: KELLER WILLIAMS CAPITAL PROPERTIES - Open Sat, 3 to 5pmNew
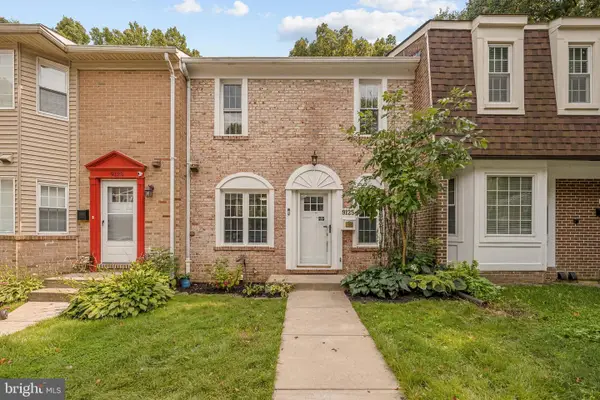 $625,000Active3 beds 4 baths1,360 sq. ft.
9125 Galbreth Ct, SPRINGFIELD, VA 22153
MLS# VAFX2325962Listed by: KW METRO CENTER - Open Sat, 10:30am to 12:30pmNew
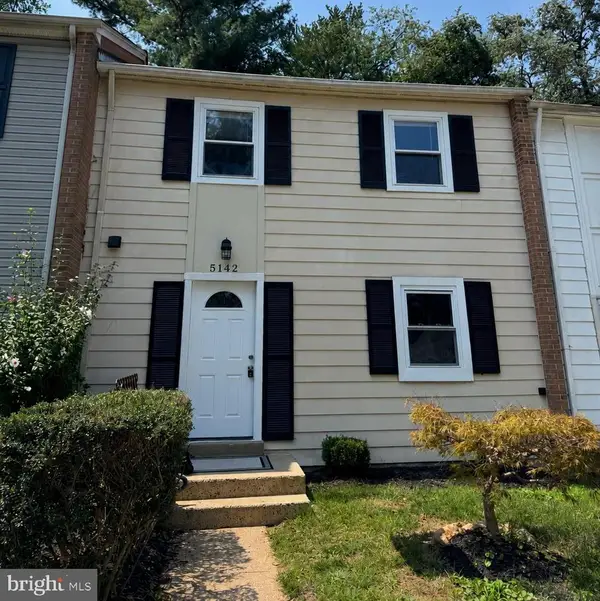 $549,900Active4 beds 4 baths1,188 sq. ft.
5142 Dahlgreen Pl, BURKE, VA 22015
MLS# VAFX2334500Listed by: GREEN DOT REALTY - Open Sat, 1 to 4pmNew
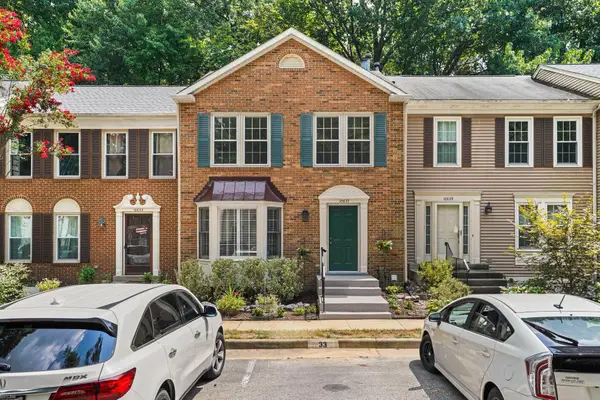 $635,000Active3 beds 4 baths1,826 sq. ft.
10637 Alison Dr, BURKE, VA 22015
MLS# VAFX2334204Listed by: SAMSON PROPERTIES - New
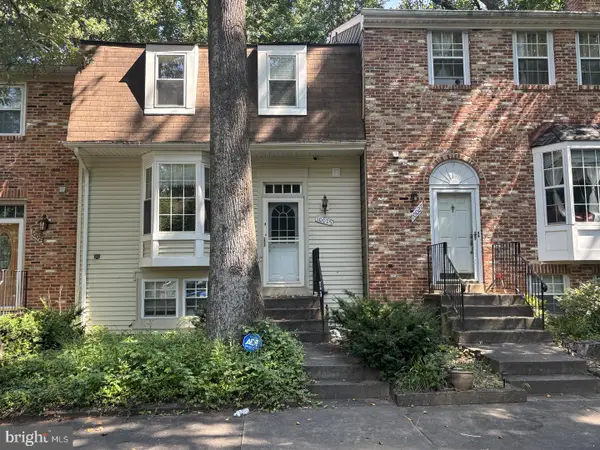 $630,000Active4 beds 4 baths2,200 sq. ft.
10025 Chestnut Wood Ln, BURKE, VA 22015
MLS# VAFX2334688Listed by: NEWSTAR 1ST REALTY, LLC - New
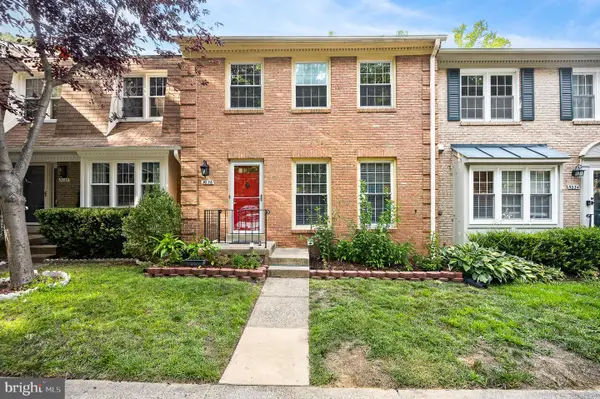 $665,000Active3 beds 4 baths2,192 sq. ft.
9036 Rosewall Ct, SPRINGFIELD, VA 22152
MLS# VAFX2332714Listed by: WEICHERT, REALTORS - Coming SoonOpen Sat, 1 to 3pm
 $689,900Coming Soon2 beds 4 baths
9348 Peter Roy Ct, BURKE, VA 22015
MLS# VAFX2334624Listed by: NBI REALTY LLC - Open Sat, 11am to 3pmNew
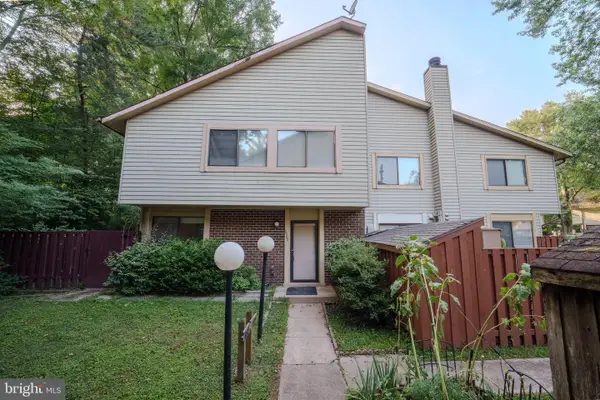 $459,900Active4 beds 3 baths1,464 sq. ft.
10699 Spring Oak Ct, BURKE, VA 22015
MLS# VAFX2334392Listed by: H2YL PROPERTIES LLC - Open Sat, 12 to 4pmNew
 $939,000Active4 beds 3 baths1,372 sq. ft.
5414 Rumsford Ln, BURKE, VA 22015
MLS# VAFX2334292Listed by: SAMSON PROPERTIES


Protect your home and budget from life's surprises with an Assurant Home Warranty, backed by a partner that supports you through every step of homeownership. Explore Plans.
© 2026 Better Homes and Gardens Real Estate LLC. An Anywhere Real Estate company. All rights reserved. Better Homes and Gardens® Real Estate is a registered trademark owned by Meredith Operations Corporation, licensed to Better Homes and Gardens Real Estate LLC and used with permission. Better Homes and Gardens Real Estate LLC fully supports the principles of the Fair Housing Act and the Equal Opportunity Act. Listing information is deemed reliable but is not guaranteed accurate.
Each office is independently owned and operated.
Any services or products provided by third parties are not provided by, affiliated with or related to Better Homes and Gardens Real Estate LLC, or its affiliated companies.