
5855 Wye Oak Commons Ct #33, Burke, VA 22015
Local realty services provided by:Better Homes and Gardens Real Estate GSA Realty
5855 Wye Oak Commons Ct #33,Burke, VA 22015
$565,000
- - Beds
- 1 Baths
- - sq. ft.
- Townhouse
- Coming Soon
Upcoming open houses
- Thu, Jul 1605:00 pm - 07:00 pm
- Fri, Jul 1705:00 pm - 07:00 pm
- Sat, Jul 1801:00 pm - 03:00 pm
- Sun, Jul 1902:00 pm - 04:00 pm
Listed by: sheila cuadros, erich a cuadros
Office: kw united
MLS#:VAFX2327592
Source:BRIGHTMLS
Price summary
- Price:$565,000
- Monthly HOA dues:$60
About this home
Welcome to this beautifully maintained 3 bedroom, 2.5 bath townhome with a one car garage, ideally located in the highly desirable Burke Centre community. Offering a spacious layout, comfortable living spaces, and an exceptional location, this home is ready for its next owner. Recent improvements include a new roof in 2019, brand new HVAC system and water heater in 2026, washer and dryer in 2022, and kitchen appliances in 2019, providing added value and peace of mind.
The main level is filled with natural light and features a welcoming floor plan designed for both everyday living and entertaining. Sliding glass doors from the eat in kitchen lead to a private deck overlooking mature trees, creating a peaceful setting for morning coffee, outdoor dining, or simply enjoying the privacy of the wooded backdrop. The spacious eat in kitchen offers abundant cabinet and counter space along with room for casual dining, while the separate dining room is perfect for holiday meals and gatherings with family and friends. The adjoining living room provides an inviting place to relax and unwind.
Upstairs, the spacious primary suite serves as a peaceful retreat featuring a walk in closet and a beautifully updated ensuite bath with a custom walk in shower enclosed by elegant frameless barn style sliding glass doors. Two additional generously sized bedrooms and a full hall bath complete the upper level.
The lower level features a comfortable recreation room centered around a cozy wood burning fireplace, creating the perfect space for movie nights, watching the big game, or relaxing after a long day. This level also includes the laundry area, additional storage, and direct access to the one car garage. Sliding glass doors lead to a private fenced patio, providing a wonderful outdoor space for grilling, entertaining, or enjoying a quiet evening.
Burke Centre offers an outstanding lifestyle with miles of scenic walking and biking trails, multiple community pools, tennis and pickleball courts, playgrounds, and beautifully maintained common areas. Burke Lake Park, shopping, restaurants, and everyday conveniences are just minutes away. Commuters will appreciate the Burke Centre VRE Station and Pentagon commuter bus service located approximately one half mile away, along with convenient access to Fairfax County Parkway, Braddock Road, Route 123, and I 495....
Contact an agent
Home facts
- Year built:1986
- Listing ID #:VAFX2327592
- Updated:July 11, 2026 at 05:39 AM
Rooms and interior
- Total bathrooms:1
- Half bathrooms:1
- Flooring:Carpet, Hardwood
- Dining Description:Dining Room
- Bathrooms Description:Bathroom 2, Half Bath, Primary Bath(s), Primary Bathroom
- Kitchen Description:Breakfast Area, Built-In Microwave, Dishwasher, Disposal, Kitchen - Eat-In, Refrigerator, Stainless Steel Appliances, Stove
- Bedroom Description:Primary Bedroom, Walk In Closet(s)
- Basement:Yes
- Basement Description:Fully Finished, Garage Access, Outside Entrance, Rear Entrance, Walkout Level
Heating and cooling
- Cooling:Ceiling Fan(s), Central A/C
- Heating:Electric, Heat Pump(s)
Structure and exterior
- Roof:Architectural Shingle
- Year built:1986
- Architectural Style:Colonial
- Construction Materials:Brick, Vinyl Siding
- Foundation Description:Slab
- Levels:3 Story
Schools
- High school:ROBINSON SECONDARY SCHOOL
- Middle school:ROBINSON SECONDARY SCHOOL
- Elementary school:BONNIE BRAE
Utilities
- Water:Public
- Sewer:Public Sewer
Finances and disclosures
- Price:$565,000
- Tax amount:$6,362 (2026)
Features and amenities
- Laundry features:Dryer - Front Loading, Laundry, Washer - Front Loading
- Amenities:Ceiling Fan(s), Skylight(s)
Parking
- Parking description:Attached Garage, Concrete Driveway, Garage - Front Entry, Garage Door Opener, On Street
- Garage:Yes
- Garage spaces:1
New listings near 5855 Wye Oak Commons Ct #33
- Coming Soon
 $559,900Coming Soon3 beds 3 baths
10201 Faire Commons Ct, BURKE, VA 22015
MLS# VAFX2327878Listed by: COMPASS - New
 $624,900Active3 beds 4 baths1,238 sq. ft.
6226 Mockingbird Pond Ter, BURKE, VA 22015
MLS# VAFX2327798Listed by: EXP REALTY LLC - Coming Soon
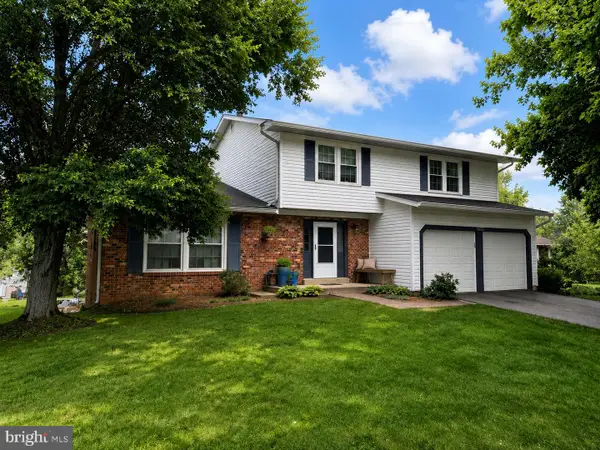 $950,000Coming Soon4 beds 4 baths
9825 Wolcott Dr, BURKE, VA 22015
MLS# VAFX2326328Listed by: LONG & FOSTER REAL ESTATE, INC. - New
 $599,900Active3 beds 4 baths2,324 sq. ft.
5633 Sutherland Ct, BURKE, VA 22015
MLS# VAFX2327516Listed by: SPRING HILL REAL ESTATE, LLC. - Open Sat, 1 to 3pmNew
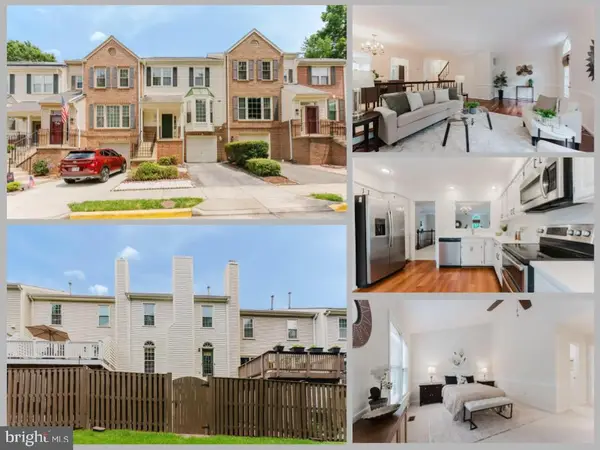 $679,888Active3 beds 3 baths1,962 sq. ft.
9350 Peter Roy Ct, BURKE, VA 22015
MLS# VAFX2323932Listed by: EXP REALTY LLC - New
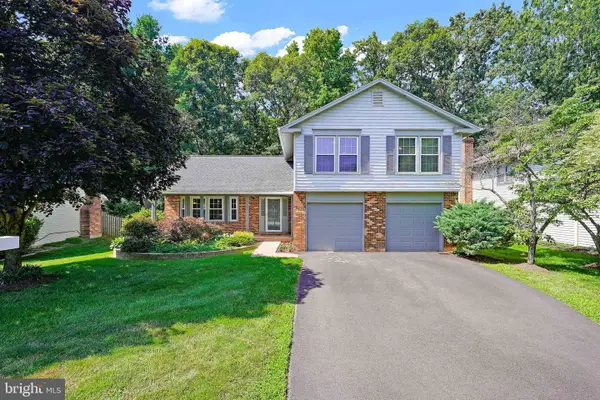 $949,900Active4 beds 3 baths2,644 sq. ft.
9617 Waterline Dr, BURKE, VA 22015
MLS# VAFX2326302Listed by: COLDWELL BANKER REALTY - Open Sun, 1 to 4pmNew
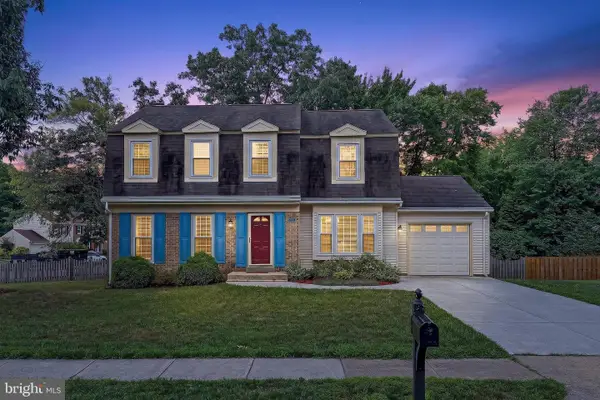 $965,000Active4 beds 3 baths2,876 sq. ft.
9001 Penn Manor Ct, SPRINGFIELD, VA 22153
MLS# VAFX2326422Listed by: LONG & FOSTER REAL ESTATE, INC. - Open Sun, 1 to 3pmNew
 $460,000Active3 beds 4 baths1,650 sq. ft.
9515 Ashbridge Ct, BURKE, VA 22015
MLS# VAFX2326946Listed by: RE/MAX ALLEGIANCE - New
 $349,999Active2 beds 1 baths1,221 sq. ft.
5919 First Landing Way #1483, BURKE, VA 22015
MLS# VAFX2326988Listed by: LPT REALTY, LLC


Protect your home and budget from life's surprises with an Assurant Home Warranty, backed by a partner that supports you through every step of homeownership. Explore Plans.
© 2026 Better Homes and Gardens Real Estate LLC. An Anywhere Real Estate company. All rights reserved. Better Homes and Gardens® Real Estate is a registered trademark owned by Meredith Operations Corporation, licensed to Better Homes and Gardens Real Estate LLC and used with permission. Better Homes and Gardens Real Estate LLC fully supports the principles of the Fair Housing Act and the Equal Opportunity Act. Listing information is deemed reliable but is not guaranteed accurate.
Each office is independently owned and operated.
Any services or products provided by third parties are not provided by, affiliated with or related to Better Homes and Gardens Real Estate LLC, or its affiliated companies.