
6233 Garretson St, Burke, VA 22015
Local realty services provided by:Better Homes and Gardens Real Estate GSA Realty
Upcoming open houses
- Sat, Nov 0712:00 pm - 03:00 pm
- Sun, Nov 0812:00 pm - 03:00 pm
Listed by: kathy a stark
Office: weichert, realtors
MLS#:VAFX2348324
Source:BRIGHTMLS
Price summary
- Price:$895,000
- Price per sq. ft.:$323.34
About this home
OPEN HOUSE SATURDAY AND SUNDAY 11/7 & 11/8, 12-3PM-This stunning 3 level colonial is bigger than it looks. Owners of over 40 years have decided it is time to move south. Check out the wonderful 2 level addition which was added in 2012, creating a custom kitchen with breakfast area, a sunroom adjacent to the kitchen, a family room, a sitting room off the primary bedroom, a custom primary bath with soaking tub and walk-in shower, plus a great walk-in closet. Dual zone HVAC with the addition of a 2nd HVAC for the master suite. Hardwood floors in most rooms added in 2012. New roof, siding, and gutters with screens added in 2012. Tired of the rules of an HOA, this is the one for you (NO HOA)
Contact an agent
Home facts
- Year built:1984
- Subdivision & Development:SHANNON STATION
- Listing ID #:VAFX2348324
- Added:3 day(s) ago
- Updated:November 03, 2026 at 09:12 PM
Rooms and interior
- Bedrooms:4
- Total bathrooms:3
- Full bathrooms:2
- Half bathrooms:1
- Rooms Total:15
- Flooring:Ceramic Tile, Hardwood, Vinyl
- Dining Description:Dining Area, Dining Room
- Bathrooms Description:Bathroom 2, Half Bath, Primary Bath(s), Primary Bathroom
- Kitchen Description:Breakfast Area, Built-In Microwave, Cooktop, Cooktop - Down Draft, Dishwasher, Disposal, Exhaust Fan, Icemaker, Kitchen - Eat-In, Kitchen - Gourmet, Kitchen - Island, Kitchen - Table Space, Oven - Double, Oven - Self Cleaning, Oven/Range - Electric, Recessed Lighting, Refrigerator, Stainless Steel Appliances, Upgraded Countertops, Water Heater
- Bedroom Description:Primary Bedroom, Walk In Closet(s)
- Basement:Yes
- Basement Description:Partially Finished, Rough Bath Plumb, Space For Rooms
- Living area:2,768 sq. ft.
Heating and cooling
- Cooling:Ceiling Fan(s), Central A/C
- Heating:Electric, Heat Pump(s)
Structure and exterior
- Roof:Shingle
- Year built:1984
- Building area:2,768 sq. ft.
- Lot area:0.21 Acres
- Lot Features:Cul-de-sac, Suburban, Trees/Wooded
- Architectural Style:Colonial
- Construction Materials:Vinyl Siding
- Exterior Features:Patio(s), Sidewalks
- Levels:3 Story
Schools
- High school:LAKE BRADDOCK
- Middle school:LAKE BRADDOCK SECONDARY SCHOOL
- Elementary school:WHITE OAKS
Utilities
- Water:Public
- Sewer:Public Sewer
Finances and disclosures
- Price:$895,000
- Price per sq. ft.:$323.34
- Tax amount:$9,332 (2026)
Features and amenities
- Laundry features:Dryer - Electric, Has Laundry, Washer
- Amenities:Attic, Ceiling Fan(s), Double Pane Windows, Humidifer, Recessed Lighting, Solar Tube(s), Window Treatments
Parking
- Parking description:Attached Garage, Concrete Driveway, Garage - Front Entry, Garage Door Opener, Inside Access, Oversized, Paved Driveway
- Garage:Yes
- Garage spaces:1
New listings near 6233 Garretson St
- Coming Soon
 $2,395,000Coming Soon5 beds 7 baths6,885 sq. ft.
6404 Lake Meadow Dr, BURKE, VA 22015
MLS# VAFX2346476Listed by: SAMSON PROPERTIES 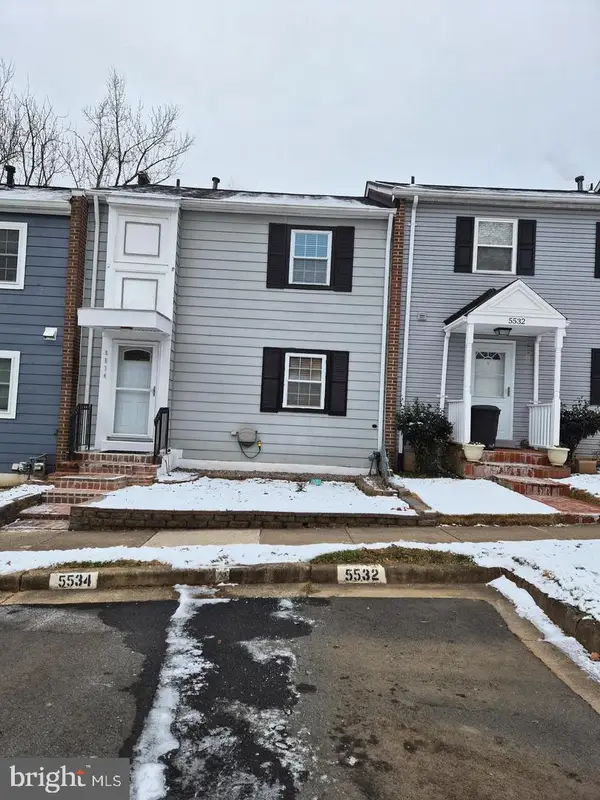 $460,000Active3 beds 3 baths1,188 sq. ft.
5534 Hollins Ln, BURKE, VA 22015
MLS# VAFX2346716Listed by: GIANT REALTY, INC.- New
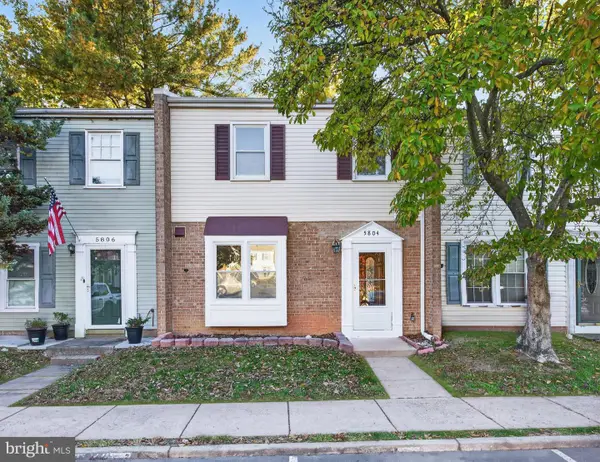 $400,000Active3 beds 2 baths1,205 sq. ft.
5804 Burke Manor Ct, BURKE, VA 22015
MLS# VAFX2348302Listed by: COMPASS  $775,000Pending4 beds 3 baths1,454 sq. ft.
8904 Grass Valley Ct, SPRINGFIELD, VA 22153
MLS# VAFX2348542Listed by: COLDWELL BANKER ELITE- New
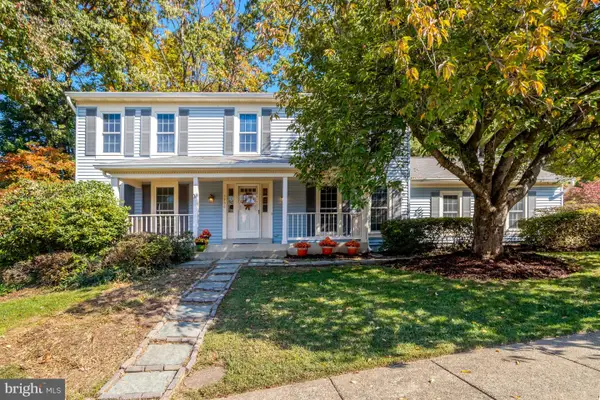 $850,000Active4 beds 3 baths3,101 sq. ft.
5906 Fultons Landing Ct, BURKE, VA 22015
MLS# VAFX2348198Listed by: LONG & FOSTER REAL ESTATE, INC. - Open Sun, 2 to 4pmNew
 $689,900Active3 beds 4 baths1,470 sq. ft.
10556 Reeds Landing Cir, BURKE, VA 22015
MLS# VAFX2332508Listed by: RE/MAX ALLEGIANCE 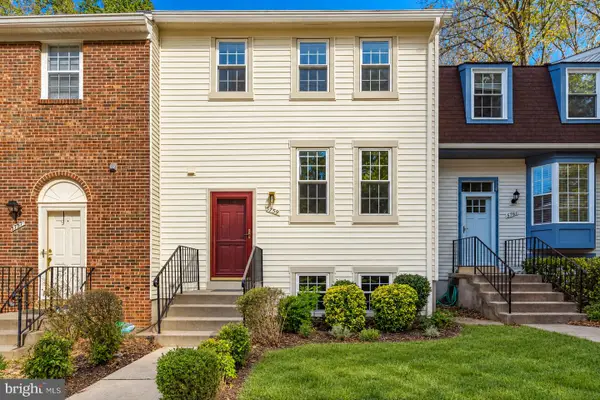 $619,900Active3 beds 3 baths1,870 sq. ft.
5759 Walnut Wood Ln, BURKE, VA 22015
MLS# VAFX2347350Listed by: COMPASS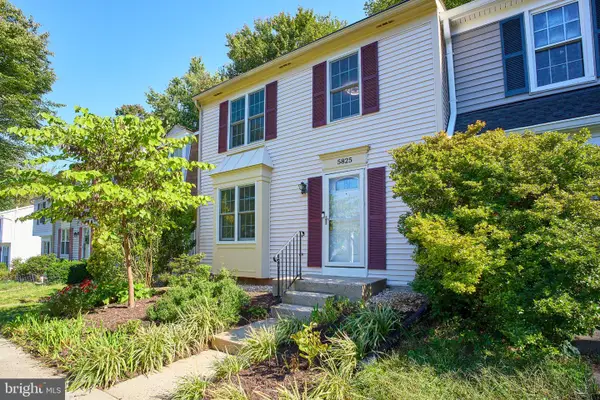 $597,500Active3 beds 4 baths1,836 sq. ft.
5825 Apple Wood Ln, BURKE, VA 22015
MLS# VAFX2347240Listed by: KELLER WILLIAMS REALTY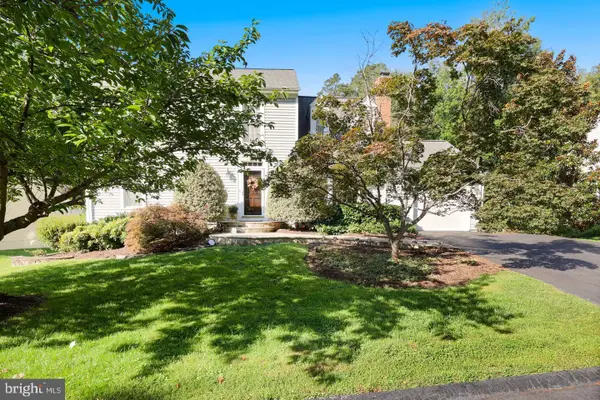 $899,000Active4 beds 3 baths3,756 sq. ft.
10221 Eagle Landing Ct, BURKE, VA 22015
MLS# VAFX2347166Listed by: REDFIN CORPORATION


Protect your home and budget from life's surprises with an Assurant Home Warranty, backed by a partner that supports you through every step of homeownership. Explore Plans.
© 2026 Better Homes and Gardens Real Estate LLC. An Anywhere Real Estate company. All rights reserved. Better Homes and Gardens® Real Estate is a registered trademark owned by Meredith Operations Corporation, licensed to Better Homes and Gardens Real Estate LLC and used with permission. Better Homes and Gardens Real Estate LLC fully supports the principles of the Fair Housing Act and the Equal Opportunity Act. Listing information is deemed reliable but is not guaranteed accurate.
Each office is independently owned and operated.
Any services or products provided by third parties are not provided by, affiliated with or related to Better Homes and Gardens Real Estate LLC, or its affiliated companies.