
7100 Counter Pl, Burke, VA 22015
Local realty services provided by:Better Homes and Gardens Real Estate Valley Partners
Listed by: june d la marca
Office: re/max allegiance
MLS#:VAFX2312346
Source:BRIGHTMLS
Price summary
- Price:$949,900
- Price per sq. ft.:$275.33
- Monthly HOA dues:$8.33
About this home
Charming, updated and move-in ready, this spectacular single-family home offers approximately 2,650 finished square feet plus a finished basement, 4 spacious bedrooms and 3.5 baths. Fresh paint and new flooring throughout create a bright, modern feel. The sun-filled layout with many windows, features a large family room 21’ x 15’ with gas fireplace, formal living and dining rooms, and a home office/library/study perfect for today’s lifestyle. The kitchen with new Stainless Steel appliances including a French door refrigerator, opens to a charming breakfast nook with bay window overlooking the backyard. The primary suite includes a separate private bath with double vanities, separate soaking tub and shower stall, and large walk-in closet. Enjoy outdoor living on the large 2 tiered deck, ideal for entertaining or relaxing. Fabulous oversized garage includes a newly finished epoxy garage floor and lots of storage with shelving. So many new features see updates and upgrades in documents. Conveniently located and meticulously maintained, this home is truly turnkey! Memories are made here!
Close to several shopping areas and many restaurants, Burke Lake Park for golf, boating, picnicking, walking and jogging paths and much more. Great location for Fairfax County Parkway, minutes to Virginia Rail Express, Springfield-Franconia Metro, I95, I495 short drive Fort Belvoir and commute to the Pentagon.
Local buses stop 1 block away. If you miss this wonderful opportunity you will be kicking yourself. Make your appointment today!...
Contact an agent
Home facts
- Year built:1982
- Listing ID #:VAFX2312346
- Added:7 day(s) ago
- Updated:May 28, 2026 at 07:36 AM
Rooms and interior
- Bedrooms:4
- Total bathrooms:4
- Full bathrooms:3
- Half bathrooms:1
- Flooring:Carpet, Ceramic Tile, Luxury Vinyl Plank, Vinyl
- Dining Description:Dining Area, Dining Room, Formal/Separate Dining Room
- Bathrooms Description:Bathroom 1, Primary Bath(s)
- Kitchen Description:Breakfast Area, Built-In Microwave, Built-In Range, Built-Ins, Butlers Pantry, Carpet, Crown Moldings, Dishwasher, Disposal, Exhaust Fan, Extra Refrigerator/Freezer, Icemaker, Kitchen - Country, Kitchen - Eat-In, Kitchen - Gourmet, Kitchen - Table Space, Oven/Range - Gas, Pantry, Recessed Lighting, Refrigerator, Stainless Steel Appliances, Upgraded Countertops, Water Heater, Wet/Dry Bar
- Bedroom Description:Carpet, Walk In Closet(s)
- Basement:Yes
- Basement Description:Fully Finished, Heated, Improved, Interior Access, Shelving, Space For Rooms, Sump Pump, Windows, Workshop
- Living area:3,450 sq. ft.
Heating and cooling
- Cooling:Ceiling Fan(s), Central A/C
- Heating:Forced Air, Natural Gas
Structure and exterior
- Roof:Architectural Shingle
- Year built:1982
- Building area:3,450 sq. ft.
- Lot area:0.26 Acres
- Lot Features:Front Yard, Partly Wooded, Rear Yard
- Architectural Style:Colonial
- Construction Materials:Brick, Vinyl Siding
- Exterior Features:Deck(s), Exterior Lighting, Sidewalks, Street Lights
- Foundation Description:Concrete Perimeter
- Levels:3 Story
Schools
- High school:LAKE BRADDOCK SECONDARY SCHOOL
- Middle school:LAKE BRADDOCK SECONDARY SCHOOL
- Elementary school:CHERRY RUN
Utilities
- Water:Public
- Sewer:Public Sewer
Finances and disclosures
- Price:$949,900
- Price per sq. ft.:$275.33
- Tax amount:$10,165 (2025)
Features and amenities
- Laundry features:Dryer, Has Laundry, Laundry, Washer
- Amenities:200+ Amp Service, Air Cleaner, Air Filter System, Attic, Attic/House Fan, Bay/Bow Windows, Built-Ins, Cable TV, Cable TV Available, Carpet, Ceiling Fan(s), Chair Railings, Crown Moldings, Double Pane Windows, Electric Alarm, Electric Available, Natural Gas Available, Phone, Phone Connected, Recessed Lighting, Replacement Windows, Sliding Windows, Smoke Detector, Store/Office, Surveillance Sys, Underground Utilities, Wet/Dry Bar
Parking
- Parking description:Attached Garage, Built In, Concrete Driveway, Garage - Front Entry, Garage Door Opener, Inside Access, Lighted Parking, Oversized
- Garage:Yes
- Garage spaces:2
New listings near 7100 Counter Pl
- Open Sat, 1 to 3pmNew
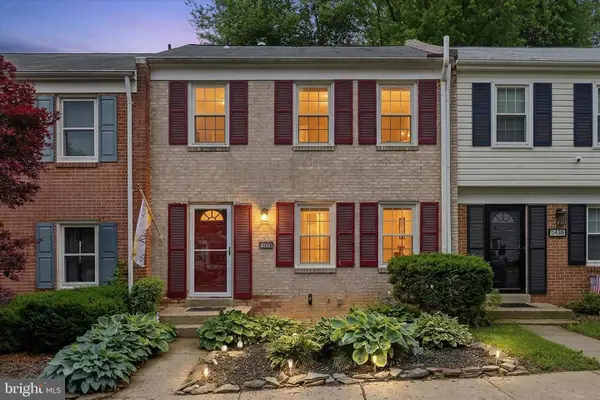 $600,000Active3 beds 3 baths1,540 sq. ft.
5446 Lighthouse Ln, BURKE, VA 22015
MLS# VAFX2315638Listed by: EXP REALTY, LLC - Coming Soon
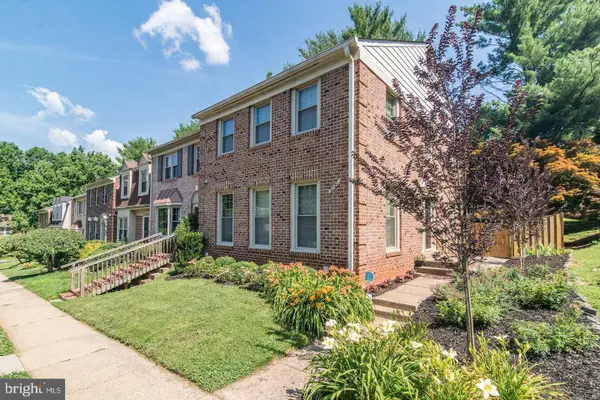 $675,000Coming Soon3 beds 4 baths
5720 Crownleigh Ct, BURKE, VA 22015
MLS# VAFX2315640Listed by: COLDWELL BANKER REALTY - New
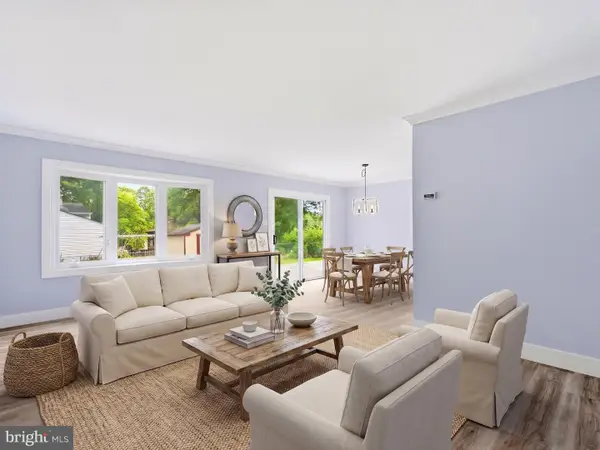 $824,999Active4 beds 3 baths2,688 sq. ft.
8416 Danford Ct, SPRINGFIELD, VA 22152
MLS# VAFX2315476Listed by: PEARSON SMITH REALTY, LLC - Coming SoonOpen Sun, 11am to 1pm
 $775,000Coming Soon4 beds 2 baths
8803 Hayload Ct, SPRINGFIELD, VA 22153
MLS# VAFX2310586Listed by: REAL BROKER, LLC - Open Sat, 1 to 3pmNew
 $625,000Active3 beds 4 baths1,540 sq. ft.
5862 Kara Pl, BURKE, VA 22015
MLS# VAFX2312508Listed by: REAL BROKER, LLC - New
 $625,000Active3 beds 3 baths1,488 sq. ft.
9636 Westport Ln, BURKE, VA 22015
MLS# VAFX2315396Listed by: COMPASS - Coming Soon
 $1,299,900Coming Soon4 beds 4 baths
9515 Holly Prospect Ct, BURKE, VA 22015
MLS# VAFX2314358Listed by: RE/MAX EXECUTIVES - Coming Soon
 $850,000Coming Soon4 beds 3 baths
9501 Wallingford Dr, BURKE, VA 22015
MLS# VAFX2315118Listed by: SAMSON PROPERTIES - Coming Soon
 $950,000Coming Soon4 beds 3 baths
9013 Fort Craig Dr, BURKE, VA 22015
MLS# VAFX2314520Listed by: PEARSON SMITH REALTY, LLC - New
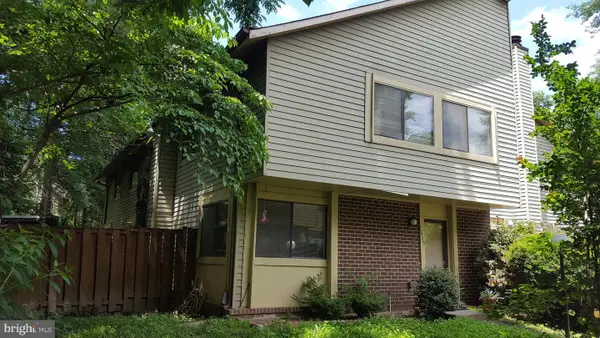 $509,000Active4 beds 3 baths1,464 sq. ft.
10699 Spring Oak Ct, BURKE, VA 22015
MLS# VAFX2314610Listed by: SAMSON PROPERTIES


Protect your home and budget from life's surprises with an Assurant Home Warranty, backed by a partner that supports you through every step of homeownership. Explore Plans.
© 2026 Better Homes and Gardens Real Estate LLC. An Anywhere Real Estate company. All rights reserved. Better Homes and Gardens® Real Estate is a registered trademark owned by Meredith Operations Corporation, licensed to Better Homes and Gardens Real Estate LLC and used with permission. Better Homes and Gardens Real Estate LLC fully supports the principles of the Fair Housing Act and the Equal Opportunity Act. Listing information is deemed reliable but is not guaranteed accurate.
Each office is independently owned and operated.
Any services or products provided by third parties are not provided by, affiliated with or related to Better Homes and Gardens Real Estate LLC, or its affiliated companies.