
9684 Church Way, Burke, VA 22015
Local realty services provided by:Better Homes and Gardens Real Estate Cassidon Realty
9684 Church Way,Burke, VA 22015
$949,999
- 4 Beds
- 4 Baths
- 3,000 sq. ft.
- Single family
- Active
Listed by: natalie wiggins
Office: redfin corporation
MLS#:VAFX2322970
Source:BRIGHTMLS
Price summary
- Price:$949,999
- Price per sq. ft.:$316.67
About this home
Nestled on a quiet cul-de-sac in Burke's highly sought-after Cherry Run community and within the coveted Lake Braddock Secondary School pyramid, this beautifully maintained Colonial offers the perfect blend of comfort, space, and convenience. Situated on a private, fenced 0.37-acre lot backing to mature trees, this 4-bedroom, 2 full and 2 half bath home boasts approximately 3,000 square feet of thoughtfully designed living space. Major system updates include: a new roof 7 yrs ago, an HVAC system replaced 2 years ago, and a water heater replaced 3 years ago. The main level features spacious formal living and dining rooms, a convenient powder room, and a warm, welcoming family room that flows seamlessly into an enclosed sunroom, offering year-round enjoyment and beautiful backyard views. Step outside to the expansive rear deck overlooking the private, tree-lined yard—perfect for summer barbecues, outdoor dining, or simply relaxing in a peaceful setting. Upstairs, you'll find a generous primary suite along with three additional bedrooms and a hallway full bathroom. The finished walk-out lower level is complete with a cozy fireplace, surround sound system, and pool table that conveys with the home. This level also features a second half bath and a versatile bonus room ideal for a home office, gym, playroom, or hobby space. An attached two-car garage and extended driveway provide ample parking and additional storage. Ideally located just minutes from Burke Lake Park, shopping, dining, parks, commuter routes, and all the conveniences Northern Virginia has to offer. This exceptional home has an unbeatable location with timeless appeal. Don't miss your opportunity to own a beautiful home in one of Burke's most desirable neighborhoods....
Contact an agent
Home facts
- Year built:1977
- Subdivision & Development:BURKE RIDGE CLUSTER
- Listing ID #:VAFX2322970
- Added:35 day(s) ago
- Updated:August 27, 2026 at 02:09 PM
Rooms and interior
- Bedrooms:4
- Total bathrooms:4
- Full bathrooms:2
- Half bathrooms:2
- Dining Description:Dining Area, Dining Room, Formal/Separate Dining Room
- Bathrooms Description:Full Bath, Half Bath, Primary Bath(s), Primary Bathroom, WhirlPool/HotTub
- Kitchen Description:Breakfast Area, Built-In Microwave, Built-Ins, Carpet, Cooktop, Dishwasher, Disposal, Exhaust Fan, Extra Refrigerator/Freezer, Icemaker, Kitchen - Country, Kitchen - Island, Oven - Double, Oven - Self Cleaning, Pantry, Range Hood, Recessed Lighting, Refrigerator, Stainless Steel Appliances, Water Dispenser, Water Heater - High-Efficiency
- Bedroom Description:Carpet, Primary Bedroom
- Basement:Yes
- Basement Description:Full, Fully Finished, Sump Pump, Walkout Level
- Living area:3,000 sq. ft.
Heating and cooling
- Cooling:Attic Fan, Ceiling Fan(s), Central A/C
- Heating:Central, Natural Gas
Structure and exterior
- Roof:Architectural Shingle
- Year built:1977
- Building area:3,000 sq. ft.
- Lot area:0.37 Acres
- Architectural Style:Colonial
- Construction Materials:Brick, Combination
- Exterior Features:Deck(s), Enclosed, Exterior Lighting, Flood Lights, Patio(s), Play Equipment
- Levels:3 Story
Schools
- High school:LAKE BRADDOCK
Utilities
- Water:Public
- Sewer:Public Sewer
Finances and disclosures
- Price:$949,999
- Price per sq. ft.:$316.67
- Tax amount:$10,434 (2026)
Features and amenities
- Laundry features:Dryer - Front Loading, Laundry, Washer - Front Loading
- Amenities:Attic, Built-Ins, Carpet, Ceiling Fan(s), Chair Railings, Humidifer, Recessed Lighting
Parking
- Parking description:Asphalt Driveway, Attached Garage, Garage - Front Entry
- Garage:Yes
- Garage spaces:2
New listings near 9684 Church Way
- Coming Soon
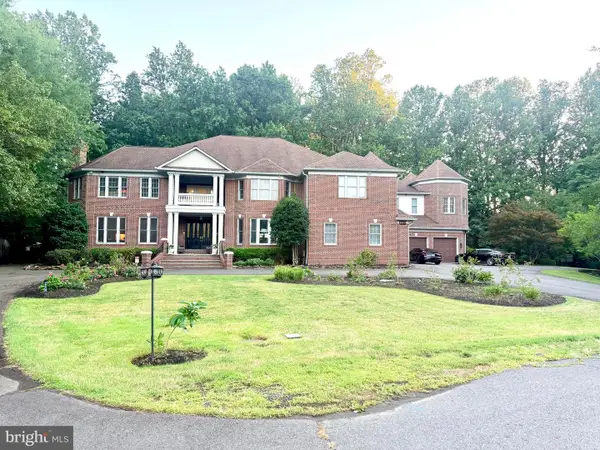 $2,650,000Coming Soon7 beds 10 baths10,183 sq. ft.
6403 Burke Woods Dr, BURKE, VA 22015
MLS# VAFX2337096Listed by: RE/MAX GALAXY - Coming Soon
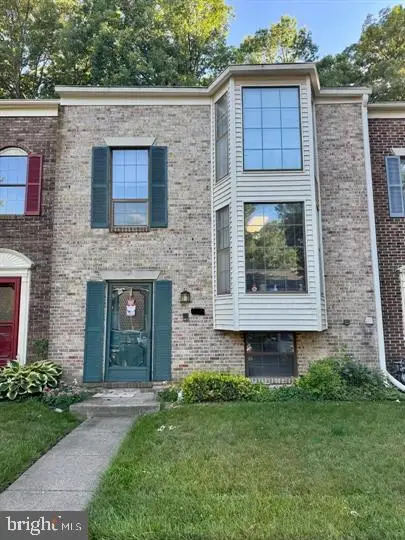 $640,000Coming Soon3 beds 3 baths1,612 sq. ft.
5964 Clerkenwell Ct, BURKE, VA 22015
MLS# VAFX2336996Listed by: ONEST REAL ESTATE - Coming SoonOpen Sat, 2 to 4pm
 $710,000Coming Soon3 beds 3 baths1,775 sq. ft.
5719 Oak Apple Ct, BURKE, VA 22015
MLS# VAFX2336516Listed by: UNITED REALTY, INC. - Coming Soon
 $699,999Coming Soon4 beds 4 baths2,426 sq. ft.
5723 Waters Edge Landing Ct, BURKE, VA 22015
MLS# VAFX2335844Listed by: NEXTHOME BLUE HERON REALTY GROUP - Coming Soon
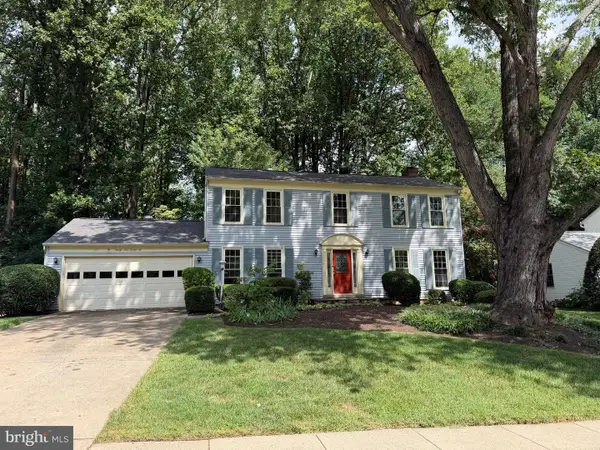 $899,000Coming Soon4 beds 3 baths2,550 sq. ft.
9926 Stone Wood Ct, BURKE, VA 22015
MLS# VAFX2335564Listed by: EXP REALTY, LLC - Open Sat, 12 to 2pmNew
 $560,000Active3 beds 3 baths1,220 sq. ft.
5811 High Bluff Ct, BURKE, VA 22015
MLS# VAFX2274210Listed by: COMPASS - New
 $609,900Active3 beds 4 baths1,688 sq. ft.
6226 Mockingbird Pond Ter, BURKE, VA 22015
MLS# VAFX2335160Listed by: RE/MAX GALAXY - Open Thu, 3 to 6pmNew
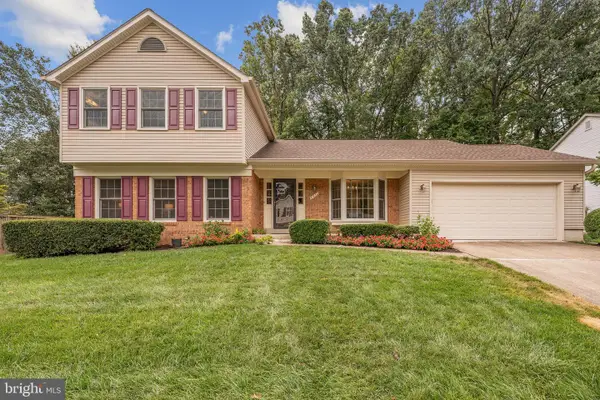 $865,000Active4 beds 4 baths2,436 sq. ft.
6552 Raftelis Rd, BURKE, VA 22015
MLS# VAFX2323482Listed by: KW METRO CENTER - Open Sun, 1:30 to 3:30pmNew
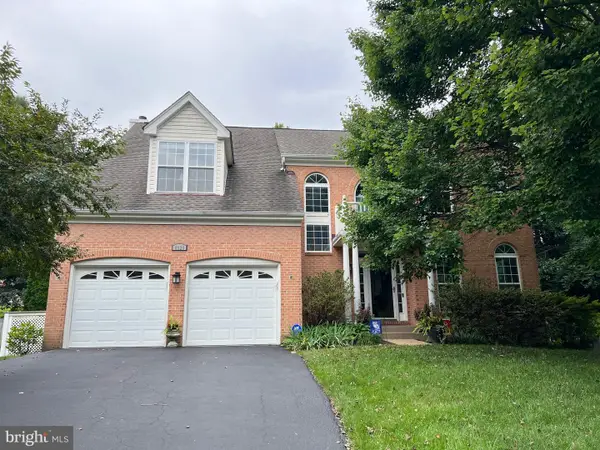 $1,150,000Active5 beds 4 baths3,403 sq. ft.
8929 Mountain Ash Dr, SPRINGFIELD, VA 22153
MLS# VAFX2336302Listed by: CORCORAN MCENEARNEY - New
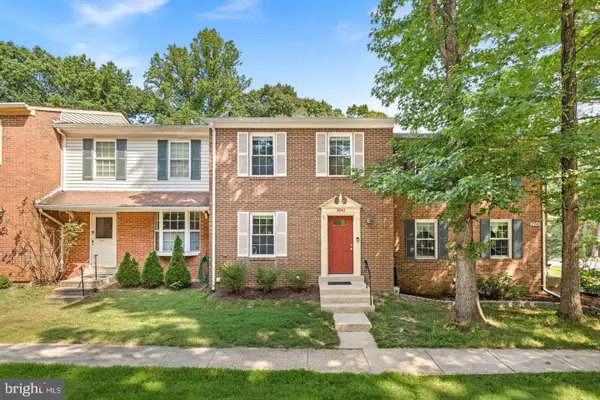 $595,000Active3 beds 4 baths2,000 sq. ft.
8942 Astongale Ct, SPRINGFIELD, VA 22152
MLS# VAFX2335056Listed by: RE/MAX ALLEGIANCE


Protect your home and budget from life's surprises with an Assurant Home Warranty, backed by a partner that supports you through every step of homeownership. Explore Plans.
© 2026 Better Homes and Gardens Real Estate LLC. An Anywhere Real Estate company. All rights reserved. Better Homes and Gardens® Real Estate is a registered trademark owned by Meredith Operations Corporation, licensed to Better Homes and Gardens Real Estate LLC and used with permission. Better Homes and Gardens Real Estate LLC fully supports the principles of the Fair Housing Act and the Equal Opportunity Act. Listing information is deemed reliable but is not guaranteed accurate.
Each office is independently owned and operated.
Any services or products provided by third parties are not provided by, affiliated with or related to Better Homes and Gardens Real Estate LLC, or its affiliated companies.