
1279 Lewiston Plank Road, Burkeville, VA 23922
Local realty services provided by:Better Homes and Gardens Real Estate Native American Group
1279 Lewiston Plank Road,Burkeville, VA 23922
$364,900
- 4 Beds
- 2 Baths
- 1,655 sq. ft.
- Single family
- Active
Listed by: carol dinsmore
Office: keller williams
MLS#:2620659
Source:RV
Price summary
- Price:$364,900
- Price per sq. ft.:$220.48
About this home
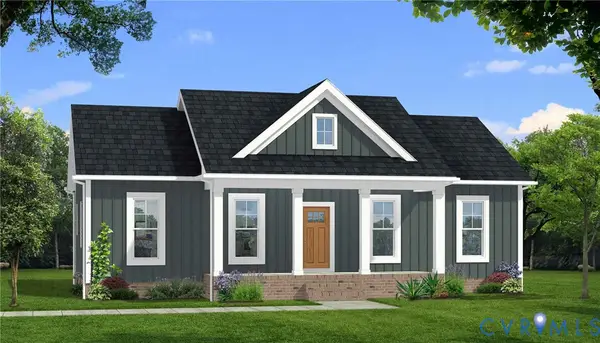
Like new and meticulously maintained, this one-owner Bluestone Creek floor plan by Rock River Homes offers the perfect combination of quality craftsmanship, thoughtful design, and an unbeatable location in Burkeville. Featuring 4 bedrooms, 2 full baths, and 1,655 square feet, this home showcases an inviting open-concept layout centered around a stunning kitchen with a large island, abundant cabinetry, and upgraded quartz countertops throughout. Built with the superior features Rock River Homes is known for, you’ll enjoy a conditioned crawlspace, Trane heat pump, air-seal package for improved energy efficiency, bullnose sheetrock corners, no wire shelving, window screens, and oversized front windows that flood the home with natural light. Situated on a private 2 acre homesite in a highly convenient Burkeville location with easy commutes to Farmville or Richmond, this home offers the feel of new construction without the wait. If you’ve been searching for a move-in-ready home with premium finishes, quality construction, and a functional floor plan, this is one you won’t want to miss....
Contact an agent
Home facts
- Year built:2025
- Subdivision & Development:None
- Listing ID #:2620659
- Added:56 day(s) ago
- Updated:September 24, 2026 at 02:36 PM
Rooms and interior
- Bedrooms:4
- Total bathrooms:2
- Full bathrooms:2
- Rooms Total:6
- Flooring:Partially Carpeted, Vinyl
- Dining Description:Dining Area
- Kitchen Description:Dishwasher, Electric Cooking, Exhaust Fan, Kitchen Island, Microwave, Oven, Pantry, Refrigerator, Smooth Cooktop
- Bedroom Description:Main Level Primary
- Basement:Yes
- Basement Description:Crawl Space
- Living area:1,655 sq. ft.
Heating and cooling
- Cooling:Heat Pump
- Heating:Heat Pump
Structure and exterior
- Roof:Shingle
- Year built:2025
- Building area:1,655 sq. ft.
- Lot area:2 Acres
- Lot Features:Landscaped, Sloped
- Architectural Style:Craftsman
- Construction Materials:Drywall, Frame, Vinyl Siding
- Exterior Features:Front Porch, Lighting, Porch, Rear Porch
- Levels:One
Schools
- High school:Nottoway
- Middle school:Nottoway
- Elementary school:Blackstone
Utilities
- Water:Well
- Sewer:Septic Tank
Finances and disclosures
- Price:$364,900
- Price per sq. ft.:$220.48
Features and amenities
- Appliances:Dishwasher, Electric Cooking, Electric Water Heater, Exhaust Fan, Microwave, Oven, Refrigerator, Smooth Cooktop
- Laundry features:Dryer Hookup, Washer Hookup
- Amenities:Cathedral Ceilings, Ceiling Fans, Granite Counters, High Ceilings, Recessed Lighting, Smoke Detectors, Walk-In Closets
Parking
- Parking description:Off Street, Oversized
 The information being provided is for consumers' personal, non-commercial use and may not be used for any purpose other than to identify prospective properties for purchasing. All information provided is deemed reliable but is not guaranteed accurate.The multiple listing information is provided by Central Virginia Regional Multiple Listing Service, LLC from a copyrighted compilation of listings. The compilation of listings and each individual listing are © 2026 Central Virginia Regional Multiple Listing Service, LLC. All rights reserved.
New listings near 1279 Lewiston Plank Road
 $369,900Active3 beds 2 baths1,358 sq. ft.
1299 Lewiston Plank Road, Burkeville, VA 23922
MLS# 2618157Listed by: KELLER WILLIAMS $350,000Pending3 beds 2 baths1,724 sq. ft.
2781 Sandy River Road, Burkeville, VA 23922
MLS# 2622236Listed by: COLDWELL BANKER LAFOON REALTY, $487,410Active139.26 Acres
TBD Jackson Village Lane, Burkeville, VA 23922
MLS# 2620296Listed by: DANIEL AND DANIEL REALTY, INC. $225,000Pending3 beds 1 baths1,134 sq. ft.
7798 W Courthouse Road, Burkeville, VA 23922
MLS# 2618998Listed by: LEE SIMMONS SIGNATURE REALTY $235,000Active3.07 Acres
406 N Agnew Street (b) Lot #2, Burkeville, VA 23922
MLS# 2524765Listed by: LEE SIMMONS SIGNATURE REALTY


Protect your home and budget from life's surprises with an Assurant Home Warranty, backed by a partner that supports you through every step of homeownership. Explore Plans.
© 2026 Better Homes and Gardens Real Estate LLC. An Anywhere Real Estate company. All rights reserved. Better Homes and Gardens® Real Estate is a registered trademark owned by Meredith Operations Corporation, licensed to Better Homes and Gardens Real Estate LLC and used with permission. Better Homes and Gardens Real Estate LLC fully supports the principles of the Fair Housing Act and the Equal Opportunity Act. Listing information is deemed reliable but is not guaranteed accurate.
Each office is independently owned and operated.
Any services or products provided by third parties are not provided by, affiliated with or related to Better Homes and Gardens Real Estate LLC, or its affiliated companies.