
LOT 10 The Landings, Cape Charles, VA 23310
Local realty services provided by:Better Homes and Gardens Real Estate Native American Group
LOT 10 The Landings,Cape Charles, VA 23310
$464,990
- 3 Beds
- 2 Baths
- 2,185 sq. ft.
- Single family
- Active
Listed by: jenny lovell
Office: bhhs rw towne realty
MLS#:10648810
Source:VA_REIN
Price summary
- Price:$464,990
- Price per sq. ft.:$212.81
About this home
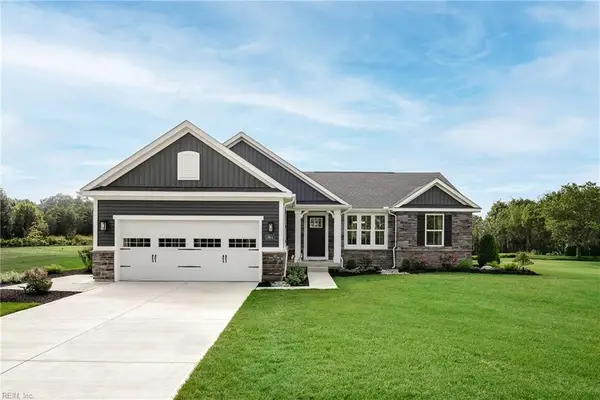
Discover spacious, elegant one-level living in the Savannah at The Landings in Cape Charles. With 2,185 square feet, this thoughtfully designed ranch home features an open-concept layout centered around a large great room that flows seamlessly into the gourmet kitchen and dining area. The private owner's suite is tucked away at the rear of the home and offers direct access to the covered porch along with two generous walk-in closets. Two additional bedrooms provide plenty of space for family and guests, while the flexible room off the foyer can serve as a home office, formal dining room, or additional living space. Situated on a homesite of over an acre, this home offers the perfect blend of comfort, privacy, and coastal living just minutes from the beach, shopping, dining, and all that Cape Charles has to offer.
Contact an agent
Home facts
- Year built:2026
- Listing ID #:10648810
- Updated:October 09, 2026 at 09:23 AM
Rooms and interior
- Bedrooms:3
- Total bathrooms:2
- Full bathrooms:2
- Rooms Total:7
- Flooring:Laminate/LVP
- Kitchen Description:Dishwasher, Energy Star Appliance(s), Microwave
- Bedroom Description:1st Floor Bedroom
- Living area:2,185 sq. ft.
Heating and cooling
- Cooling:Central Air
- Heating:Electric
- Central air:Yes
Structure and exterior
- Roof:Asphalt Shingle
- Year built:2026
- Building area:2,185 sq. ft.
- Architectural Style:Craftsman
- Construction Materials:Vinyl
- Foundation Description:Slab
- Levels:1 Story
Schools
- High school:Northampton
- Middle school:Northampton
- Elementary school:Kiptopeke Elementary
Utilities
- Water:Private, Water Heater - Electric
- Sewer:Septic
Finances and disclosures
- Price:$464,990
- Price per sq. ft.:$212.81
- Tax amount:$3,300
Features and amenities
- Laundry features:Walk-In Closet
- Amenities:Walk-In Closet
Parking
- Parking description:2 Car Attached Garage
New listings near LOT 10 The Landings
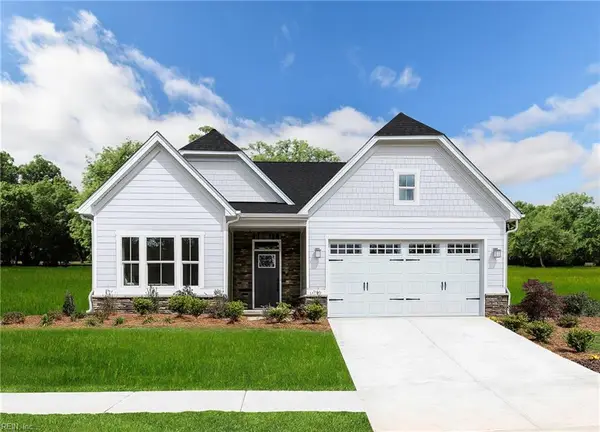 $416,480Pending3 beds 2 baths1,729 sq. ft.
LOT 3 The Landings, Cape Charles, VA 23310
MLS# 10656124Listed by: BHHS RW Towne Realty- New
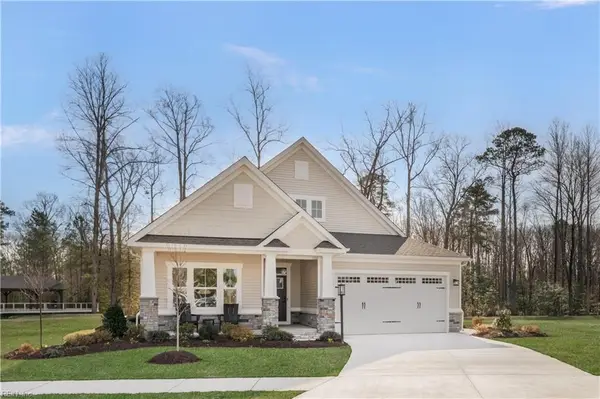 $424,990Active3 beds 2 baths1,947 sq. ft.
5426 Stumptown Drive, Cape Charles, VA 23310
MLS# 10655707Listed by: BHHS RW Towne Realty 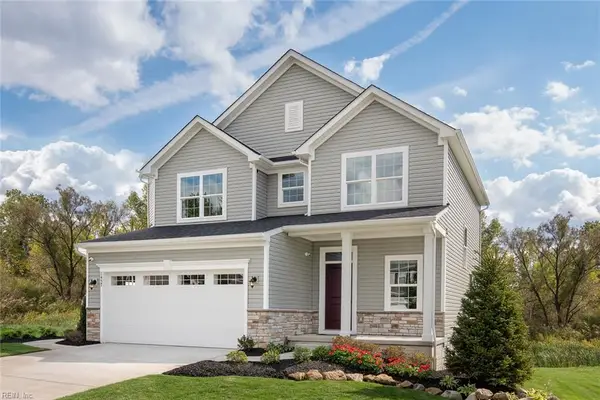 $389,990Active4 beds 3 baths1,823 sq. ft.
5404 Stumptown Drive, Cape Charles, VA 23310
MLS# 10651357Listed by: BHHS RW Towne Realty- New
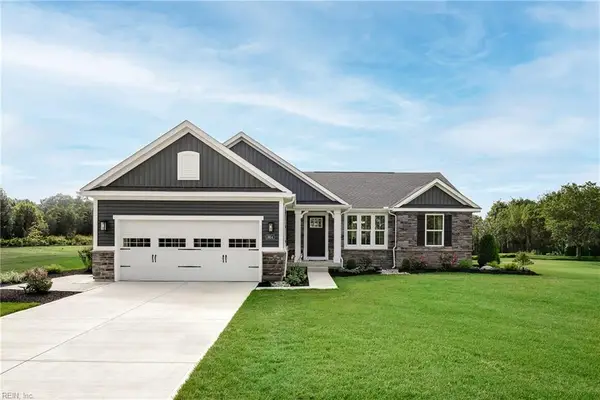 $364,990Active3 beds 2 baths1,566 sq. ft.
17600 O'brien Circle, Cape Charles, VA 23310
MLS# 10655485Listed by: BHHS RW Towne Realty - New
 $364,990Active3 beds 2 baths1,566 sq. ft.
5400 Stumptown Road, Cape Charles, VA 23310
MLS# 10655488Listed by: BHHS RW Towne Realty  $99,900Active0.16 Acres
8 Nellie Stevens Court, Cape Charles, VA 23310
MLS# 10654426Listed by: EXP Realty LLC $889,000Active3 beds 3 baths3,120 sq. ft.
2962 Butlers Bluff Drive, Cape Charles, VA 23310
MLS# 10654327Listed by: Cape & Coast Real Estate Group LLC $578,373Pending3 beds 2 baths1,911 sq. ft.
3295 Tower Hill Avenue, Cape Charles, VA 23310
MLS# 10654368Listed by: Real Broker LLC $108,000Active0.26 Acres
29 Bridgeton Drive, Cape Charles, VA 23310
MLS# 10654193Listed by: Cape & Coast Real Estate Group LLC $995,000Active4 beds 4 baths3,400 sq. ft.
4435 Jone Cove Drive, Cape Charles, VA 23310
MLS# 10653900Listed by: Blue Heron Realty Co.


Protect your home and budget from life's surprises with an Assurant Home Warranty, backed by a partner that supports you through every step of homeownership. Explore Plans.
© 2026 Better Homes and Gardens Real Estate LLC. An Anywhere Real Estate company. All rights reserved. Better Homes and Gardens® Real Estate is a registered trademark owned by Meredith Operations Corporation, licensed to Better Homes and Gardens Real Estate LLC and used with permission. Better Homes and Gardens Real Estate LLC fully supports the principles of the Fair Housing Act and the Equal Opportunity Act. Listing information is deemed reliable but is not guaranteed accurate.
Each office is independently owned and operated.
Any services or products provided by third parties are not provided by, affiliated with or related to Better Homes and Gardens Real Estate LLC, or its affiliated companies.