
12255 Waterview Trail, Carrollton, VA 23314
Local realty services provided by:Better Homes and Gardens Real Estate Native American Group
12255 Waterview Trail,Carrollton, VA 23314
$689,000
- 6 Beds
- 6 Baths
- 3,423 sq. ft.
- Single family
- Active
Listed by: brandon privette
Office: 1st advantage realty llc
MLS#:10649572
Source:VA_REIN
Price summary
- Price:$689,000
- Price per sq. ft.:$201.29
About this home
Welcome to 12255 Waterview Lane in Carrollton, a rare opportunity offering space, privacy, versatility, and access to the water, all in an incredible location! Situated on over 3 acres, this spacious home offers over 3,000 square feet of living space with a total of 6 bedrooms and 4 full bathrooms, providing plenty of room for a large or multigenerational household. One of the standout features of this property is the fully equipped in-law suite located above the garage. This private living space adds 2 additional bedrooms and a full bathroom, for an extended family. The flexibility this property provides is hard to find! The main home offers generous living areas and plenty of potential for the next owner to make it their own. With just a little work and a few cosmetic updates, this property could be transformed into an incredible private oasis. Whether you’re looking to modernize the finishes, create your dream outdoor entertaining space, or simply enjoy the acreage and privacy, the possibilities are endless. For those who love the water, this property also offers access to deep water, giving you the opportunity to enjoy everything that makes waterfront living in Carrollton so desirable. Spend your days boating, fishing, kayaking, or simply relaxing and enjoying the peaceful surroundings. And the location is hard to beat. Enjoy the privacy and space of over 3 acres while still being conveniently located to Smithfield, Suffolk, Newport News, shopping, dining, schools, and major routes throughout Hampton Roads. Over 3,000 square feet. Over 3 acres. 6 bedrooms. 4 full bathrooms. Private in-law suite. Deep-water access. Incredible location. Bring your vision and make 12255 Waterview Lane your own. With the space, acreage, water access, and versatility this property offers, the potential is truly something special!...
Contact an agent
Home facts
- Year built:1982
- Listing ID #:10649572
- Updated:October 10, 2026 at 09:19 AM
Rooms and interior
- Bedrooms:6
- Total bathrooms:6
- Full bathrooms:4
- Half bathrooms:2
- Rooms Total:9
- Flooring:Carpet, Laminate/LVP, Vinyl
- Dining Description:Breakfast Area
- Kitchen Description:Dishwasher, Electric Range, Refrigerator, Trash Compactor
- Bedroom Description:1st Floor Bedroom
- Living area:3,423 sq. ft.
Heating and cooling
- Cooling:Central Air
- Heating:Forced Hot Air, Heat Pump
- Central air:Yes
Structure and exterior
- Roof:Asphalt Shingle
- Year built:1982
- Building area:3,423 sq. ft.
- Lot area:3.25 Acres
- Lot Features:Wooded
- Architectural Style:Traditional
- Construction Materials:Vinyl
- Exterior Features:Deck, Pump, Wooded
- Foundation Description:Crawl
- Levels:2 Story
Schools
- High school:Smithfield
- Middle school:Smithfield Middle
- Elementary school:Carrollton Elementary
Utilities
- Water:Water Heater - Gas, Well
- Sewer:Septic
Finances and disclosures
- Price:$689,000
- Price per sq. ft.:$201.29
- Tax amount:$3,659
Features and amenities
- Appliances:Elec Range, Refrigerator, Washer Hookup
- Laundry features:Cathedral Ceiling, Dryer Hookup, Fireplace Gas-natural, Skylights, Walk-In Attic, Walk-In Closet, Washer Hookup
- Amenities:Bar, Cable Hookup, Cathedral Ceiling, Ceiling Fan, Fireplace Gas-natural, Security System, Skylights, Walk-In Attic, Walk-In Closet
- Pool features:Above Ground Pool
Parking
- Parking description:4 Space, Driveway Space, Garage Door Opener, Oversized
New listings near 12255 Waterview Trail
- New
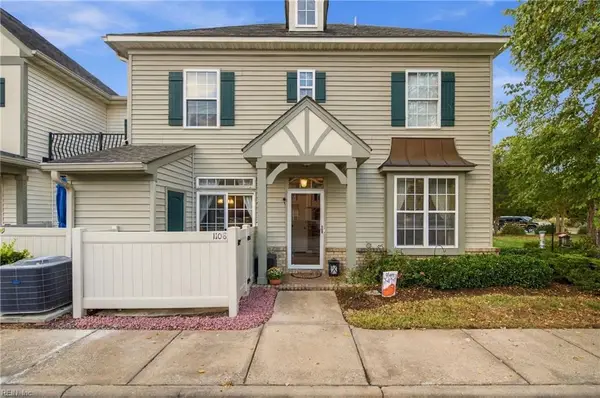 $245,500Active2 beds 3 baths1,426 sq. ft.
1108 Rivers Arch, Carrollton, VA 23314
MLS# 10657275Listed by: Howard Hanna Real Estate Svcs. - New
 $232,500Active2 beds 2 baths1,240 sq. ft.
202 Herons Cove, Carrollton, VA 23314
MLS# 10657176Listed by: The Real Estate Group - New
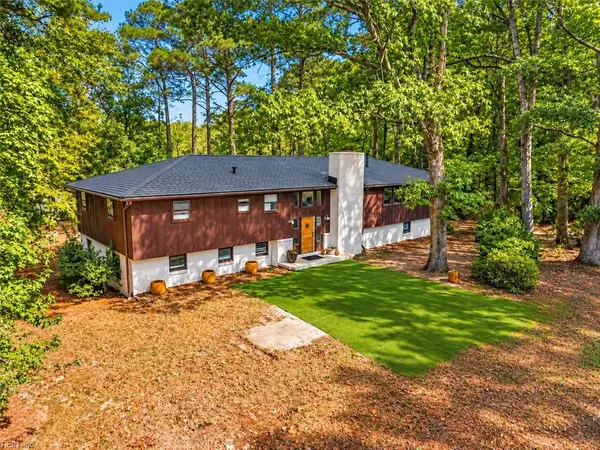 $675,000Active6 beds 3 baths4,288 sq. ft.
15341 Laurelwood Drive, Carrollton, VA 23314
MLS# 10655987Listed by: Keller Williams Realty Twn Ctr - New
 $580,000Active3 beds 3 baths2,645 sq. ft.
12689 Nike Park Road, Carrollton, VA 23314
MLS# 10657125Listed by: BHHS RW Towne Realty - New
 $495,000Active3 beds 3 baths2,818 sq. ft.
10142 Bolling Boulevard, Carrollton, VA 23314
MLS# 10656707Listed by: Garrett Realty Partners - New
 $460,000Active5 beds 3 baths2,280 sq. ft.
14160 Booker T Drive Drive, Carrollton, VA 23314
MLS# 10656957Listed by: KW Coastal Chesapeake Virginia - New
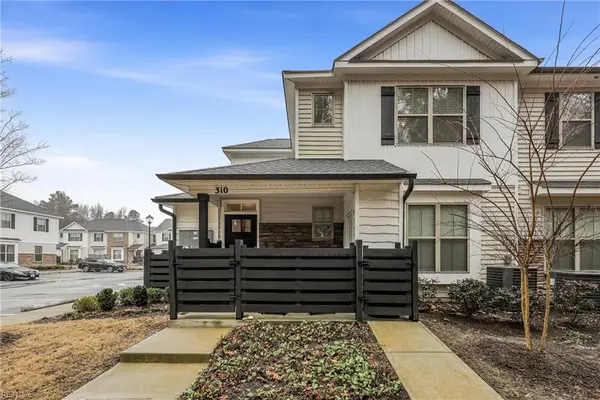 $274,900Active2 beds 2 baths1,345 sq. ft.
310 Kathy Ann Way W, Carrollton, VA 23314
MLS# 10656941Listed by: Barn Door Homes - New
 $520,000Active2 beds 2 baths2,148 sq. ft.
398 Tributary Lane, Carrollton, VA 23314
MLS# 10655025Listed by: BHHS RW Towne Realty - New
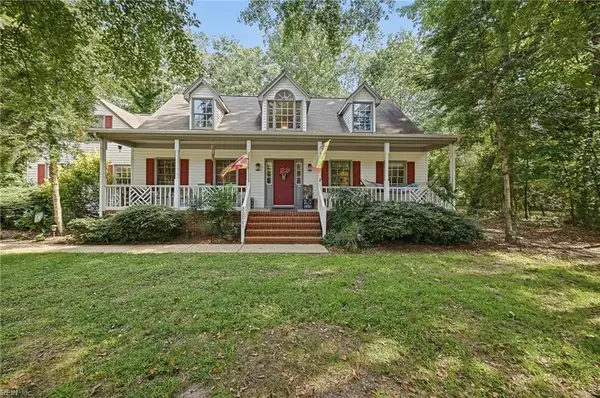 $479,000Active3 beds 2 baths2,268 sq. ft.
23261 Tara Court, Carrollton, VA 23314
MLS# 10656366Listed by: Coastal Towne Realty - New
 $282,990Active1 beds 2 baths1,262 sq. ft.
MM Beacon @ Villages At Bartlett Station, Carrollton, VA 23314
MLS# 10656432Listed by: Pointe East Realty LLC


Protect your home and budget from life's surprises with an Assurant Home Warranty, backed by a partner that supports you through every step of homeownership. Explore Plans.
© 2026 Better Homes and Gardens Real Estate LLC. An Anywhere Real Estate company. All rights reserved. Better Homes and Gardens® Real Estate is a registered trademark owned by Meredith Operations Corporation, licensed to Better Homes and Gardens Real Estate LLC and used with permission. Better Homes and Gardens Real Estate LLC fully supports the principles of the Fair Housing Act and the Equal Opportunity Act. Listing information is deemed reliable but is not guaranteed accurate.
Each office is independently owned and operated.
Any services or products provided by third parties are not provided by, affiliated with or related to Better Homes and Gardens Real Estate LLC, or its affiliated companies.