
13152 Fox Chase Court, Carrollton, VA 23314
Local realty services provided by:Better Homes and Gardens Real Estate Native American Group
13152 Fox Chase Court,Carrollton, VA 23314
$474,900
- 4 Beds
- 2 Baths
- 2,099 sq. ft.
- Single family
- Pending
Listed by: stephanie white
Office: liz moore & associates llc
MLS#:10636005
Source:VA_REIN
Price summary
- Price:$474,900
- Price per sq. ft.:$226.25
- Monthly HOA dues:$92
About this home
Welcome to 13152 Fox Chase Ct., nestled on a cul-de-sac, in the highly sought-after Eagle Harbor community. This beautifully maintained single-level home offers an open, airy floor plan designed for both comfortable living and effortless entertaining. Windows fill the home with abundant natural light, creating a warm and inviting atmosphere throughout. The spacious room over the garage provides incredible flexibility and can serve as a fourth bedroom, home office, media room, or playroom to fit your lifestyle. Step outside to enjoy the private backyard oasis, surrounded by mature trees that offer both beauty and tranquility. With its desirable location, versatile layout, and awesome backyard, this home is one you won’t want to miss.
Contact an agent
Home facts
- Year built:2002
- Listing ID #:10636005
- Updated:July 09, 2026 at 09:01 AM
Rooms and interior
- Bedrooms:4
- Total bathrooms:2
- Full bathrooms:2
- Rooms Total:7
- Flooring:Carpet, Ceramic, Laminate/LVP
- Dining Description:Breakfast Area
- Kitchen Description:Dishwasher, Disposal, Microwave, Range, Refrigerator
- Bedroom Description:1st Floor Bedroom
- Living area:2,099 sq. ft.
Heating and cooling
- Cooling:Central Air
- Heating:Forced Hot Air, Natural Gas, Programmable Thermostat
- Central air:Yes
Structure and exterior
- Roof:Asphalt Shingle
- Year built:2002
- Building area:2,099 sq. ft.
- Lot Features:Cul-De-Sac
- Architectural Style:Ranch
- Construction Materials:Vinyl
- Exterior Features:Cul-De-Sac, Inground Sprinkler, Irrigation Control, Patio
- Foundation Description:Crawl, Sealed/Encapsulated Crawl Space
- Levels:1 Story
Schools
- High school:Smithfield
- Middle school:Smithfield Middle
- Elementary school:Carrollton Elementary
Utilities
- Water:City/County, Water Heater - Gas
- Sewer:City/County
Finances and disclosures
- Price:$474,900
- Price per sq. ft.:$226.25
- Tax amount:$2,998
Features and amenities
- Appliances:Range, Refrigerator, Washer Hookup
- Laundry features:Cathedral Ceiling, Dryer Hookup, Fireplace Gas-natural, Pull Down Attic Stairs, Walk-In Closet, Washer Hookup
- Amenities:Cable Hookup, Cathedral Ceiling, Ceiling Fan, Fireplace Gas-natural, Pull Down Attic Stairs, Walk-In Closet
- Pool features:Pool
Parking
- Parking description:2 Car Attached Garage, Driveway Space, Garage Door Opener, Off Street
New listings near 13152 Fox Chase Court
- New
 $335,000Active3 beds 3 baths1,998 sq. ft.
13401 High Gate Mews, Carrollton, VA 23314
MLS# 10642531Listed by: Howard Hanna Real Estate Svcs. - New
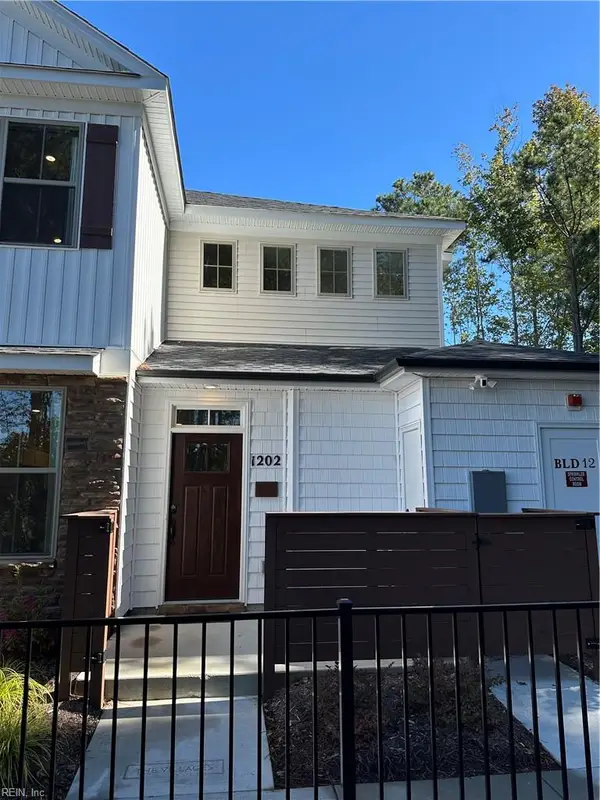 $296,144Active2 beds 2 baths1,255 sq. ft.
1905 Kathy Ann Way E #1905, Carrollton, VA 23314
MLS# 10643333Listed by: Pointe East Realty LLC - New
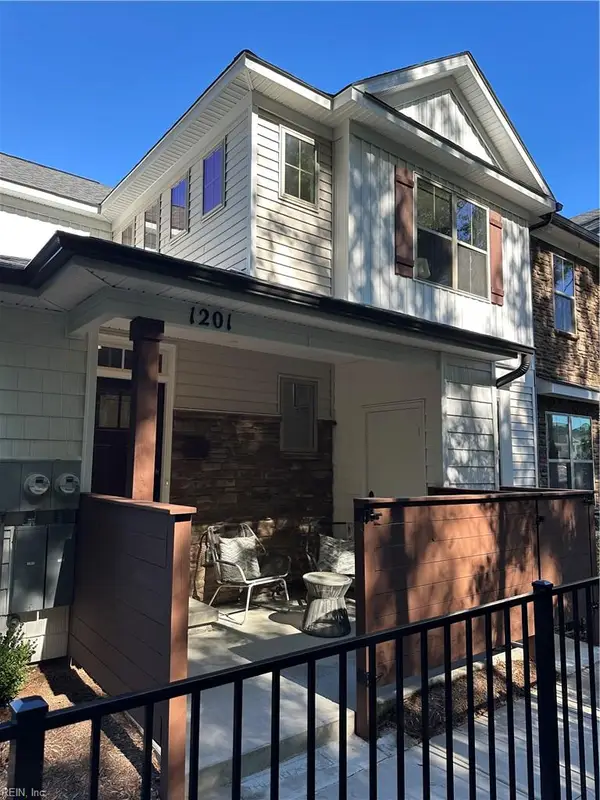 $296,990Active2 beds 2 baths1,353 sq. ft.
1907 Kathy Ann Way E #1907, Carrollton, VA 23314
MLS# 10643323Listed by: Pointe East Realty LLC - New
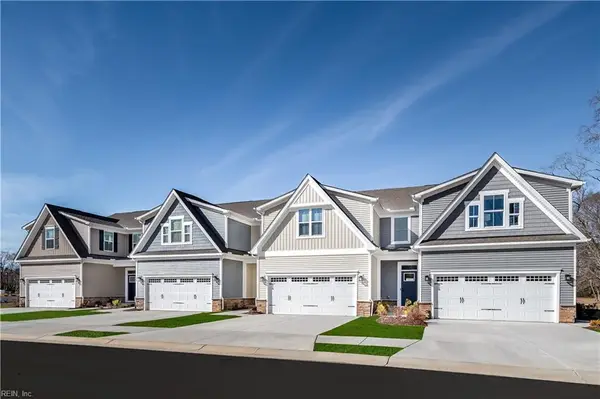 $329,990Active3 beds 3 baths1,775 sq. ft.
13554 South Village Way, Carrollton, VA 23314
MLS# 10643327Listed by: BHHS RW Towne Realty - New
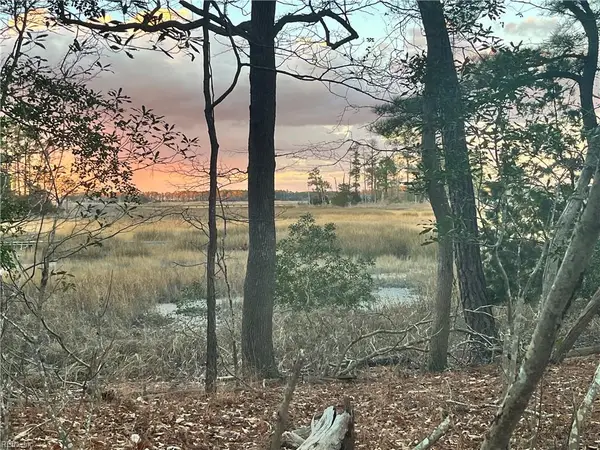 $895,000Active3 beds 3 baths2,082 sq. ft.
9 AC Bay Farm Road, Carrollton, VA 23314
MLS# 10643062Listed by: Fit Realty - New
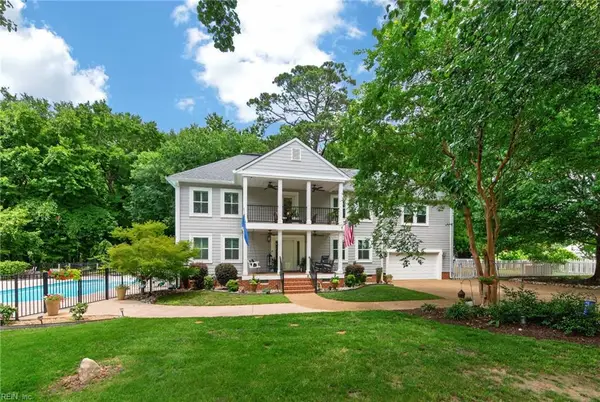 $1,150,000Active4 beds 4 baths4,024 sq. ft.
23217 Oyster Court, Carrollton, VA 23314
MLS# 10642497Listed by: BHHS RW Towne Realty - New
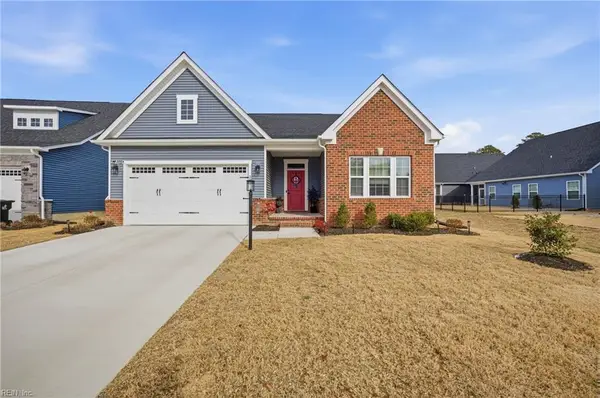 $459,500Active3 beds 3 baths2,325 sq. ft.
2104 Mainsail Drive, Carrollton, VA 23314
MLS# 10642664Listed by: EXP Realty LLC - New
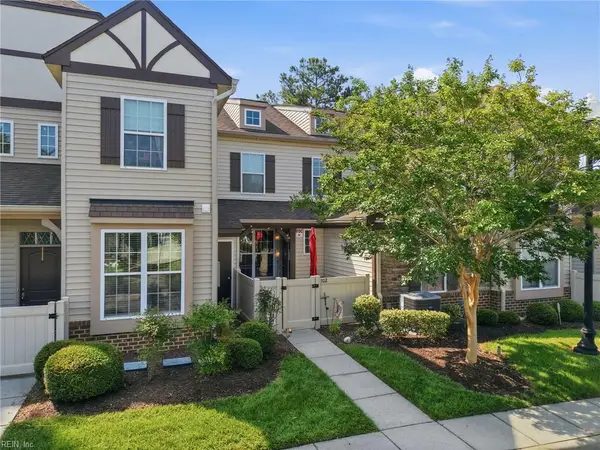 $244,999Active2 beds 2 baths1,240 sq. ft.
102 Herons Cove, Carrollton, VA 23314
MLS# 10642453Listed by: Redfin Corporation 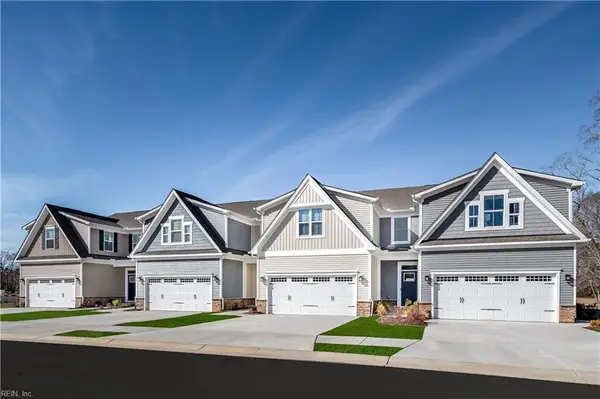 $344,990Pending3 beds 3 baths1,775 sq. ft.
2003 Striper Court, Carrollton, VA 23314
MLS# 10642400Listed by: BHHS RW Towne Realty- New
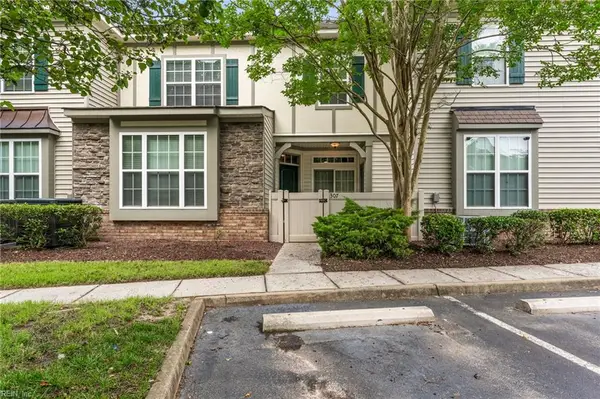 $264,000Active3 beds 3 baths1,550 sq. ft.
307 Herons Cove, Carrollton, VA 23314
MLS# 10642238Listed by: KW Allegiance


Protect your home and budget from life's surprises with an Assurant Home Warranty, backed by a partner that supports you through every step of homeownership. Explore Plans.
© 2026 Better Homes and Gardens Real Estate LLC. An Anywhere Real Estate company. All rights reserved. Better Homes and Gardens® Real Estate is a registered trademark owned by Meredith Operations Corporation, licensed to Better Homes and Gardens Real Estate LLC and used with permission. Better Homes and Gardens Real Estate LLC fully supports the principles of the Fair Housing Act and the Equal Opportunity Act. Listing information is deemed reliable but is not guaranteed accurate.
Each office is independently owned and operated.
Any services or products provided by third parties are not provided by, affiliated with or related to Better Homes and Gardens Real Estate LLC, or its affiliated companies.