
13279 Regent Park Walk, Carrollton, VA 23314
Local realty services provided by:Better Homes and Gardens Real Estate Native American Group
Listed by: anna boyer, alexis wait
Office: howard hanna real estate svcs.
MLS#:10634397
Source:VA_REIN
Price summary
- Price:$340,000
- Price per sq. ft.:$145.11
- Monthly HOA dues:$92
About this home
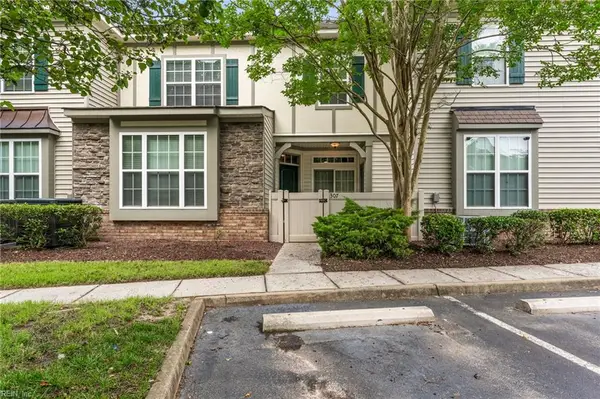
Located in the desirable Woodbridge section of Eagle Harbor, this 3 bedroom, 2.5 bath home offers 2,370 square feet of well-designed living space backing to a protected wooded area for added privacy. Enjoy outdoor living with a screened-in porch, composite deck, and courtyard area off the 2 car attached garage perfect for play or relaxing. Downstairs features a spacious living and dining area filled with natural light, while the kitchen offers an eat-in space, two pantries, and opens to the cozy den with fireplace. Upstairs you'll find 3 spacious bedrooms including a massive primary suite with sitting area, jetted tub, tile shower, and large walk-in closet. Recent updates include upstairs carpet, 2021 Trane HVAC, and 2024 water heater. Plantation shutters and blinds convey. Community amenities in Eagle Harbor include a pool, clubhouse, walking trails, playgrounds, catch-and-release pond, and more!
Contact an agent
Home facts
- Year built:2004
- Listing ID #:10634397
- Updated:July 09, 2026 at 09:00 AM
Rooms and interior
- Bedrooms:3
- Total bathrooms:3
- Full bathrooms:2
- Half bathrooms:1
- Rooms Total:6
- Flooring:Carpet, Ceramic, Wood
- Dining Description:Breakfast Area
- Bathrooms Description:Jetted Tub
- Kitchen Description:Dishwasher, Disposal, Electric Range, Microwave, Refrigerator
- Living area:2,343 sq. ft.
Heating and cooling
- Cooling:Central Air, Zoned
- Heating:Forced Hot Air, Natural Gas, Programmable Thermostat
- Central air:Yes
Structure and exterior
- Roof:Asphalt Shingle
- Year built:2004
- Building area:2,343 sq. ft.
- Lot Features:Cul-De-Sac, Wooded
- Architectural Style:Cluster
- Construction Materials:Vinyl
- Exterior Features:Cul-De-Sac, Deck, Wooded
- Foundation Description:Slab
- Levels:2 Story
Schools
- High school:Smithfield
- Middle school:Smithfield Middle
- Elementary school:Carrollton Elementary
Utilities
- Water:City/County, Water Heater - Gas
- Sewer:City/County
Finances and disclosures
- Price:$340,000
- Price per sq. ft.:$145.11
- Tax amount:$2,532
Features and amenities
- Appliances:Elec Range, Refrigerator, Washer
- Laundry features:Dryer, Fireplace Gas-natural, Walk-In Closet, Washer, Window Treatments
- Amenities:Cable Hookup, Ceiling Fan, Fireplace Gas-natural, Jetted Tub, Walk-In Closet, Window Treatments
- Pool features:Pool
Parking
- Parking description:2 Car Attached Garage, Driveway Space, Garage Door Opener
New listings near 13279 Regent Park Walk
- New
 $335,000Active3 beds 3 baths1,998 sq. ft.
13401 High Gate Mews, Carrollton, VA 23314
MLS# 10642531Listed by: Howard Hanna Real Estate Svcs. - New
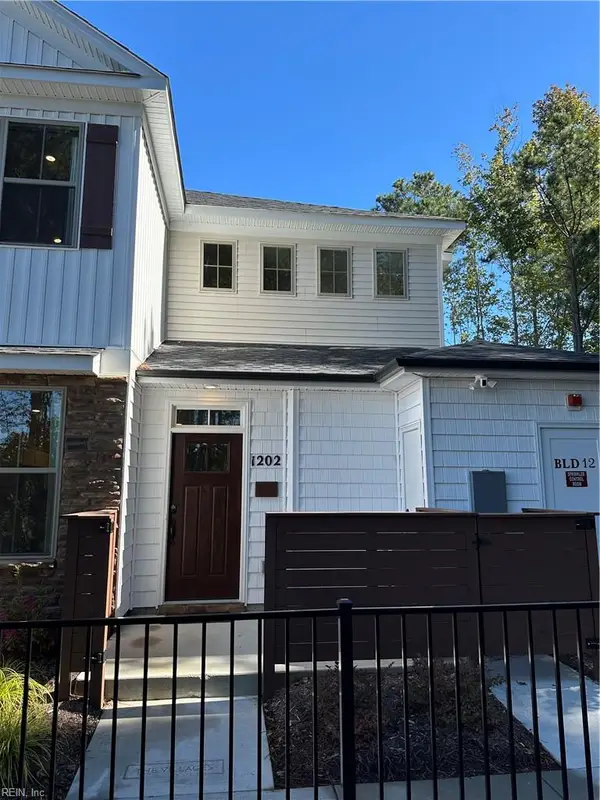 $296,144Active2 beds 2 baths1,255 sq. ft.
1905 Kathy Ann Way E #1905, Carrollton, VA 23314
MLS# 10643333Listed by: Pointe East Realty LLC - New
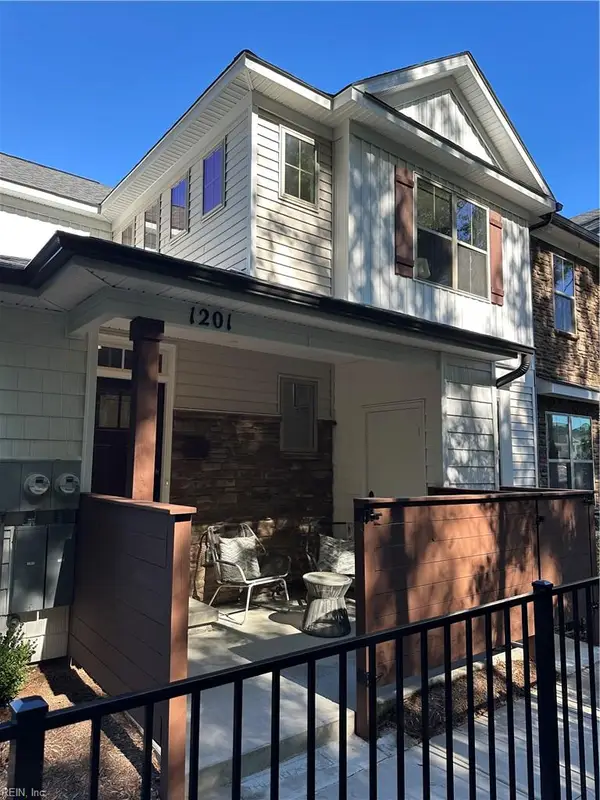 $296,990Active2 beds 2 baths1,353 sq. ft.
1907 Kathy Ann Way E #1907, Carrollton, VA 23314
MLS# 10643323Listed by: Pointe East Realty LLC - New
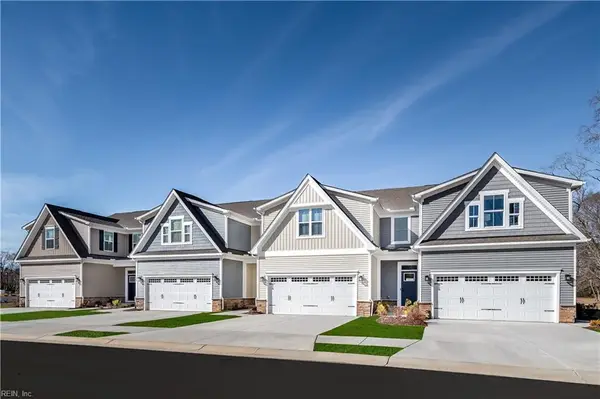 $329,990Active3 beds 3 baths1,775 sq. ft.
13554 South Village Way, Carrollton, VA 23314
MLS# 10643327Listed by: BHHS RW Towne Realty - New
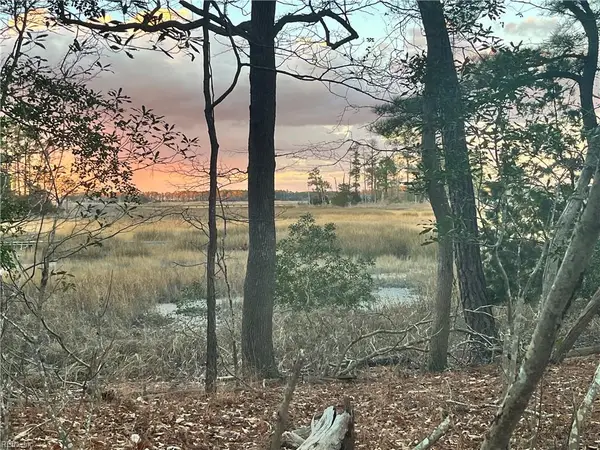 $895,000Active3 beds 3 baths2,082 sq. ft.
9 AC Bay Farm Road, Carrollton, VA 23314
MLS# 10643062Listed by: Fit Realty - New
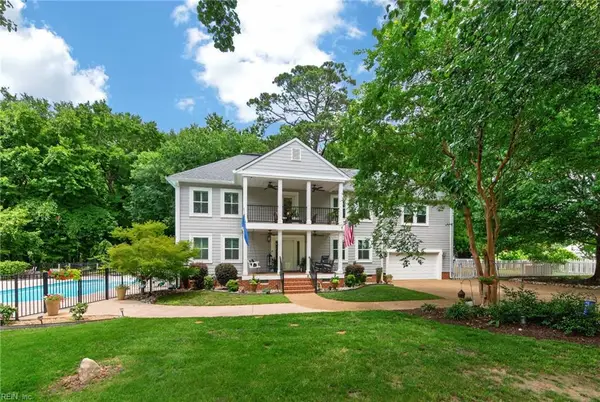 $1,150,000Active4 beds 4 baths4,024 sq. ft.
23217 Oyster Court, Carrollton, VA 23314
MLS# 10642497Listed by: BHHS RW Towne Realty - New
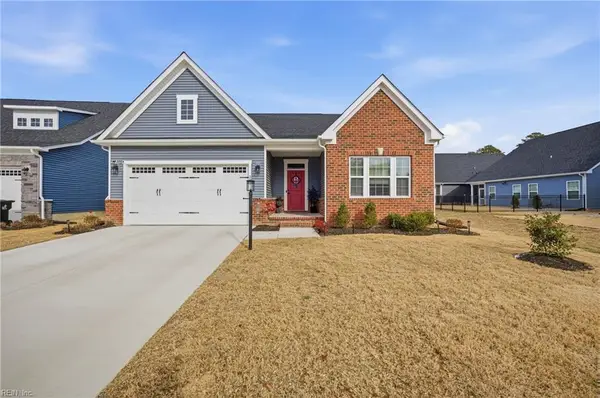 $459,500Active3 beds 3 baths2,325 sq. ft.
2104 Mainsail Drive, Carrollton, VA 23314
MLS# 10642664Listed by: EXP Realty LLC - New
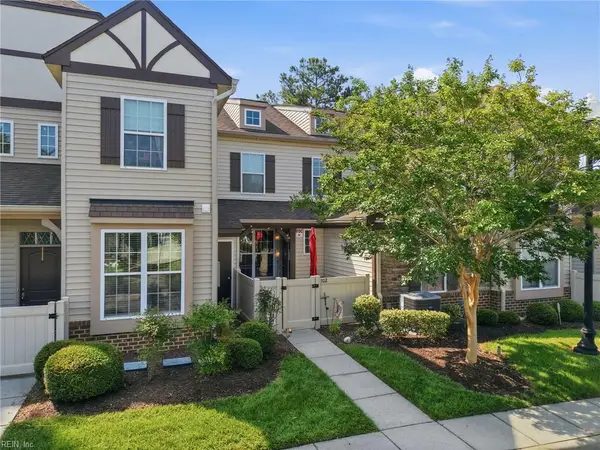 $244,999Active2 beds 2 baths1,240 sq. ft.
102 Herons Cove, Carrollton, VA 23314
MLS# 10642453Listed by: Redfin Corporation 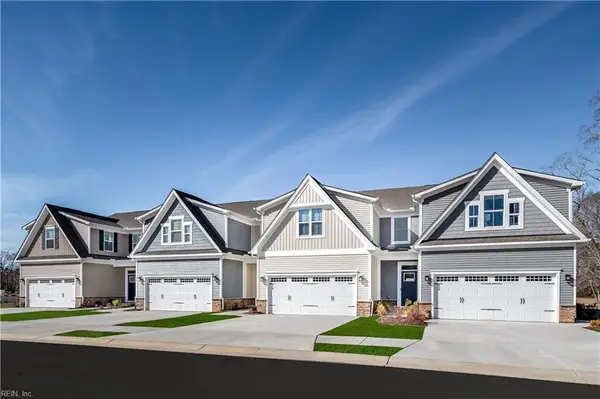 $344,990Pending3 beds 3 baths1,775 sq. ft.
2003 Striper Court, Carrollton, VA 23314
MLS# 10642400Listed by: BHHS RW Towne Realty- New
 $264,000Active3 beds 3 baths1,550 sq. ft.
307 Herons Cove, Carrollton, VA 23314
MLS# 10642238Listed by: KW Allegiance


Protect your home and budget from life's surprises with an Assurant Home Warranty, backed by a partner that supports you through every step of homeownership. Explore Plans.
© 2026 Better Homes and Gardens Real Estate LLC. An Anywhere Real Estate company. All rights reserved. Better Homes and Gardens® Real Estate is a registered trademark owned by Meredith Operations Corporation, licensed to Better Homes and Gardens Real Estate LLC and used with permission. Better Homes and Gardens Real Estate LLC fully supports the principles of the Fair Housing Act and the Equal Opportunity Act. Listing information is deemed reliable but is not guaranteed accurate.
Each office is independently owned and operated.
Any services or products provided by third parties are not provided by, affiliated with or related to Better Homes and Gardens Real Estate LLC, or its affiliated companies.