
13559 S Village Way, Carrollton, VA 23314
Local realty services provided by:Better Homes and Gardens Real Estate Native American Group
13559 S Village Way,Carrollton, VA 23314
$519,900
- 3 Beds
- 2 Baths
- 1,900 sq. ft.
- Single family
- Active
Listed by: lori el shanti
Office: coastal dreams realty llc
MLS#:10649011
Source:VA_REIN
Price summary
- Price:$519,900
- Price per sq. ft.:$273.63
- Monthly HOA dues:$209
About this home
The Model Home is now for sale! Desirable 1,900 sq ft one-level living 3-bedroom, 2-bath home in the 55+ South Harbor resort style community. Loaded with upgrades, the open-concept design seamlessly connects the kitchen, dining area, and spacious family room—convenient for everyday living and entertaining. The kitchen features quartz countertops, tile backsplash, and gas range. Enjoy the beautiful, wooded backyard from the covered rear porch, while the covered front porch adds welcoming curb appeal. Additional upgrades include an irrigation system, tile flooring in the bathrooms, a dual-head shower in the primary bath, smart thermostat, and window treatments selected for the model home. Washer and dryer are also included. Oversized 480 sq ft garage w/ painted floor & mini-split system, creating a climate-controlled space for potential workshop, hobbies, or additional flexible use. Resort style living and amenities right out your back door! Convenient to the James River Bridge, NN/Suffolk....
Contact an agent
Home facts
- Year built:2024
- Listing ID #:10649011
- Updated:September 28, 2026 at 09:18 AM
Rooms and interior
- Bedrooms:3
- Total bathrooms:2
- Full bathrooms:2
- Rooms Total:6
- Flooring:Ceramic, Laminate/LVP
- Kitchen Description:Dishwasher, Disposal, Energy Star Appliance(s), Gas Range, Microwave, Refrigerator
- Bedroom Description:1st Floor Bedroom
- Living area:1,900 sq. ft.
Heating and cooling
- Cooling:Central Air
- Heating:Natural Gas, Programmable Thermostat
- Central air:Yes
Structure and exterior
- Roof:Asphalt Shingle
- Year built:2024
- Building area:1,900 sq. ft.
- Lot area:0.14 Acres
- Lot Features:Wooded
- Architectural Style:Cottage, Craftsman, Ranch
- Construction Materials:Aluminum, Brick
- Exterior Features:Inground Sprinkler, Wooded
- Foundation Description:Slab
- Levels:1 Story
Schools
- High school:Smithfield
- Middle school:Smithfield Middle
- Elementary school:Carrollton Elementary
Utilities
- Water:City/County, Water Heater - Electric
- Sewer:City/County
Finances and disclosures
- Price:$519,900
- Price per sq. ft.:$273.63
- Tax amount:$3,086
Features and amenities
- Appliances:Refrigerator, Washer
- Laundry features:Cathedral Ceiling, Dryer, Walk-In Closet, Washer, Window Treatments
- Amenities:Cable Hookup, Cathedral Ceiling, Walk-In Closet, Window Treatments
- Pool features:Pool
Parking
- Parking description:2 Car Attached Garage, 4 Space, Garage Door Opener, Oversized
New listings near 13559 S Village Way
- New
 $650,000Active4 beds 3 baths2,433 sq. ft.
105 Alexandria Way, Carrollton, VA 23314
MLS# 10655320Listed by: RE/MAX Alliance - New
 $490,000Active4 beds 3 baths1,823 sq. ft.
406 Early Station Trail, Carrollton, VA 23314
MLS# 10655007Listed by: AMW Real Estate Inc - New
 $1,600,000Active7 beds 7 baths6,275 sq. ft.
112 Ships Landing, Carrollton, VA 23314
MLS# 2625949Listed by: BEYCOME BROKERAGE REALTY LLC - New
 $365,000Active0.73 Acres
114 Ships Landing, Carrollton, VA 23314
MLS# 2625816Listed by: BEYCOME BROKERAGE REALTY LLC - New
 $299,999Active0.42 Acres
109 Ships Landing, Carrollton, VA 23314
MLS# 2625821Listed by: BEYCOME BROKERAGE REALTY LLC  $325,000Pending2 beds 2 baths1,088 sq. ft.
21464 Twin Hill Lane, Carrollton, VA 23314
MLS# 10653378Listed by: Fathom Realty- New
 $1,005,500Active5 beds 4 baths3,252 sq. ft.
9 Bay Farm Road, Carrollton, VA 23314
MLS# 10654076Listed by: Fit Realty - New
 $305,000Active2 beds 3 baths1,551 sq. ft.
609 Kathy Ann Way, Carrollton, VA 23314
MLS# 10654155Listed by: Investment Realty Corporation 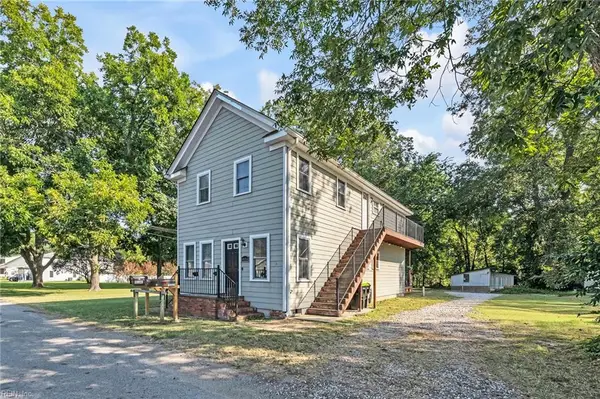 $450,000Active-- beds -- baths1,840 sq. ft.
10361 Center Street, Carrollton, VA 23314
MLS# 10653354Listed by: Prodigy Realty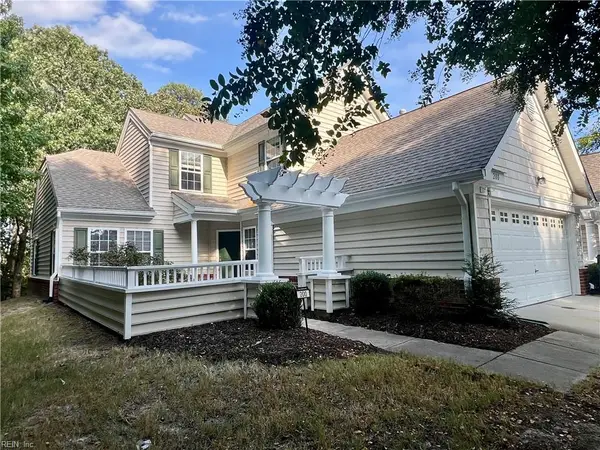 $309,000Active3 beds 3 baths1,830 sq. ft.
200 Cove Terrace Terrace, Carrollton, VA 23314
MLS# 10653148Listed by: 1st Class RE Coastal Breeze


Protect your home and budget from life's surprises with an Assurant Home Warranty, backed by a partner that supports you through every step of homeownership. Explore Plans.
© 2026 Better Homes and Gardens Real Estate LLC. An Anywhere Real Estate company. All rights reserved. Better Homes and Gardens® Real Estate is a registered trademark owned by Meredith Operations Corporation, licensed to Better Homes and Gardens Real Estate LLC and used with permission. Better Homes and Gardens Real Estate LLC fully supports the principles of the Fair Housing Act and the Equal Opportunity Act. Listing information is deemed reliable but is not guaranteed accurate.
Each office is independently owned and operated.
Any services or products provided by third parties are not provided by, affiliated with or related to Better Homes and Gardens Real Estate LLC, or its affiliated companies.