
15064 Ashby Way E, Carrollton, VA 23314
Local realty services provided by:Better Homes and Gardens Real Estate Native American Group
15064 Ashby Way E,Carrollton, VA 23314
$534,900
- 4 Beds
- 3 Baths
- 2,736 sq. ft.
- Single family
- Active
Listed by: cammie trapp, dennis trapp
Office: century 21 nachman realty
MLS#:10651815
Source:VA_REIN
Price summary
- Price:$534,900
- Price per sq. ft.:$195.5
About this home
Welcome to the desirable Ashby neighborhood where spacious living meets your own private backyard retreat! This 4-bedroom, 2.5-bath home offers approx. 2,760 square feet, a 2-car garage, freshly painted interior and a flexible floor plan. The beautiful front porch welcomes you with room for seating and relaxing. Inside are generous living spaces, a fireplace and a kitchen with granite countertops. 4 bedrooms offer flexibility, while the 4th opens to an additional playroom/rec room with an adjoining walk-in closet. This space could potentially become a 5th bedroom, media room, hobby space, home office or private retreat. The sunroom overlooks the backyard and features its own separate heat and A/C, making it a comfortable year-round space. A retractable awning adds even more shade and comfort to the outdoor living area. Step outside to the newly completed heated saltwater inground pool featuring an automated system. Shed w/ 90amp service. NO HOA FEE! UPDATES THROUGHOUT!
Contact an agent
Home facts
- Year built:1998
- Listing ID #:10651815
- Updated:September 11, 2026 at 09:21 AM
Rooms and interior
- Bedrooms:4
- Total bathrooms:3
- Full bathrooms:2
- Half bathrooms:1
- Rooms Total:9
- Flooring:Ceramic, Laminate/LVP
- Dining Description:Breakfast Area
- Kitchen Description:Dishwasher, Disposal, Electric Range, Microwave, Refrigerator
- Living area:2,736 sq. ft.
Heating and cooling
- Cooling:Central Air, Heat Pump, Zoned
- Heating:Electric, Natural Gas
- Central air:Yes
Structure and exterior
- Roof:Asphalt Shingle
- Year built:1998
- Building area:2,736 sq. ft.
- Lot area:0.36 Acres
- Architectural Style:Colonial
- Construction Materials:Vinyl
- Exterior Features:Patio, Rain Water Harvesting
- Foundation Description:Slab
- Levels:2 Story
Schools
- High school:Smithfield
- Middle school:Smithfield Middle
- Elementary school:Carrollton Elementary
Utilities
- Water:City/County, Water Heater - Gas
- Sewer:City/County
Finances and disclosures
- Price:$534,900
- Price per sq. ft.:$195.5
- Tax amount:$2,851
Features and amenities
- Appliances:Elec Range, Refrigerator, Washer
- Laundry features:Dryer, Fireplace Gas-natural, Walk-In Attic, Walk-In Closet, Washer, Window Treatments
- Amenities:Attic Fan, Cable Hookup, Ceiling Fan, Fireplace Gas-natural, Walk-In Attic, Walk-In Closet, Window Treatments
- Pool features:In Ground Pool
Parking
- Parking description:2 Car Attached Garage, 2 Space, Driveway Space, Garage Door Opener
New listings near 15064 Ashby Way E
- New
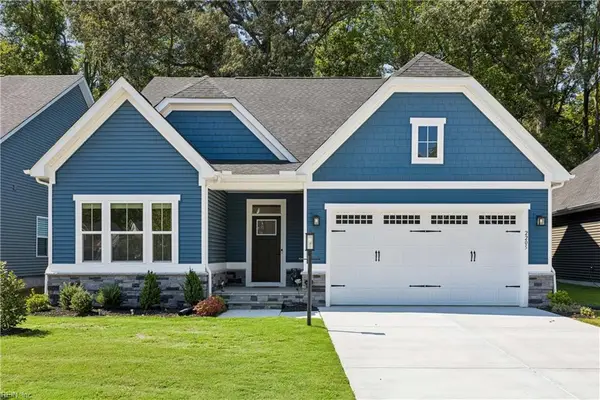 $450,000Active3 beds 2 baths1,601 sq. ft.
2205 Mainsail Drive, Carrollton, VA 23314
MLS# 10653263Listed by: Bell-Key Properties Inc. - New
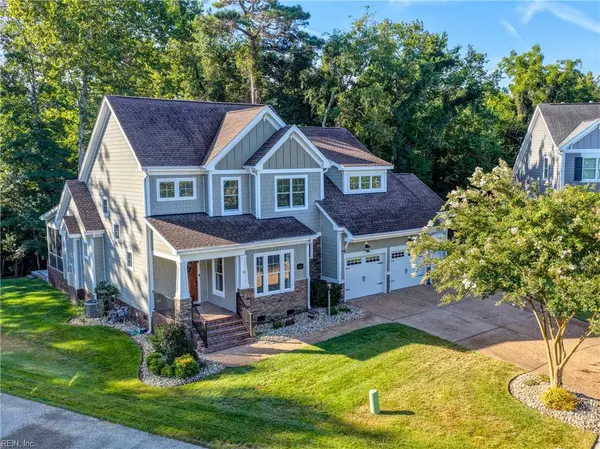 $890,000Active4 beds 4 baths3,400 sq. ft.
113 Commanders Cove, Carrollton, VA 23314
MLS# 10652784Listed by: CENTURY 21 Nachman Realty - Open Sun, 11am to 2pmNew
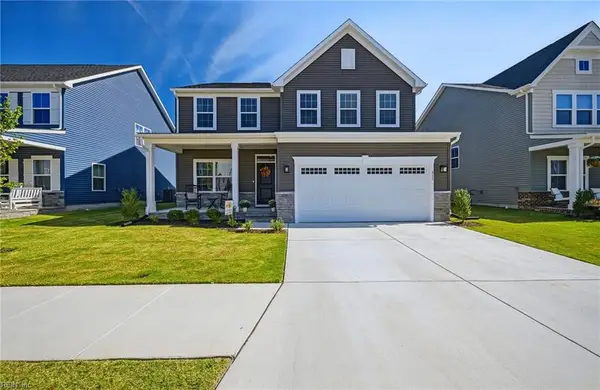 $495,000Active4 beds 3 baths2,482 sq. ft.
431 Early Station Trail, Carrollton, VA 23314
MLS# 10652644Listed by: Coastal Towne Realty - New
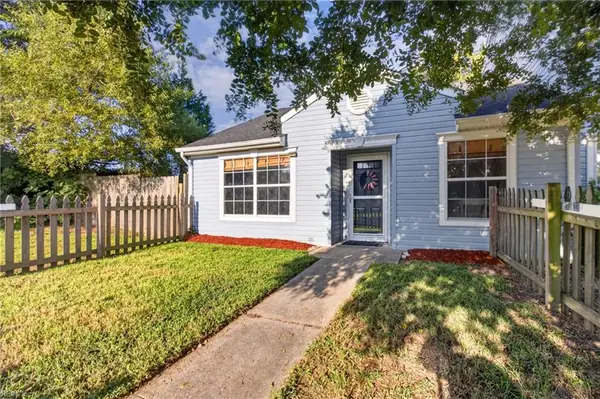 $249,900Active3 beds 2 baths1,002 sq. ft.
2119 King James Court, Carrollton, VA 23314
MLS# 10652544Listed by: Cross Realty - New
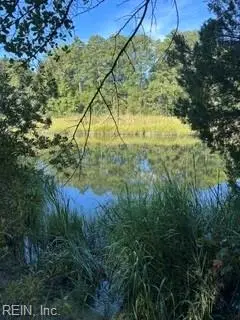 $215,000Active4 Acres
4 ACRE Gayle Way, Carrollton, VA 23314
MLS# 10652810Listed by: Cross Realty - New
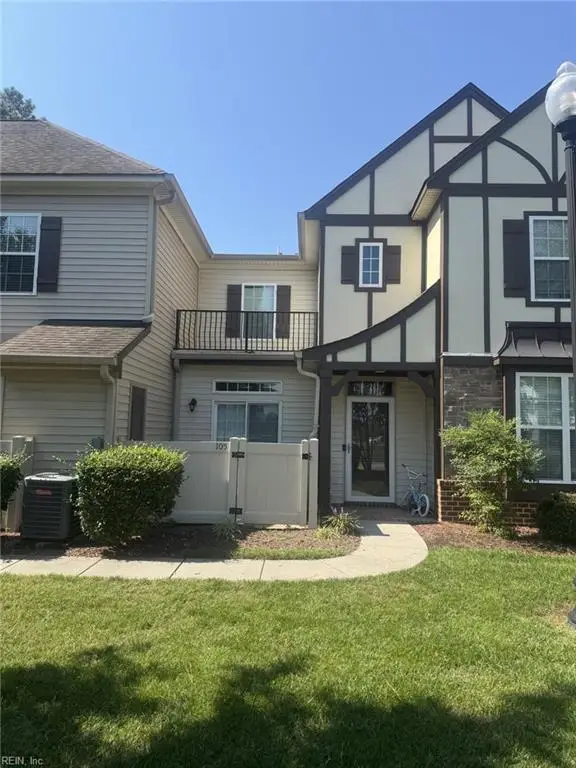 $255,000Active2 beds 3 baths1,541 sq. ft.
105 Herons Cove, Carrollton, VA 23314
MLS# 10652880Listed by: Iron Valley Real Estate HR - New
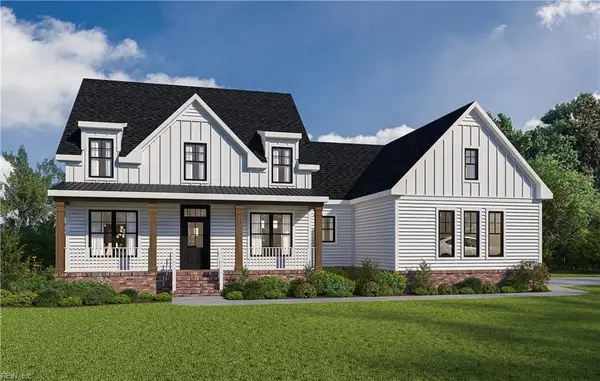 $899,900Active4 beds 3 baths2,901 sq. ft.
1.55AC Marsh View Court, Carrollton, VA 23314
MLS# 10652935Listed by: Atlantic Sothebys Int'l Realty - New
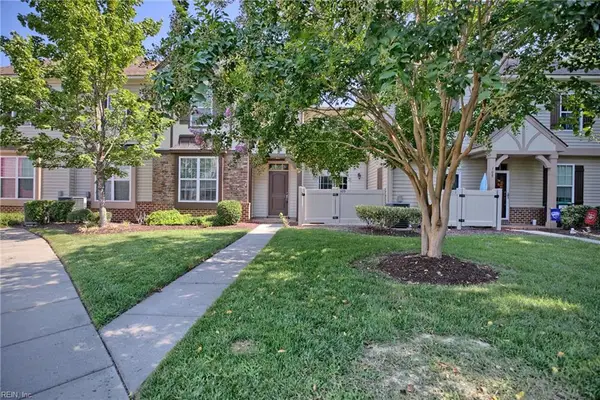 $230,000Active2 beds 3 baths1,541 sq. ft.
109 Herons Cove, Carrollton, VA 23314
MLS# 10652600Listed by: RE/MAX Elevate - New
 $575,000Active4 beds 3 baths2,495 sq. ft.
22437 Sundown Drive, Carrollton, VA 23314
MLS# 10652113Listed by: BHHS RW Towne Realty


Protect your home and budget from life's surprises with an Assurant Home Warranty, backed by a partner that supports you through every step of homeownership. Explore Plans.
© 2026 Better Homes and Gardens Real Estate LLC. An Anywhere Real Estate company. All rights reserved. Better Homes and Gardens® Real Estate is a registered trademark owned by Meredith Operations Corporation, licensed to Better Homes and Gardens Real Estate LLC and used with permission. Better Homes and Gardens Real Estate LLC fully supports the principles of the Fair Housing Act and the Equal Opportunity Act. Listing information is deemed reliable but is not guaranteed accurate.
Each office is independently owned and operated.
Any services or products provided by third parties are not provided by, affiliated with or related to Better Homes and Gardens Real Estate LLC, or its affiliated companies.