
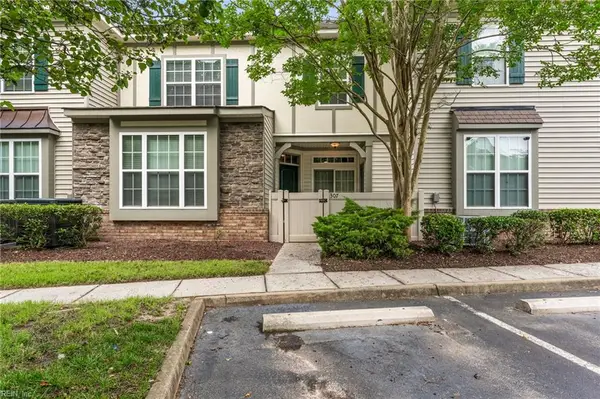
1709 Kathy Ann Way, Carrollton, VA 23314
Local realty services provided by:Better Homes and Gardens Real Estate Native American Group
1709 Kathy Ann Way,Carrollton, VA 23314
$286,322
- 1 Beds
- 2 Baths
- 1,184 sq. ft.
- Single family
- Pending
Listed by: penny boyd, christopher saunders
Office: pointe east realty llc
MLS#:10627143
Source:VA_REIN
Price summary
- Price:$286,322
- Price per sq. ft.:$241.83
About this home
The Beechwood plan offers effortless 1 level living, thoughtfully designed for comfort and style. Enjoy designer-selected
options to choose from, including cabinets, countertops, and flooring to personalize your space. The open-concept layout
seamlessly connects the kitchen, dining, and living areas, perfect for everyday living and entertaining. The primary suite
features a spacious layout, two generous closets, and a well-appointed en-suite bath. The flex room is ideal for a home office,
fitness space, or hobby area. Step outside to your private covered ground-level patio, perfect for relaxing or entertaining.
Community amenities include a two-story clubhouse with fitness center, kitchen, and game room, plus a resort-style pool, bark
park, nature trails, and recreation areas with pickleball, volleyball, horseshoes, and bocce ball. Low-maintenance at its best!
Contact an agent
Home facts
- Year built:2026
- Listing ID #:10627143
- Updated:July 09, 2026 at 09:01 AM
Rooms and interior
- Bedrooms:1
- Total bathrooms:2
- Full bathrooms:2
- Rooms Total:5
- Flooring:Carpet, Laminate/LVP
- Kitchen Description:Dishwasher, Disposal, Electric Range, Energy Star Appliance(s), Microwave
- Bedroom Description:1st Floor Bedroom
- Living area:1,184 sq. ft.
Heating and cooling
- Cooling:Central Air, Heat Pump
- Heating:Electric, Heat Pump, Programmable Thermostat
- Central air:Yes
Structure and exterior
- Roof:Asphalt Shingle
- Year built:2026
- Building area:1,184 sq. ft.
- Lot area:0.03 Acres
- Architectural Style:Transitional
- Construction Materials:Stone, Vinyl
- Foundation Description:Slab
- Levels:1 Story
Schools
- High school:Smithfield
- Middle school:Smithfield Middle
- Elementary school:Carrollton Elementary
Utilities
- Water:City/County, Water Heater - Electric
- Sewer:City/County
Finances and disclosures
- Price:$286,322
- Price per sq. ft.:$241.83
- Tax amount:$2,028
Features and amenities
- Appliances:Elec Range, Washer Hookup
- Laundry features:Dryer Hookup, Washer Hookup
Parking
- Parking description:Assigned/Reserved
New listings near 1709 Kathy Ann Way
- New
 $335,000Active3 beds 3 baths1,998 sq. ft.
13401 High Gate Mews, Carrollton, VA 23314
MLS# 10642531Listed by: Howard Hanna Real Estate Svcs. - New
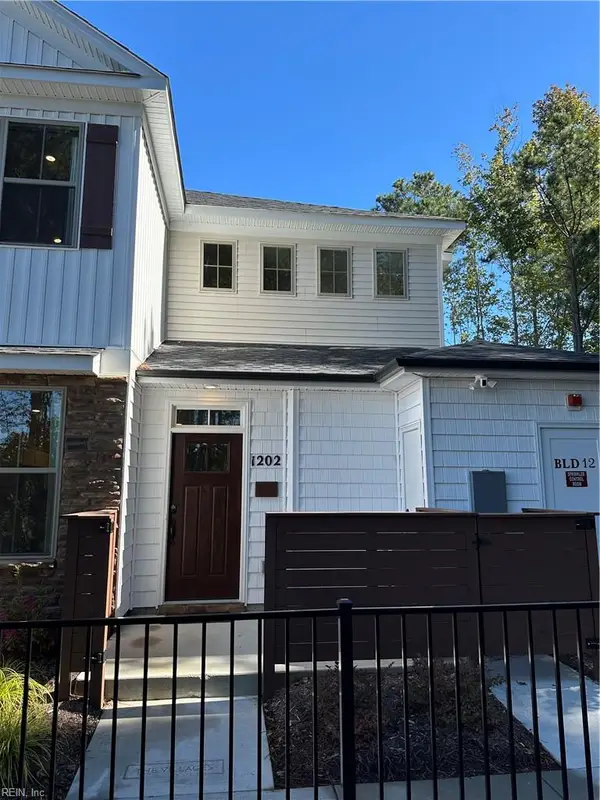 $296,144Active2 beds 2 baths1,255 sq. ft.
1905 Kathy Ann Way E #1905, Carrollton, VA 23314
MLS# 10643333Listed by: Pointe East Realty LLC - New
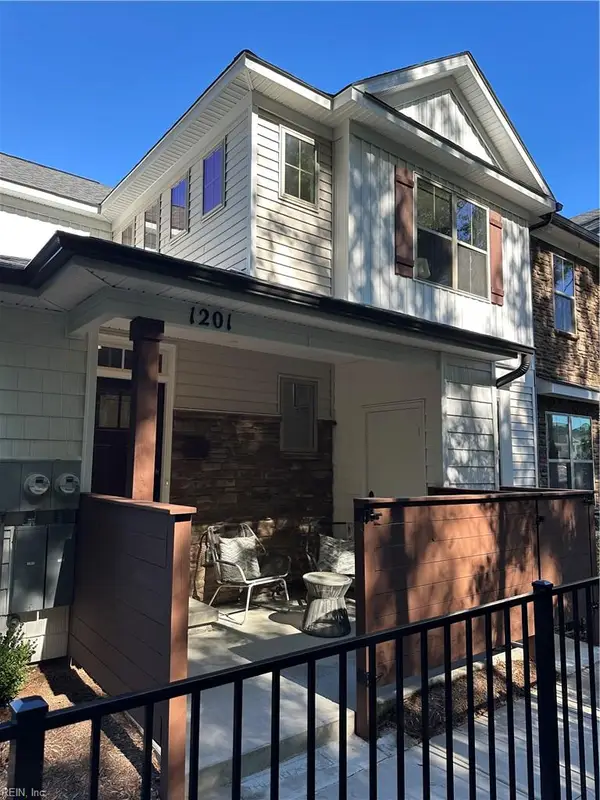 $296,990Active2 beds 2 baths1,353 sq. ft.
1907 Kathy Ann Way E #1907, Carrollton, VA 23314
MLS# 10643323Listed by: Pointe East Realty LLC - New
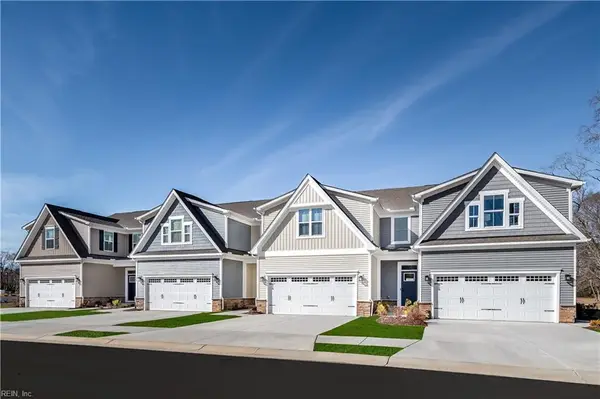 $329,990Active3 beds 3 baths1,775 sq. ft.
13554 South Village Way, Carrollton, VA 23314
MLS# 10643327Listed by: BHHS RW Towne Realty - New
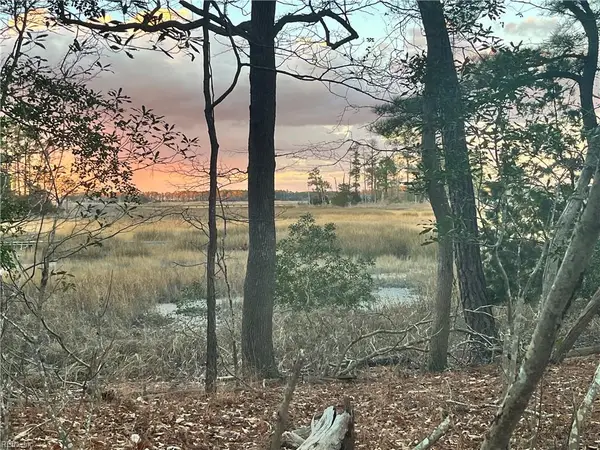 $895,000Active3 beds 3 baths2,082 sq. ft.
9 AC Bay Farm Road, Carrollton, VA 23314
MLS# 10643062Listed by: Fit Realty - New
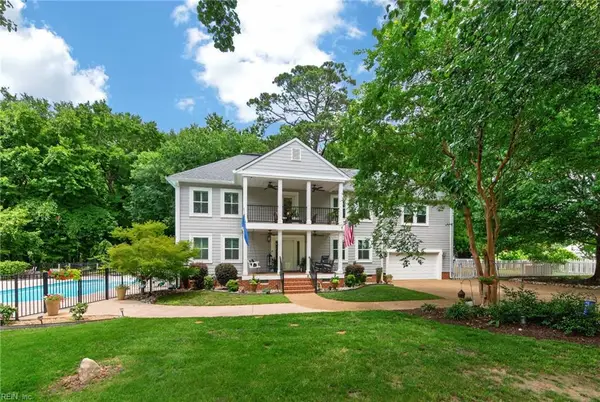 $1,150,000Active4 beds 4 baths4,024 sq. ft.
23217 Oyster Court, Carrollton, VA 23314
MLS# 10642497Listed by: BHHS RW Towne Realty - New
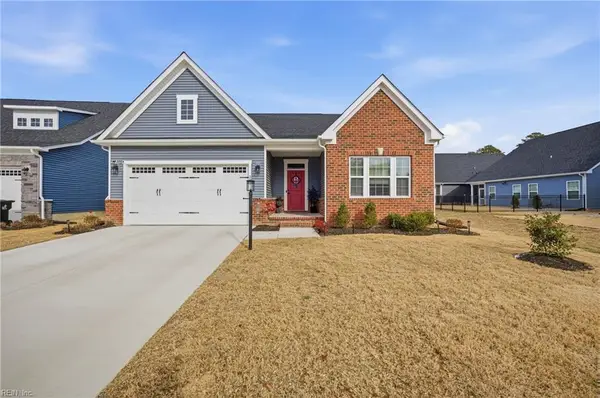 $459,500Active3 beds 3 baths2,325 sq. ft.
2104 Mainsail Drive, Carrollton, VA 23314
MLS# 10642664Listed by: EXP Realty LLC - New
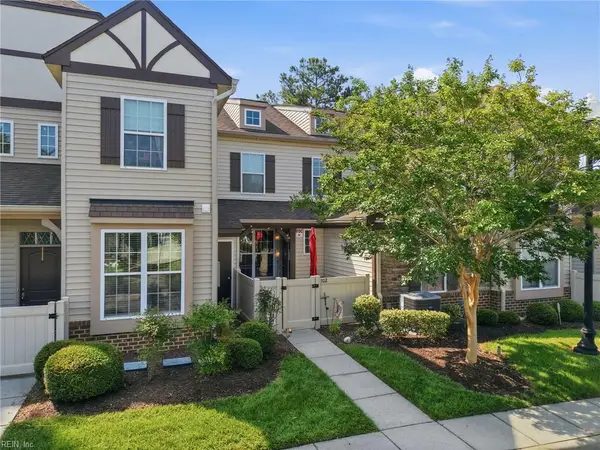 $244,999Active2 beds 2 baths1,240 sq. ft.
102 Herons Cove, Carrollton, VA 23314
MLS# 10642453Listed by: Redfin Corporation 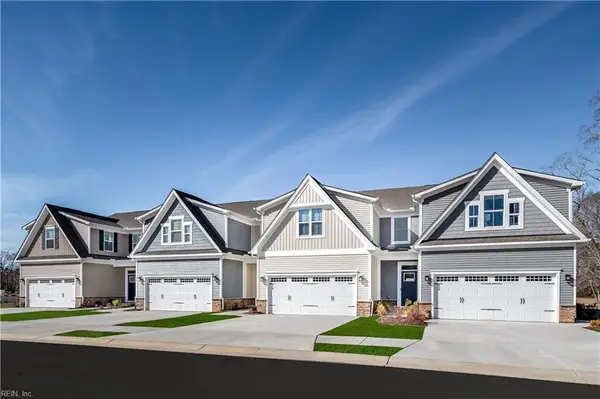 $344,990Pending3 beds 3 baths1,775 sq. ft.
2003 Striper Court, Carrollton, VA 23314
MLS# 10642400Listed by: BHHS RW Towne Realty- New
 $264,000Active3 beds 3 baths1,550 sq. ft.
307 Herons Cove, Carrollton, VA 23314
MLS# 10642238Listed by: KW Allegiance


Protect your home and budget from life's surprises with an Assurant Home Warranty, backed by a partner that supports you through every step of homeownership. Explore Plans.
© 2026 Better Homes and Gardens Real Estate LLC. An Anywhere Real Estate company. All rights reserved. Better Homes and Gardens® Real Estate is a registered trademark owned by Meredith Operations Corporation, licensed to Better Homes and Gardens Real Estate LLC and used with permission. Better Homes and Gardens Real Estate LLC fully supports the principles of the Fair Housing Act and the Equal Opportunity Act. Listing information is deemed reliable but is not guaranteed accurate.
Each office is independently owned and operated.
Any services or products provided by third parties are not provided by, affiliated with or related to Better Homes and Gardens Real Estate LLC, or its affiliated companies.