
8398 Railroad Bed Road, Carson, VA 23830
Local realty services provided by:Better Homes and Gardens Real Estate Native American Group
8398 Railroad Bed Road,Carson, VA 23830
$354,950
- 3 Beds
- 2 Baths
- 1,510 sq. ft.
- Single family
- Active
Listed by: melinda sexton
Office: ingram & associates-hopewell
MLS#:2625477
Source:RV
Price summary
- Price:$354,950
- Price per sq. ft.:$235.07
About this home
Welcome to 8398 Railroad Bed Road in Sussex, VA located on 1.773 acres private wooded lot. This home has custom built cabinets and stainless appliances: stove, dishwasher and microwave. This beautiful open concept plan has a large great room which opens into kitchen and dining area, all having vinyl plank flooring. Move into this new construction and make this your first home. Easy commute to 95, Ft. Gregg Adams and shopping.
Contact an agent
Home facts
- Year built:2026
- Subdivision & Development:None
- Listing ID #:2625477
- Added:1 day(s) ago
- Updated:September 19, 2026 at 07:04 PM
Rooms and interior
- Bedrooms:3
- Total bathrooms:2
- Full bathrooms:2
- Rooms Total:6
- Flooring:Partially Carpeted, Vinyl
- Dining Description:Dining Area
- Kitchen Description:Dishwasher, Electric Cooking, Microwave, Self Cleaning Oven, Smooth Cooktop, Stove
- Basement:Yes
- Basement Description:Crawl Space
- Living area:1,510 sq. ft.
Heating and cooling
- Cooling:Central Air
- Heating:Electric, Heat Pump
- Central air:Yes
Structure and exterior
- Roof:Composition
- Year built:2026
- Building area:1,510 sq. ft.
- Lot area:1.77 Acres
- Lot Features:Wooded
- Architectural Style:Ranch
- Construction Materials:Drywall, Frame, Vinyl Siding
- Exterior Features:Deck
- Levels:One
Schools
- High school:Sussex Central
- Middle school:Sussex Central
- Elementary school:Sussex Central
Utilities
- Water:Well
- Sewer:Septic Tank
Finances and disclosures
- Price:$354,950
- Price per sq. ft.:$235.07
- Tax amount:$140 (2025)
Features and amenities
- Appliances:Dishwasher, Electric Cooking, Electric Water Heater, Microwave, Self Cleaning Oven, Smooth Cooktop, Stove
- Laundry features:Dryer Hookup, Washer Hookup
- Amenities:Thermal Windows, Walk-In Closets
Parking
- Parking description:Off Street
 The information being provided is for consumers' personal, non-commercial use and may not be used for any purpose other than to identify prospective properties for purchasing. All information provided is deemed reliable but is not guaranteed accurate.The multiple listing information is provided by Central Virginia Regional Multiple Listing Service, LLC from a copyrighted compilation of listings. The compilation of listings and each individual listing are © 2026 Central Virginia Regional Multiple Listing Service, LLC. All rights reserved.
New listings near 8398 Railroad Bed Road
- Open Sat, 12 to 2pmNew
 $399,900Active3 beds 2 baths1,769 sq. ft.
25335 Sawmill Road, Carson, VA 23830
MLS# 2625142Listed by: REAL BROKER LLC 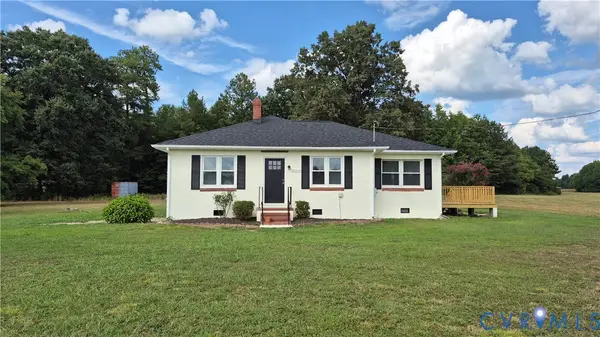 $269,000Active3 beds 2 baths1,380 sq. ft.
24806 Sawmill Road, Carson, VA 23830
MLS# 2623803Listed by: FORD AGENCY, INC. $285,000Active3 beds 2 baths1,120 sq. ft.
8398 Rowanty Road, Carson, VA 23830
MLS# 2623468Listed by: EXP REALTY, LLC $230,000Pending18.4 Acres
00 Johns Road, Carson, VA 23830
MLS# 2622225Listed by: JOYNER FINE PROPERTIES $579,500Pending3 beds 3 baths2,834 sq. ft.
21700 Oak Hill Court, Carson, VA 23830
MLS# 2619223Listed by: REALTY ONE GROUP LEADING EDGE $422,000Pending4 beds 3 baths2,132 sq. ft.
20411 Horseshoe Road, Carson, VA 23830
MLS# 2618980Listed by: REAL BROKER LLC $369,900Active3 beds 2 baths1,680 sq. ft.
17531 Cabin Point Road, Carson, VA 23830
MLS# 2616264Listed by: HARRIS & ASSOC, INC $369,950Active3 beds 3 baths1,728 sq. ft.
8440 Railroad Bed Road, Carson, VA 23830
MLS# 2613922Listed by: INGRAM & ASSOCIATES-HOPEWELL


Protect your home and budget from life's surprises with an Assurant Home Warranty, backed by a partner that supports you through every step of homeownership. Explore Plans.
© 2026 Better Homes and Gardens Real Estate LLC. An Anywhere Real Estate company. All rights reserved. Better Homes and Gardens® Real Estate is a registered trademark owned by Meredith Operations Corporation, licensed to Better Homes and Gardens Real Estate LLC and used with permission. Better Homes and Gardens Real Estate LLC fully supports the principles of the Fair Housing Act and the Equal Opportunity Act. Listing information is deemed reliable but is not guaranteed accurate.
Each office is independently owned and operated.
Any services or products provided by third parties are not provided by, affiliated with or related to Better Homes and Gardens Real Estate LLC, or its affiliated companies.