
1241 Deep Run Road, Cartersville, VA 23027
Local realty services provided by:Better Homes and Gardens Real Estate Native American Group
1241 Deep Run Road,Cartersville, VA 23027
$350,000
- 3 Beds
- 2 Baths
- 1,600 sq. ft.
- Single family
- Pending
Listed by: jacquelyn waters
Office: real broker llc.
MLS#:2613366
Source:RV
Price summary
- Price:$350,000
- Price per sq. ft.:$218.75
About this home
Tucked away on 2 private acres in the heart of Cartersville, this newer construction ranch offers the kind of peace and simplicity that’s getting harder to find! Surrounded by quiet countryside and set well off the road, this property gives you room to breathe without sacrificing the everyday comforts that matter.
Built in 2022, the home features an easy single-level layout with 3 bedrooms, 2 full baths, vaulted ceilings, granite countertops, recessed lighting, and durable LVP flooring throughout the main living areas. The open-concept design makes the home feel bright, welcoming, and functional for both everyday living and entertaining. The kitchen offers custom cabinetry, stainless steel appliances, an island, pantry storage, and direct access to the rear deck overlooking the property.
The primary suite includes a spacious ensuite bath with dual vanities and a relaxing, tucked-away feel from the rest of the home. Outside, the lifestyle is what truly stands out. Whether it’s evenings on the deck, space to gather with friends and family, or simply enjoying the quiet surroundings, this property offers a slower pace that people are searching for right now.
Additional features include an ENCAPSULATED CRAWL SPACE, whole-house iron reducer and water softener system. Located just a short drive from Powhatan, Cumberland, and everyday conveniences, this is the kind of property that offers privacy, land, and newer construction without the wait of building. Homes like this don’t come along often — especially at this price point....
Contact an agent
Home facts
- Year built:2022
- Listing ID #:2613366
- Added:4 day(s) ago
- Updated:May 25, 2026 at 07:37 AM
Rooms and interior
- Bedrooms:3
- Total bathrooms:2
- Full bathrooms:2
- Rooms Total:6
- Flooring:Vinyl
- Dining Description:Dining Area
- Bathrooms Description:Double Vanity
- Kitchen Description:Dishwasher, Kitchen Island, Microwave, Pantry, Refrigerator
- Bedroom Description:Main Level Primary
- Basement:Yes
- Basement Description:Crawl Space
- Living area:1,600 sq. ft.
Heating and cooling
- Cooling:Electric
- Heating:Electric
Structure and exterior
- Roof:Shingle
- Year built:2022
- Building area:1,600 sq. ft.
- Lot area:2.02 Acres
- Architectural Style:Craftsman, Ranch
- Construction Materials:Drywall, Frame, Vinyl Siding
- Exterior Features:Deck, Front Porch, Rear Porch
- Levels:One
Schools
- High school:Cumberland
- Middle school:Cumberland
- Elementary school:Cumberland
Utilities
- Water:Well
- Sewer:Septic Tank
Finances and disclosures
- Price:$350,000
- Price per sq. ft.:$218.75
- Tax amount:$1,749 (2025)
Features and amenities
- Appliances:Dishwasher, Dryer, Electric Water Heater, Microwave, Refrigerator, Tankless Water Heater, Washer, Water Purifier
- Laundry features:Dryer, Washer
- Amenities:Ceiling Fans, French Doors/Atrium Doors, Granite Counters, High Ceilings, Recessed Lighting
Parking
- Parking description:Driveway, Oversized, Unpaved, Unpaved Driveway
 The information being provided is for consumers' personal, non-commercial use and may not be used for any purpose other than to identify prospective properties for purchasing. All information provided is deemed reliable but is not guaranteed accurate.The multiple listing information is provided by Central Virginia Regional Multiple Listing Service, LLC from a copyrighted compilation of listings. The compilation of listings and each individual listing are © 2026 Central Virginia Regional Multiple Listing Service, LLC. All rights reserved.
New listings near 1241 Deep Run Road
- New
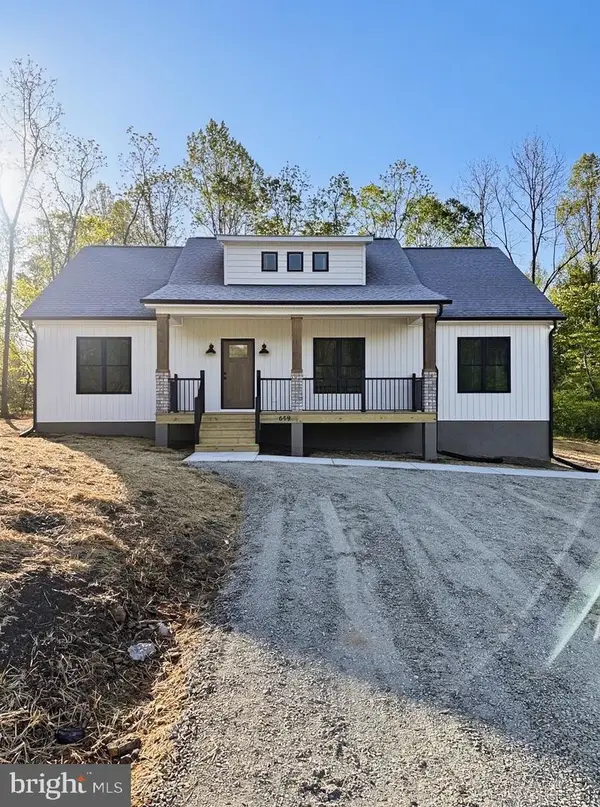 $369,990Active3 beds 2 baths1,600 sq. ft.
716 Columbia Rd., CARTERSVILLE, VA 23027
MLS# VACB2000094Listed by: LAKE TO COUNTY REALTY - New
 Listed by BHGRE$239,950Active3 beds 2 baths1,540 sq. ft.
149 Pervall Drive, Cumberland, VA 23027
MLS# 2612409Listed by: BHG BASE CAMP - New
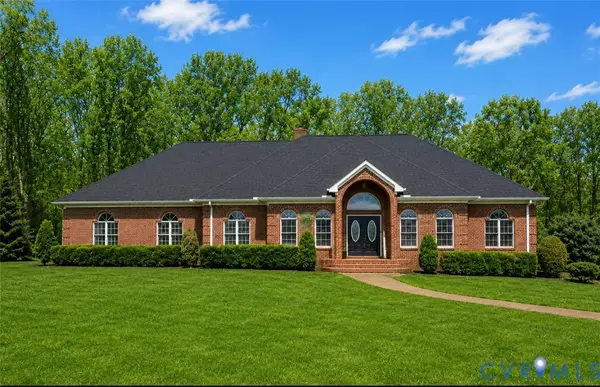 $1,270,000Active4 beds 5 baths5,508 sq. ft.
239 Jennings Road, Cartersville, VA 23027
MLS# 2613163Listed by: NEUMANN & DUNN REAL ESTATE  $445,000Active3 beds 3 baths1,800 sq. ft.
2082 Cartersville Road, Cartersville, VA 23027
MLS# 2610364Listed by: HOMETOWN REALTY SERVICES INC $669,000Active56.6 Acres
176 Ampthill Road, Cartersville, VA 23027
MLS# 2611705Listed by: FINE CREEK REALTY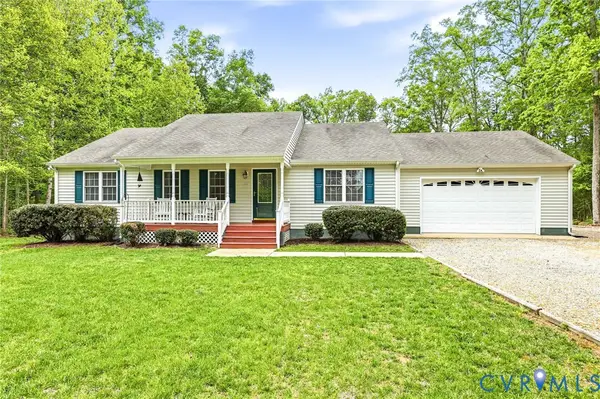 $375,000Pending3 beds 2 baths1,536 sq. ft.
207 Morningside Road, Cartersville, VA 23027
MLS# 2610815Listed by: HOMETOWN REALTY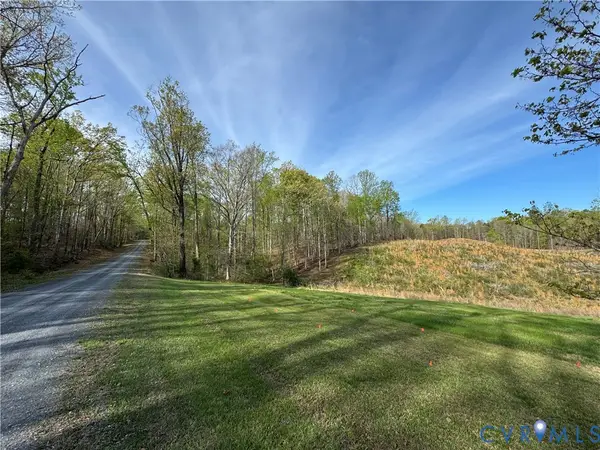 $15,000Active8 Acres
3 Crump Road, Cartersville, VA 23027
MLS# 2609861Listed by: DUDLEY RESOURCES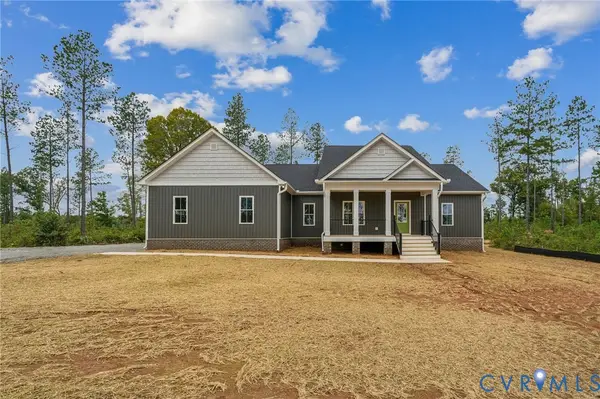 $539,950Active3 beds 2 baths1,920 sq. ft.
2104 Cartersville Road, Cartersville, VA 23027
MLS# 2608602Listed by: HOMETOWN REALTY SERVICES INC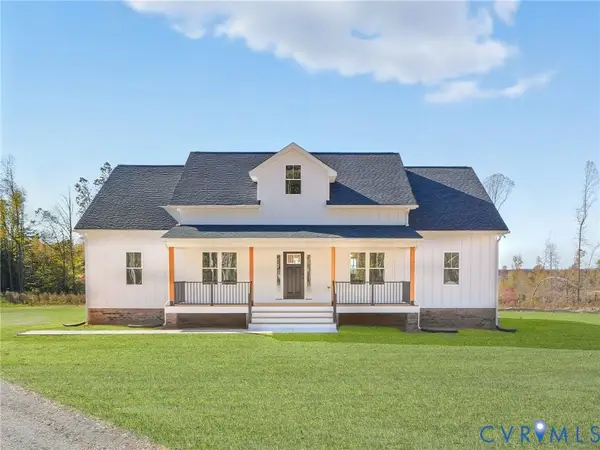 $619,950Active3 beds 4 baths2,352 sq. ft.
Lot 16 Cartersville Road, Cartersville, VA 23027
MLS# 2602702Listed by: HOMETOWN REALTY SERVICES INC


Protect your home and budget from life's surprises with an Assurant Home Warranty, backed by a partner that supports you through every step of homeownership. Explore Plans.
© 2026 Better Homes and Gardens Real Estate LLC. An Anywhere Real Estate company. All rights reserved. Better Homes and Gardens® Real Estate is a registered trademark owned by Meredith Operations Corporation, licensed to Better Homes and Gardens Real Estate LLC and used with permission. Better Homes and Gardens Real Estate LLC fully supports the principles of the Fair Housing Act and the Equal Opportunity Act. Listing information is deemed reliable but is not guaranteed accurate.
Each office is independently owned and operated.
Any services or products provided by third parties are not provided by, affiliated with or related to Better Homes and Gardens Real Estate LLC, or its affiliated companies.