
145 Cartersville Road, Cartersville, VA 23027
Local realty services provided by:Better Homes and Gardens Real Estate Native American Group
145 Cartersville Road,Cartersville, VA 23027
$324,500
- 3 Beds
- 2 Baths
- 1,350 sq. ft.
- Single family
- Active
Listed by: stoney marshall
Office: hometown realty services inc
MLS#:2629618
Source:RV
Price summary
- Price:$324,500
- Price per sq. ft.:$240.37
About this home
Welcome to 145 Carterville Rd in beautiful Cumberland County. This lovely cottage is located on a beautiful 2 acre pastured lot without any subdivision restrictions. The home features a lovely open floor plan that is different that most anything currently offered in the market place. As you enter the home, check out the custom coat rack and then take in the wonderfully open floor plan. The entire main living area is filled with natural light and finished with durable luxury vinyl plank flooring throughout the entire home. Energy efficient LED lighting and other quality touches can be found in this custom built home. Within the kitchen you have a nicely sized prep island, granite countertops, loads of storage space in the custom built cabinets, a pantry, and stainless steel appliances. Just off the kitchen is a spacious mudroom/laundry room with closet space and direct access to the rear covered grilling porch. Not only is there a great primary suite with a tiled shower and large walk in closet, there is another bedroom with an attached bath. It's almost like you have two suites! Outside the home, both the front and rear porches are covered - no baking in the hot summer Sun, 2 acres of land for a few animals, gardening, or whatever your heart desires. The lot is just a minute off Rt 60 making this a super convenient location and is a stones throw away from "Spruceberry Farm." Spruceberry Farm offers a Tap Room, Dining, and other family events. Can you imagine living in Cumberland and being able to grab a cocktail within walking distance? This home also has direct access to FIREFLY HIGH SPEED INTERNET! Come check it out and if in time you can help personalize the last of the home finishings. ESTIMATED COMPLETION: Jan/Feb We hope you call it home!...
Contact an agent
Home facts
- Year built:2026
- Subdivision & Development:None
- Listing ID #:2629618
- Added:1 day(s) ago
- Updated:November 06, 2026 at 10:02 PM
Rooms and interior
- Bedrooms:3
- Total bathrooms:2
- Full bathrooms:2
- Rooms Total:7
- Flooring:Vinyl
- Dining Description:Dining Area
- Kitchen Description:Dishwasher, Electric Cooking, Kitchen Island, Microwave, Oven, Pantry, Stove
- Bedroom Description:Main Level Primary
- Basement:Yes
- Basement Description:Crawl Space
- Living area:1,350 sq. ft.
Heating and cooling
- Cooling:Heat Pump
- Heating:Electric, Heat Pump
Structure and exterior
- Roof:Shingle
- Year built:2026
- Building area:1,350 sq. ft.
- Lot area:2 Acres
- Lot Features:Level, Pasture
- Architectural Style:Bungalow, Cottage, Craftsman, Ranch
- Construction Materials:Drywall, Frame, Vinyl Siding
- Exterior Features:Deck, Front Porch, Porch, Rear Porch
- Levels:One
Schools
- High school:Cumberland
- Middle school:Cumberland
- Elementary school:Cumberland
Utilities
- Water:Well
- Sewer:Septic Tank
Finances and disclosures
- Price:$324,500
- Price per sq. ft.:$240.37
Features and amenities
- Appliances:Dishwasher, Electric Cooking, Electric Water Heater, Microwave, Oven, Stove
- Laundry features:Dryer Hookup, Washer Hookup
- Amenities:Ceiling Fans, Granite Counters, Recessed Lighting, Thermal Windows, Walk-In Closets
Parking
- Parking description:Driveway, Unpaved, Unpaved Driveway
 The information being provided is for consumers' personal, non-commercial use and may not be used for any purpose other than to identify prospective properties for purchasing. All information provided is deemed reliable but is not guaranteed accurate.The multiple listing information is provided by Central Virginia Regional Multiple Listing Service, LLC from a copyrighted compilation of listings. The compilation of listings and each individual listing are © 2026 Central Virginia Regional Multiple Listing Service, LLC. All rights reserved.
New listings near 145 Cartersville Road
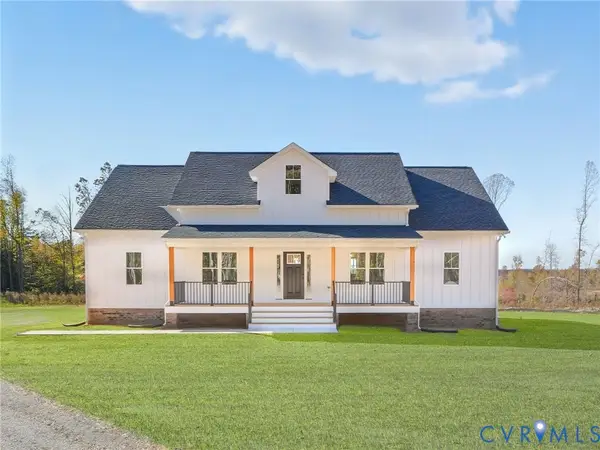 $619,950Active3 beds 4 baths2,352 sq. ft.
Lot 16 Cartersville Road, Cartersville, VA 23027
MLS# 2627288Listed by: HOMETOWN REALTY SERVICES INC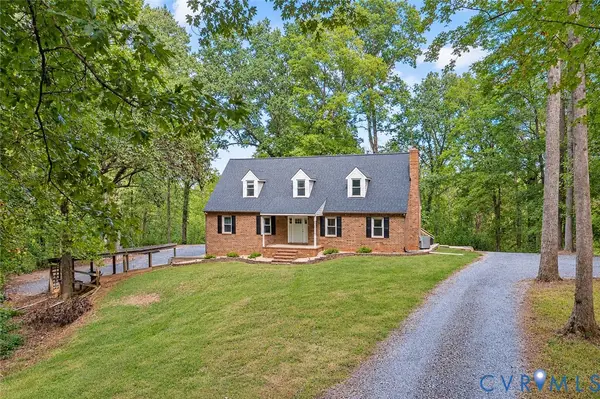 $450,000Pending4 beds 3 baths2,500 sq. ft.
17 River Walk, Cumberland, VA 23027
MLS# 2626664Listed by: NAPIER REALTORS ERA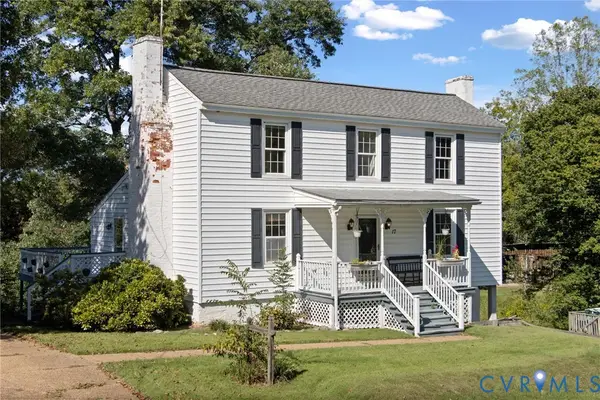 $295,000Active3 beds 3 baths1,600 sq. ft.
17 Church Street, Cartersville, VA 23027
MLS# 2625533Listed by: EXP REALTY, LLC $505,000Active4 beds 4 baths2,452 sq. ft.
30 Highpockets Road, Cartersville, VA 23027
MLS# 2623038Listed by: LIZ MOORE & ASSOCIATES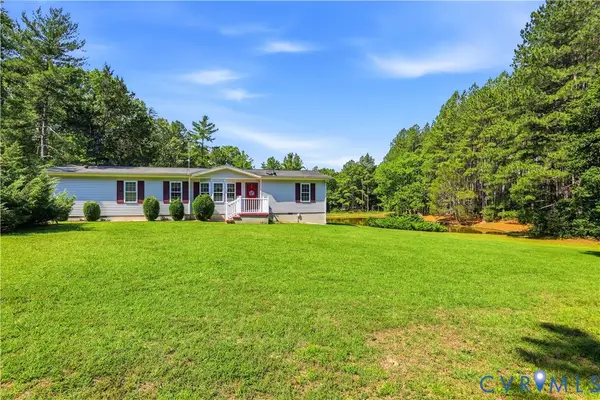 $355,000Pending3 beds 2 baths1,868 sq. ft.
967 Ampthill Road, Cumberland, VA 23027
MLS# 2622284Listed by: NAPIER REALTORS ERA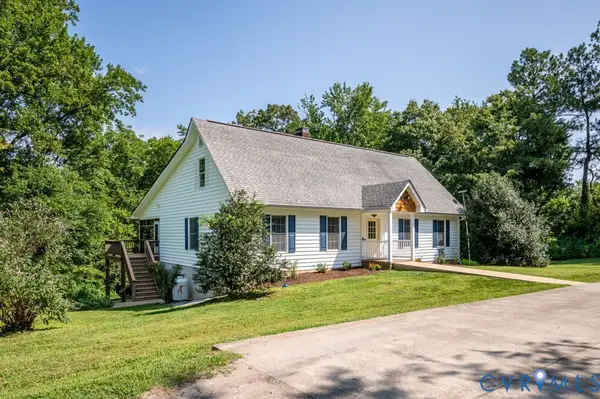 $565,000Active3 beds 4 baths3,789 sq. ft.
542 Ampthill Road, Cartersville, VA 23027
MLS# 2622148Listed by: SAMSON PROPERTIES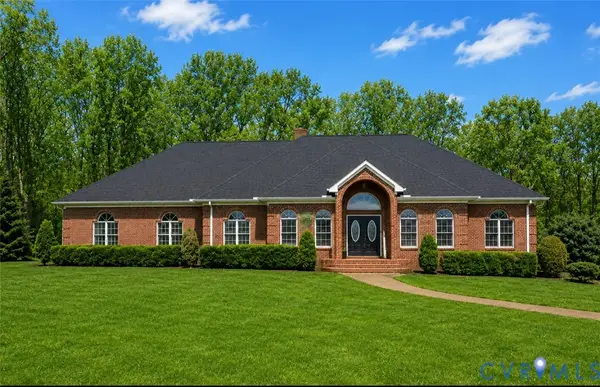 $1,060,000Active4 beds 5 baths5,508 sq. ft.
239 Jennings Road, Cartersville, VA 23027
MLS# 2613163Listed by: NEUMANN & DUNN REAL ESTATE $529,000Pending56.6 Acres
176 Ampthill Road, Cartersville, VA 23027
MLS# 2611705Listed by: FINE CREEK REALTY $334,499Active3 beds 2 baths1,164 sq. ft.
36 Rhodes Lane, Cartersville, VA 23027
MLS# 2604790Listed by: DAVIS CREEK REALTY LLC


Protect your home and budget from life's surprises with an Assurant Home Warranty, backed by a partner that supports you through every step of homeownership. Explore Plans.
© 2026 Better Homes and Gardens Real Estate LLC. An Anywhere Real Estate company. All rights reserved. Better Homes and Gardens® Real Estate is a registered trademark owned by Meredith Operations Corporation, licensed to Better Homes and Gardens Real Estate LLC and used with permission. Better Homes and Gardens Real Estate LLC fully supports the principles of the Fair Housing Act and the Equal Opportunity Act. Listing information is deemed reliable but is not guaranteed accurate.
Each office is independently owned and operated.
Any services or products provided by third parties are not provided by, affiliated with or related to Better Homes and Gardens Real Estate LLC, or its affiliated companies.