
263 Lizzie Mills Rd, Castleton, VA 22716
Local realty services provided by:Better Homes and Gardens Real Estate Reserve
263 Lizzie Mills Rd,Castleton, VA 22716
$1,100,000
- 2 Beds
- 2 Baths
- 1,150 sq. ft.
- Single family
- Active
Listed by: emily w. harris, cheryl f woodard
Office: cheri woodard realty
MLS#:VARP2002838
Source:BRIGHTMLS
Price summary
- Price:$1,100,000
- Price per sq. ft.:$956.52
About this home
Live the slow life in 1780s Rappahannock County.
Pass through a curtain of 100-year-old boxwoods and you’ll find Old Chestnut Cabin: a restored circa 1780 two bedroom, two bathroom farmhouse on 25 +/- private acres, where the pace is set by songbirds and the creek.
Start your morning with coffee on the screened porch, then rinse off in the outdoor shower. Inside, hand-hewn beams, wide-plank floors and a deep stone hearth keep the farmhouse’s history close, while soapstone counters and a modern kitchen make the days easy.
The living room centers on a deep stone hearth with a painted mantel, flanked by tall windows that fill the room with light. The updated kitchen balances old and new, pairing soapstone counters, shaker-style cabinetry, a deep stone hearth, and modern appliances with the same log walls and beamed ceiling found throughout the home. Also on the main level, you’ll find a den, perfect for reading your evening book, alternatively, this could also be used as a third bedroom. The main level bathroom has an adorable claw-foot tub and a view of the rear lawn.
Upstairs, two well-sized bedrooms share a sweet landing and a unique ‘wet room’ full bathroom.
The grand rear lawn, shaded by stately mature trees, including black walnuts, is made for lawn games, long afternoons and barefoot summer evenings. Fire up the grill on the deck off the kitchen and feed a crowd, then carry the party down to the flagstone patio, framed by a hand-laid stone wall, where good company can stretch well into the night. When the last guest heads home, the midnight sky is all yours.
Then lose an afternoon in the woods. Follow the trails, trace the gentle creek and listen for native songbirds as meadow gives way to mature woodland, all across 25 acres that are entirely yours. Come home to the outdoor shower, or sink into the claw-foot tub with a view of the lawn.
Castleton Festival is minutes away, Sperryville and Little Washington offer farm-to-table dining, galleries, wineries and breweries, and D.C. is just under 90 minutes east....
Contact an agent
Home facts
- Year built:1780
- Subdivision & Development:NONE AVAILABLE
- Listing ID #:VARP2002838
- Updated:November 07, 2026 at 02:45 PM
Rooms and interior
- Bedrooms:2
- Total bathrooms:2
- Full bathrooms:2
- Rooms Total:5
- Flooring:Hardwood
- Kitchen Description:Dishwasher, Kitchen - Country, Kitchen - Eat-In, Kitchen - Gourmet, Kitchen - Table Space, Oven/Range - Gas, Refrigerator, Upgraded Countertops, Water Heater
- Basement:Yes
- Basement Description:Connecting Stairway, Outside Entrance, Partial, Rear Entrance
- Living area:1,150 sq. ft.
Heating and cooling
- Cooling:Central A/C
- Heating:Central, Electric, Forced Air, Heat Pump(s), Propane - Owned
Structure and exterior
- Roof:Metal
- Year built:1780
- Building area:1,150 sq. ft.
- Lot area:25.03 Acres
- Lot Features:Backs to Trees, Landscaping, Private, Road Frontage, Rural, Secluded, Stream/Creek, Trees/Wooded
- Architectural Style:Log Home
- Construction Materials:Frame
- Exterior Features:Deck(s), Extensive Hardscape, Outside Shower, Screened
- Foundation Description:Stone
- Levels:2 Stories
Utilities
- Water:Private, Well
- Sewer:Gravity Sept Fld
Finances and disclosures
- Price:$1,100,000
- Price per sq. ft.:$956.52
- Tax amount:$1,662 (2025)
Features and amenities
- Amenities:Above Ground Utilities, Ceiling Fan(s), Exposed Beams, Storm Windows
New listings near 263 Lizzie Mills Rd
- New
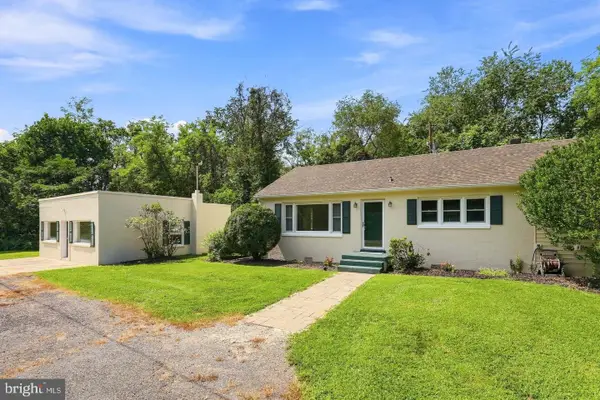 $398,500Active3 beds 2 baths1,196 sq. ft.
531 Richmond Road, CASTLETON, VA 22716
MLS# VARP2002906Listed by: LONG & FOSTER REAL ESTATE, INC.  $574,900Active3 beds 2 baths3,560 sq. ft.
267 Aaron Mountain Rd, CASTLETON, VA 22716
MLS# VARP2002854Listed by: ROSS REAL ESTATE $335,000Active4.75 Acres
Aaron Mountain Rd, CASTLETON, VA 22716
MLS# VARP2002844Listed by: UNITED REAL ESTATE HORIZON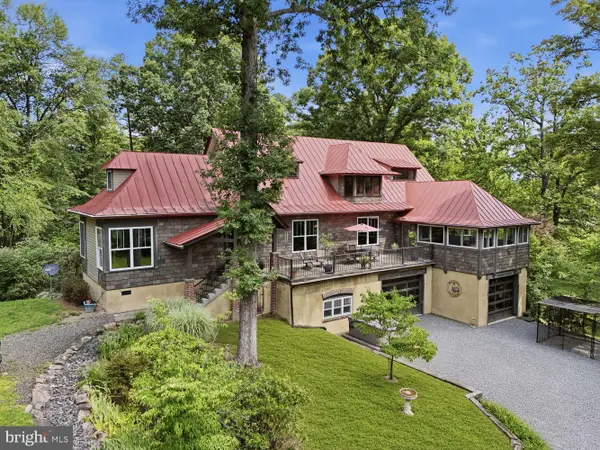 $867,500Pending3 beds 3 baths5,348 sq. ft.
59 Angel Kiss Ln, CASTLETON, VA 22716
MLS# VARP2002738Listed by: COMPASS $268,000Active14.77 Acres
0 Turkey Ridge Road, CASTLETON, VA 22716
MLS# VARP2002814Listed by: WEICHERT REALTORS - BLUE RIBBON $185,000Active5.36 Acres
Tbd Comptons Rd, CASTLETON, VA 22716
MLS# VARP2002680Listed by: KELLER WILLIAMS REALTY/LEE BEAVER & ASSOC.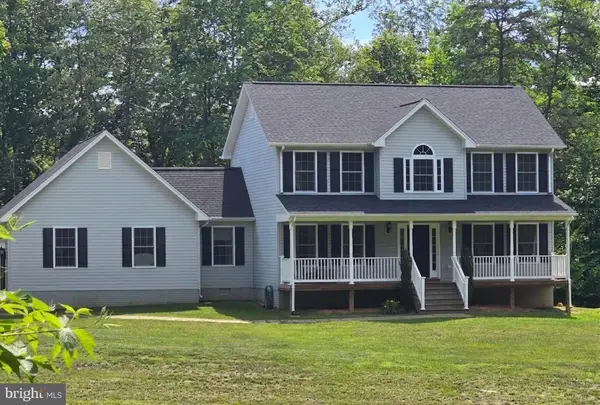 $689,000Pending3 beds 3 baths2,110 sq. ft.
7035 Snappers Trl, CASTLETON, VA 22716
MLS# VACU2014134Listed by: CENTURY 21 NEW MILLENNIUM $1,395,000Active4 beds 3 baths2,520 sq. ft.
176 Rock Mills Rd, CASTLETON, VA 22716
MLS# VARP2002676Listed by: CHERI WOODARD REALTY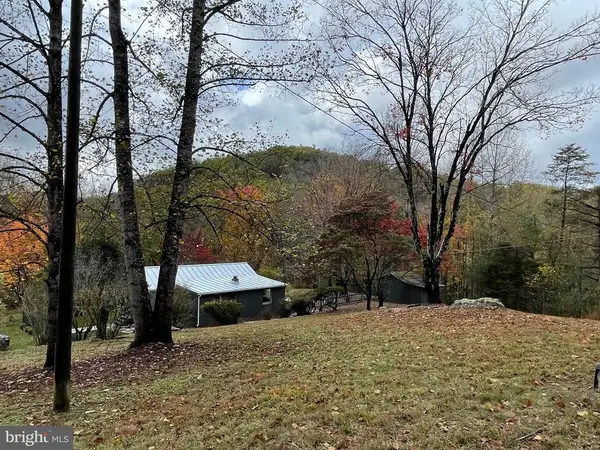 $645,000Active3 beds 2 baths1,068 sq. ft.
240 Whorton Hollow Rd, Castleton, VA 22716
MLS# VARP2002372Listed by: COUNTRY PLACES REALTY, LLC


Protect your home and budget from life's surprises with an Assurant Home Warranty, backed by a partner that supports you through every step of homeownership. Explore Plans.
© 2026 Better Homes and Gardens Real Estate LLC. An Anywhere Real Estate company. All rights reserved. Better Homes and Gardens® Real Estate is a registered trademark owned by Meredith Operations Corporation, licensed to Better Homes and Gardens Real Estate LLC and used with permission. Better Homes and Gardens Real Estate LLC fully supports the principles of the Fair Housing Act and the Equal Opportunity Act. Listing information is deemed reliable but is not guaranteed accurate.
Each office is independently owned and operated.
Any services or products provided by third parties are not provided by, affiliated with or related to Better Homes and Gardens Real Estate LLC, or its affiliated companies.