
2131 Secrist Ln, Central, VA 22801
Local realty services provided by:Better Homes and Gardens Real Estate Pathways
2131 Secrist Ln,Rockingham, VA 22801
$349,000
- 3 Beds
- 2 Baths
- 1,608 sq. ft.
- Single family
- Active
Listed by: ryan roberts
Office: funkhouser real estate group
MLS#:682647
Source:CHARLOTTESVILLE
Price summary
- Price:$349,000
- Price per sq. ft.:$217.04
- Monthly HOA dues:$137.5
About this home
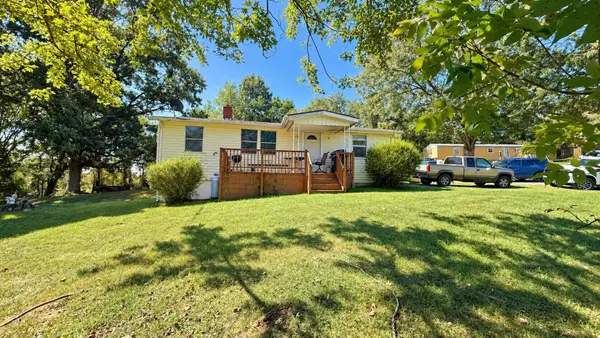
This beautiful duplex and amazing curb appeal offers convenient one-level living with easy entry, an open floor plan, hardwood floors, beautiful kitchen with quality white cabinets, granite counter tops, and a breakfast bar. The walk-in pantry is a surprise and there is also a full laundry room. The spacious primary suite offers a walk-in shower with easy entry and a large walk-in closet. The third bedroom would also make a perfect office space. There is so much natural light from abundant windows and skylights. But you can also have your privacy with the interior window shutters. The home feels very upscale with quality finishes. The home is conveniently located a bit more than a mile from Sentara RMH an easy 5-minute drive. And the cul-de-sac location offers quiet and low traffic. There is some yard available for outdoor enjoyment and gardening. This very special and convenient property will not last long.
Contact an agent
Home facts
- Year built:2006
- Subdivision & Development:HEATHERTON
- Listing ID #:682647
- Added:6 day(s) ago
- Updated:October 09, 2026 at 03:07 PM
Rooms and interior
- Bedrooms:3
- Total bathrooms:2
- Full bathrooms:2
- Basement:Yes
- Living area:1,608 sq. ft.
Heating and cooling
- Cooling:Central Air, Heat Pump
- Heating:Central, Electric, Heat Pump
- Central air:Yes
Structure and exterior
- Year built:2006
- Building area:1,608 sq. ft.
- Lot area:0.14 Acres
- Construction Materials:Brick, Stick Built, Stucco, Vinyl Siding
- Foundation Description:Block
- Levels:1 Level
Schools
- High school:Spotswood
- Middle school:Montevideo
- Elementary school:Mountain View (Rockingham)
Utilities
- Water:Public
- Sewer:Public Sewer
Finances and disclosures
- Price:$349,000
- Price per sq. ft.:$217.04
- Tax amount:$1,928 (2026)
Parking
- Parking description:Attached, Garage
- Garage:Yes
- Garage spaces:1
New listings near 2131 Secrist Ln



Protect your home and budget from life's surprises with an Assurant Home Warranty, backed by a partner that supports you through every step of homeownership. Explore Plans.
© 2026 Better Homes and Gardens Real Estate LLC. An Anywhere Real Estate company. All rights reserved. Better Homes and Gardens® Real Estate is a registered trademark owned by Meredith Operations Corporation, licensed to Better Homes and Gardens Real Estate LLC and used with permission. Better Homes and Gardens Real Estate LLC fully supports the principles of the Fair Housing Act and the Equal Opportunity Act. Listing information is deemed reliable but is not guaranteed accurate.
Each office is independently owned and operated.
Any services or products provided by third parties are not provided by, affiliated with or related to Better Homes and Gardens Real Estate LLC, or its affiliated companies.