
4625 Rawley Pike, Central, VA 22801
Local realty services provided by:Better Homes and Gardens Real Estate Pathways
4625 Rawley Pike,Rockingham, VA 22801
$474,900
- 4 Beds
- 2 Baths
- 3,816 sq. ft.
- Single family
- Active
Listed by: chris horst
Office: funkhouser real estate group
MLS#:681924
Source:CHARLOTTESVILLE
Price summary
- Price:$474,900
- Price per sq. ft.:$124.45
About this home
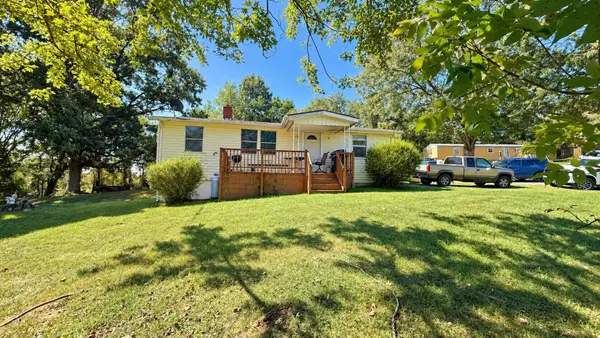
A true gem of Rockingham County, this beloved 1930's home is being offered for sale for the first time in half a century. Filled with the character and craftsmanship you just don't find anymore, this property features a spacious living room, beautiful original hardwood floors upstairs, and plenty of timeless charm throughout. Situated on more than 2.5 acres, there is ample space to create your own farmette, enjoy a large garden, raise animals, or simply take advantage of the extra room. Two retired poultry houses provide an incredible amount of storage and offer exciting possibilities for a workshop, hobby space, equipment storage, or other uses. With its combination of history, acreage, character, and versatility, this special Rockingham County property is ready for its next chapter.
Contact an agent
Home facts
- Year built:1930
- Subdivision & Development:NONE
- Listing ID #:681924
- Added:13 day(s) ago
- Updated:September 28, 2026 at 03:00 PM
Rooms and interior
- Bedrooms:4
- Total bathrooms:2
- Full bathrooms:1
- Half bathrooms:1
- Flooring:Carpet, Hardwood, Linoleum
- Kitchen Description:Electric Range, Refrigerator
- Basement:Yes
- Basement Description:Full, Unfinished
- Living area:3,816 sq. ft.
Heating and cooling
- Heating:Oil, Radiant
Structure and exterior
- Year built:1930
- Building area:3,816 sq. ft.
- Lot area:2.64 Acres
- Lot Features:Landscaped
- Architectural Style:Colonial
- Construction Materials:Brick, Stick Built
- Foundation Description:Brick Mortar, Poured
- Levels:2 Levels
Schools
- High school:Turner Ashby
- Middle school:Wilbur S. Pence
- Elementary school:Mountain View (Rockingham)
Utilities
- Water:Public
- Sewer:Conventional Sewer
Finances and disclosures
- Price:$474,900
- Price per sq. ft.:$124.45
- Tax amount:$2,530 (2025)
Features and amenities
- Appliances:Dishwasher, Electric Range, Refrigerator
- Laundry features:Dryer, Washer Hookup
New listings near 4625 Rawley Pike



Protect your home and budget from life's surprises with an Assurant Home Warranty, backed by a partner that supports you through every step of homeownership. Explore Plans.
© 2026 Better Homes and Gardens Real Estate LLC. An Anywhere Real Estate company. All rights reserved. Better Homes and Gardens® Real Estate is a registered trademark owned by Meredith Operations Corporation, licensed to Better Homes and Gardens Real Estate LLC and used with permission. Better Homes and Gardens Real Estate LLC fully supports the principles of the Fair Housing Act and the Equal Opportunity Act. Listing information is deemed reliable but is not guaranteed accurate.
Each office is independently owned and operated.
Any services or products provided by third parties are not provided by, affiliated with or related to Better Homes and Gardens Real Estate LLC, or its affiliated companies.