
718 Weaver Rd, Central, VA 22802
Local realty services provided by:Better Homes and Gardens Real Estate Pathways
718 Weaver Rd,Rockingham, VA 22802
$461,000
- 4 Beds
- 2 Baths
- - sq. ft.
- Single family
- Sold
Listed by: derik trissel
Office: real broker llc.
MLS#:681016
Source:CHARLOTTESVILLE
Sorry, we are unable to map this address
Price summary
- Price:$461,000
About this home
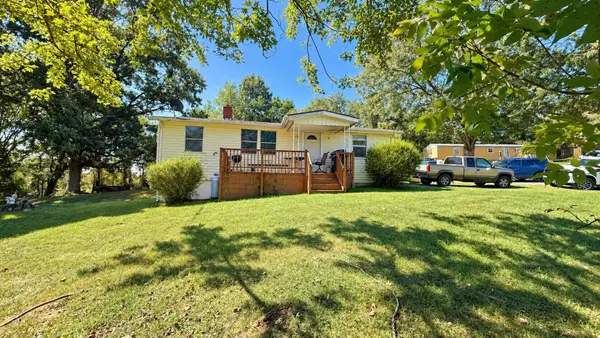
Welcome to this spacious and inviting 4-bedroom, 2-bath home offering approximately 2,600 finished square feet and plenty of room to live, relax, and entertain. The thoughtful layout includes a separate primary suite, providing a comfortable private retreat apart from the additional bedrooms. The warm and inviting living room offers a fireplace for cozy winter evenings and conversation with friends and family. From there the space flows to the back of the house where the dinning room opens to the rear of the house and deck. The kitchen anchors the heart of the home being accessible to views of the back yard and afternoon snacks. The partially finished basement adds valuable living space with a large family room, perfect for a recreation area, home office, media room, or gathering space. Outside, enjoy a generous deck and screened-in gazebo, creating an ideal setting for morning coffee, summer gatherings, or relaxing evenings. The level yard provides plenty of room for outdoor activities, gardening, and entertaining. Conveniently located just minutes from Mountain View Elementary School, with an easy drive to downtown Harrisonburg, EMU, and JMU. This home offers the space, flexibility, and location to fit a variety of lifestyles...
Contact an agent
Home facts
- Year built:1964
- Subdivision & Development:NONE
- Listing ID #:681016
- Added:48 day(s) ago
- Updated:October 10, 2026 at 06:46 AM
Rooms and interior
- Bedrooms:4
- Total bathrooms:2
- Full bathrooms:2
- Kitchen Description:Electric Range, Refrigerator
- Basement:Yes
- Basement Description:Full
Heating and cooling
- Cooling:Central Air, Heat Pump
- Heating:Central, Heat Pump
- Central air:Yes
Structure and exterior
- Year built:1964
- Lot Features:Landscaped
- Construction Materials:Clapboard, Stick Built
- Exterior Features:Patio/Porch
- Foundation Description:Block
- Levels:1 Level
Schools
- High school:Turner Ashby
- Middle school:Wilbur S. Pence
- Elementary school:Mountain View (Rockingham)
Utilities
- Water:Private, Well
- Sewer:Septic Tank
Finances and disclosures
- Price:$461,000
- Tax amount:$1,727 (2026)
Features and amenities
- Appliances:Dishwasher, Electric Range, Refrigerator
- Laundry features:Dryer Hookup, Washer Hookup
New listings near 718 Weaver Rd



Protect your home and budget from life's surprises with an Assurant Home Warranty, backed by a partner that supports you through every step of homeownership. Explore Plans.
© 2026 Better Homes and Gardens Real Estate LLC. An Anywhere Real Estate company. All rights reserved. Better Homes and Gardens® Real Estate is a registered trademark owned by Meredith Operations Corporation, licensed to Better Homes and Gardens Real Estate LLC and used with permission. Better Homes and Gardens Real Estate LLC fully supports the principles of the Fair Housing Act and the Equal Opportunity Act. Listing information is deemed reliable but is not guaranteed accurate.
Each office is independently owned and operated.
Any services or products provided by third parties are not provided by, affiliated with or related to Better Homes and Gardens Real Estate LLC, or its affiliated companies.