
13824 Bridlington Ct, Centreville, VA 20120
Local realty services provided by:Better Homes and Gardens Real Estate Valley Partners
13824 Bridlington Ct,Centreville, VA 20120
$595,000
- 4 Beds
- 4 Baths
- 1,374 sq. ft.
- Townhouse
- Pending
Listed by: kamal parakh, chetan kumar parakh
Office: samson properties
MLS#:VAFX2328298
Source:BRIGHTMLS
Price summary
- Price:$595,000
- Price per sq. ft.:$433.04
- Monthly HOA dues:$112
About this home
Welcome to 13824 Bridlington Ct, Centreville, VA—a beautifully updated brick-front townhome offering the perfect blend of style, space, and convenience.
This townhouse features 4 bedrooms, 3.5 bathrooms, and a versatile walkout lower level, this home has been thoughtfully refreshed with new luxury vinyl plank (LVP) flooring, fresh interior paint throughout, and new modern chandeliers, creating a bright and inviting atmosphere from the moment you enter.
The spacious walkout basement provides exceptional flexibility with a private bedroom, full bathroom, laundry closet, living area, and a kitchenette—ideal for guests or extended family.
Additional recent upgrades include a new roof, new stove, and new microwave, offering added value and peace of mind. Step outside onto the large deck, perfect for relaxing, entertaining, or enjoying your morning coffee.
Ideally located in the heart of Centreville, you'll enjoy easy access to major commuter routes and be just minutes from Lotte Plaza Market, H Mart, shopping, dining, and a wide variety of everyday conveniences.
Move-in ready with modern updates, functional living spaces, and an unbeatable location—this is one you won't want to miss....
Contact an agent
Home facts
- Year built:1993
- Subdivision & Development:ENGLEWOOD MEWS
- Listing ID #:VAFX2328298
- Added:19 day(s) ago
- Updated:August 04, 2026 at 08:34 AM
Rooms and interior
- Bedrooms:4
- Total bathrooms:4
- Full bathrooms:3
- Half bathrooms:1
- Dining Description:Combination Kitchen/Dining
- Kitchen Description:Built-In Microwave, Dishwasher, Disposal, Stainless Steel Appliances, Stove
- Basement:Yes
- Basement Description:Fully Finished
- Living area:1,374 sq. ft.
Heating and cooling
- Cooling:Central A/C
- Heating:Central, Forced Air, Natural Gas
Structure and exterior
- Year built:1993
- Building area:1,374 sq. ft.
- Lot area:0.03 Acres
- Architectural Style:Colonial
- Construction Materials:Aluminum Siding
- Levels:3 Story
Utilities
- Water:Public
- Sewer:Public Sewer
Finances and disclosures
- Price:$595,000
- Price per sq. ft.:$433.04
- Tax amount:$6,772 (2026)
Features and amenities
- Laundry features:Dryer, Washer
- Amenities:Ceiling Fan(s), Window Treatments
Parking
- Parking description:Parking Lot
New listings near 13824 Bridlington Ct
- Coming Soon
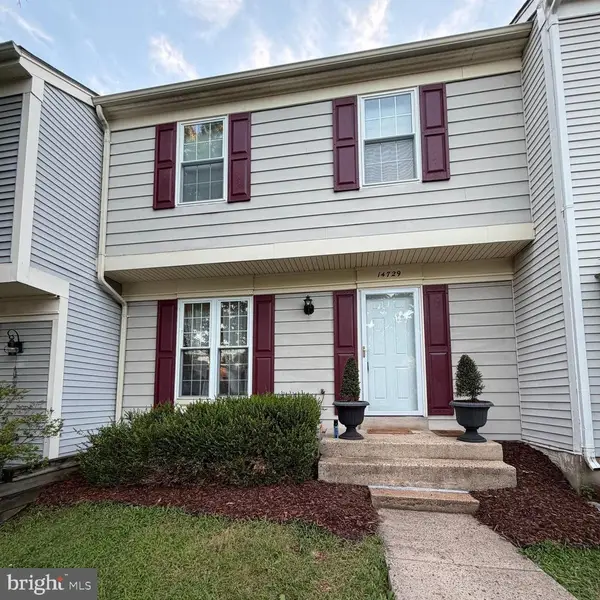 $500,000Coming Soon3 beds 3 baths
14729 Southwarke Pl, CENTREVILLE, VA 20120
MLS# VAFX2332904Listed by: PEARSON SMITH REALTY, LLC - Coming Soon
 $475,000Coming Soon3 beds 2 baths
6609 Skylemar Trl, CENTREVILLE, VA 20121
MLS# VAFX2322946Listed by: KELLER WILLIAMS REALTY - Coming SoonOpen Sat, 1 to 3pm
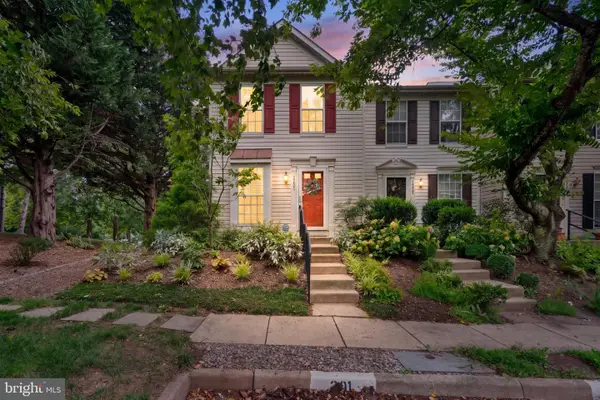 $489,900Coming Soon2 beds 4 baths
14201 Upperridge Ct, CENTREVILLE, VA 20121
MLS# VAFX2332270Listed by: SAMSON PROPERTIES - Coming Soon
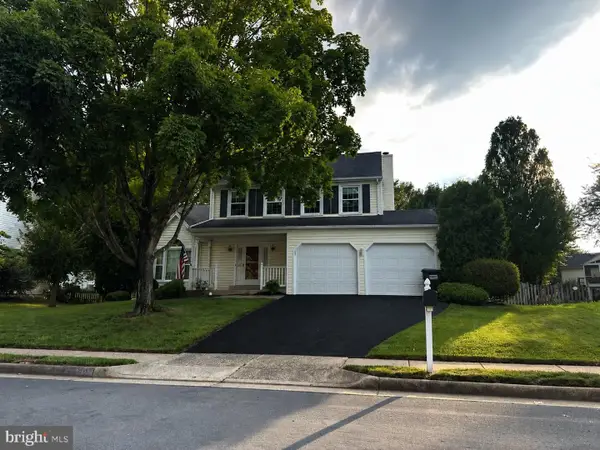 $779,900Coming Soon3 beds 4 baths
5722 Rocky Run Dr, CENTREVILLE, VA 20120
MLS# VAFX2331794Listed by: NEXTHOME NOVA REALTY - Coming Soon
 $675,000Coming Soon3 beds 4 baths
6537 Palisades Dr, CENTREVILLE, VA 20121
MLS# VAFX2331708Listed by: KELLER WILLIAMS REALTY - New
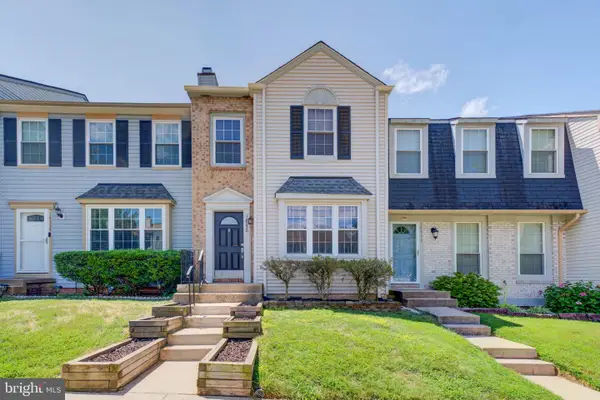 $520,000Active2 beds 4 baths1,800 sq. ft.
14536 Castleford Ct, CENTREVILLE, VA 20121
MLS# VAFX2332356Listed by: COMPASS - Coming Soon
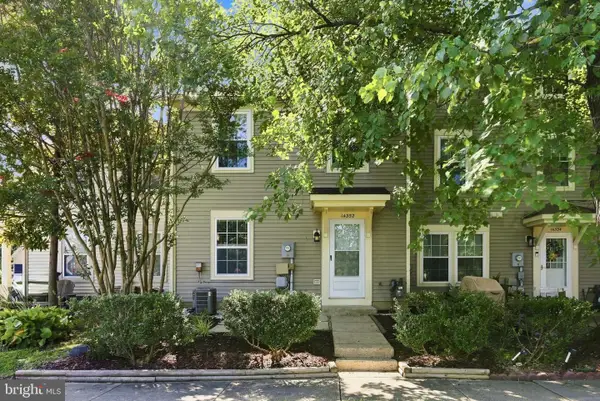 $367,000Coming Soon2 beds 2 baths
14352 Havener House Ct, CENTREVILLE, VA 20120
MLS# VAFX2328508Listed by: EXP REALTY, LLC - Open Sun, 1 to 3pmNew
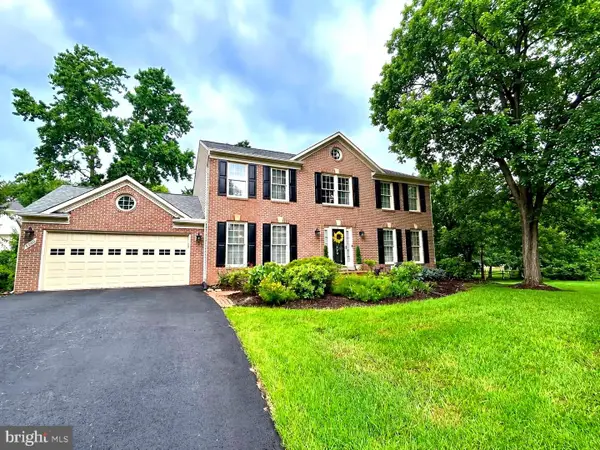 $950,000Active4 beds 4 baths3,670 sq. ft.
6300 Lee Forest Path, CENTREVILLE, VA 20120
MLS# VAFX2332276Listed by: CORCORAN MCENEARNEY - New
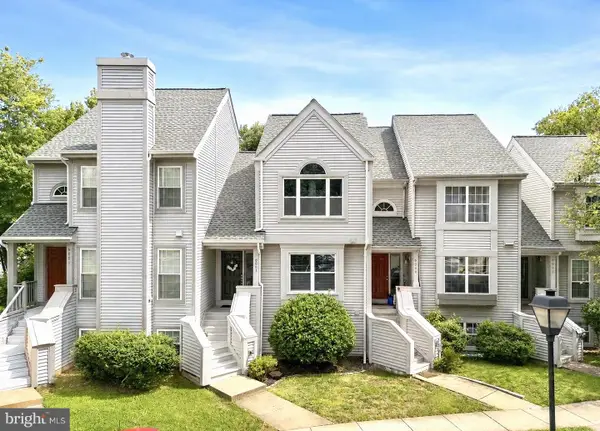 $520,000Active3 beds 3 baths1,870 sq. ft.
6003 Creekstone Ln, CENTREVILLE, VA 20120
MLS# VAFX2331406Listed by: REDSTONE REALTY LLC 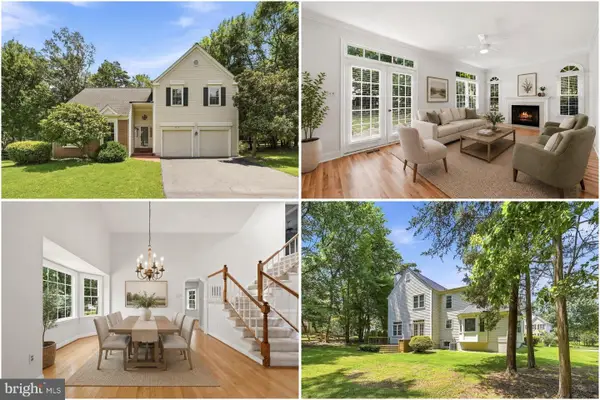 $850,000Pending4 beds 4 baths2,700 sq. ft.
6413 Bromfield Trce, CENTREVILLE, VA 20120
MLS# VAFX2331932Listed by: KELLER WILLIAMS REALTY


Protect your home and budget from life's surprises with an Assurant Home Warranty, backed by a partner that supports you through every step of homeownership. Explore Plans.
© 2026 Better Homes and Gardens Real Estate LLC. An Anywhere Real Estate company. All rights reserved. Better Homes and Gardens® Real Estate is a registered trademark owned by Meredith Operations Corporation, licensed to Better Homes and Gardens Real Estate LLC and used with permission. Better Homes and Gardens Real Estate LLC fully supports the principles of the Fair Housing Act and the Equal Opportunity Act. Listing information is deemed reliable but is not guaranteed accurate.
Each office is independently owned and operated.
Any services or products provided by third parties are not provided by, affiliated with or related to Better Homes and Gardens Real Estate LLC, or its affiliated companies.