
14564 Woodland Ridge Dr, Centreville, VA 20121
Local realty services provided by:Better Homes and Gardens Real Estate Reserve
14564 Woodland Ridge Dr,Centreville, VA 20121
$755,000
- 3 Beds
- 3 Baths
- - sq. ft.
- Single family
- Sold
Listed by: kieu vance ngoc nguyen
Office: spring hill real estate, llc.
MLS#:VAFX2328888
Source:BRIGHTMLS
Sorry, we are unable to map this address
Price summary
- Price:$755,000
- Monthly HOA dues:$14.42
About this home
Welcome to 14564 Woodland Drive. Nestled on a beautiful 1/3 acre lot, this home offers the perfect balance of everyday living. From the moment you arrive, you'll appreciate the pride of ownership that shines throughout. Inside, hardwood floors flow across the main level to the adjoining family room, complete with a cozy wood-burning fireplace, creates a warm gathering space, while the separate living and dining areas provide flexibility for entertaining or relaxing. Upstairs, you'll find three generously sized bedrooms and two full bathrooms. The finished lower level offers additional living space perfect for a kids recreation room, home office, gym, or media area.
This home has been extensively improved over the years, giving its next owners peace of mind. Major updates include roof (2021), HVAC system (2021), recessed lighting in both living areas (2024), a beautifully renovated full bathroom (2025), fresh paint in the living room and primary bathroom (2026), a new dishwasher (2026), and a new interior garage door (2026).
The oversized two-car garage offers true parking for two vehicles plus additional storage. With low HOA fees and an unbeatable location just minutes from Routes 66, 29, and 28, as well as shopping, restaurants, parks, and everyday conveniences, this home delivers both comfort and convenience. Beautifully maintained, thoughtfully updated, and ready for its next chapter. This is a place you'll be proud to call home....
Contact an agent
Home facts
- Year built:1979
- Subdivision & Development:NEWGATE FOREST
- Listing ID #:VAFX2328888
- Added:63 day(s) ago
- Updated:September 18, 2026 at 05:58 AM
Rooms and interior
- Bedrooms:3
- Total bathrooms:3
- Full bathrooms:2
- Half bathrooms:1
- Dining Description:Combination Kitchen/Dining
- Bathrooms Description:Primary Bath(s)
- Kitchen Description:Dishwasher, Disposal, Icemaker, Kitchen - Table Space, Microwave, Oven/Range - Electric, Pantry, Range Hood, Refrigerator, Stainless Steel Appliances, Water Heater
- Bedroom Description:Walk In Closet(s)
- Basement:Yes
- Basement Description:Full, Interior Access, Partially Finished
Heating and cooling
- Cooling:Central A/C
- Heating:Heat Pump(s), Natural Gas
Structure and exterior
- Roof:Architectural Shingle
- Year built:1979
- Lot Features:Backs to Trees, Cul-de-sac, Front Yard, Rear Yard
- Architectural Style:Colonial
- Construction Materials:Vinyl Siding
- Exterior Features:Deck(s)
- Foundation Description:Concrete Perimeter
- Levels:3 Story
Utilities
- Water:Public
- Sewer:Public Septic
Finances and disclosures
- Price:$755,000
- Tax amount:$8,584 (2025)
Features and amenities
- Laundry features:Dryer, Washer
- Amenities:Smoke Detector, Window Treatments
Parking
- Parking description:Attached Garage, Concrete Driveway, Garage Door Opener
- Garage:Yes
- Garage spaces:2
New listings near 14564 Woodland Ridge Dr
- Coming Soon
 $997,000Coming Soon5 beds 4 baths3,130 sq. ft.
6832 Compton Heights, CLIFTON, VA 20124
MLS# VAFX2339418Listed by: KELLER WILLIAMS REALTY - Coming Soon
 $750,000Coming Soon4 beds 3 baths2,438 sq. ft.
7408 Bull Run Dr, CENTREVILLE, VA 20121
MLS# VAFX2341988Listed by: KELLER WILLIAMS REALTY - Coming Soon
 $815,000Coming Soon4 beds 3 baths2,336 sq. ft.
14287 Jameson Ct, CENTREVILLE, VA 20120
MLS# VAFX2333070Listed by: CORCORAN MCENEARNEY - Coming Soon
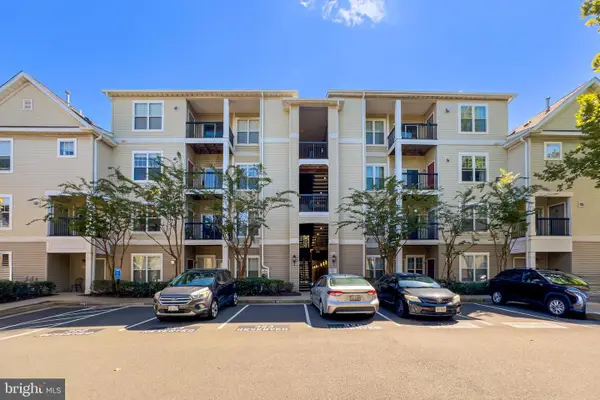 $395,000Coming Soon2 beds 2 baths1,238 sq. ft.
13363 Connor Dr #o, CENTREVILLE, VA 20120
MLS# VAFX2341084Listed by: LONG & FOSTER REAL ESTATE, INC. - Coming Soon
 $525,000Coming Soon4 beds 4 baths1,240 sq. ft.
14812 London Towne Sq, CENTREVILLE, VA 20120
MLS# VAFX2335002Listed by: SAMSON PROPERTIES - Coming Soon
 $349,950Coming Soon3 beds 2 baths1,302 sq. ft.
14473 Saguaro Pl #46b, CENTREVILLE, VA 20121
MLS# VAFX2341486Listed by: METRO HOUSE - Coming Soon
 $474,900Coming Soon2 beds 3 baths1,346 sq. ft.
6100 Hoskins Hollow Cir, CENTREVILLE, VA 20121
MLS# VAFX2340316Listed by: SAMSON PROPERTIES - Coming Soon
 $965,000Coming Soon5 beds 5 baths4,552 sq. ft.
5607 Lierman Cir, CENTREVILLE, VA 20120
MLS# VAFX2341094Listed by: SAMSON PROPERTIES - Coming Soon
 $725,000Coming Soon3 beds 3 baths1,626 sq. ft.
6550 Creek Run Dr, CENTREVILLE, VA 20121
MLS# VAFX2340862Listed by: RE/MAX GATEWAY, LLC - Coming Soon
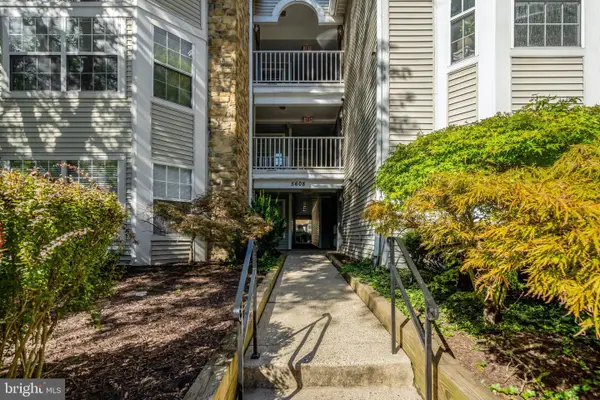 $349,900Coming Soon2 beds 2 baths1,040 sq. ft.
5608 Willoughby Newton Dr #24, CENTREVILLE, VA 20120
MLS# VAFX2340350Listed by: KELLER WILLIAMS REALTY


Protect your home and budget from life's surprises with an Assurant Home Warranty, backed by a partner that supports you through every step of homeownership. Explore Plans.
© 2026 Better Homes and Gardens Real Estate LLC. An Anywhere Real Estate company. All rights reserved. Better Homes and Gardens® Real Estate is a registered trademark owned by Meredith Operations Corporation, licensed to Better Homes and Gardens Real Estate LLC and used with permission. Better Homes and Gardens Real Estate LLC fully supports the principles of the Fair Housing Act and the Equal Opportunity Act. Listing information is deemed reliable but is not guaranteed accurate.
Each office is independently owned and operated.
Any services or products provided by third parties are not provided by, affiliated with or related to Better Homes and Gardens Real Estate LLC, or its affiliated companies.