
14613 Flower Hill Dr, Centreville, VA 20120
Local realty services provided by:Better Homes and Gardens Real Estate Valley Partners
14613 Flower Hill Dr,Centreville, VA 20120
$614,999
- 3 Beds
- 4 Baths
- 1,816 sq. ft.
- Townhouse
- Active
Listed by: eric rasnic
Office: pearson smith realty, llc.
MLS#:VAFX2345188
Source:BRIGHTMLS
Price summary
- Price:$614,999
- Price per sq. ft.:$338.66
- Monthly HOA dues:$137
About this home
Welcome home to this beautiful 3 bedroom, 2 full and 2 half bath townhome on a private cul-de-sac in the highly desirable Sully Station 2 neighborhood! Beautiful hardwood floors greet your entrance and throughout the main level with 9 foot ceilings, half bath, and abundant natural light. The large kitchen features a bump out window providing extra space and lighting, white cabinetry, quartz countertops, custom backsplash, stainless steel appliances, recessed lighting, and a huge double door pantry. Enjoy meals in the dedicated dining area off the kitchen with a gas fireplace that continues into the main living area which features custom chair rail molding and has plenty of options for your layout needs! Relax and barbecue on the spacious deck off the living area with plenty of room for a grill and furniture.
The hardwood floors continue upstairs to the 3 bedrooms with vaulted ceilings! All bedrooms have brand new carpet, paint, and hardware. The full hallway bath has custom tile flooring, tile shower, glass door and dual vanities. Head into the primary bedroom with a vaulted ceiling, huge walk in closet with custom built in organizers and new recessed lighting! Vaulted ceiling continues into the primary bathroom which has custom tile flooring and shower with glass door and a large garden bathtub.
Head downstairs and enjoy the spacious rec room with brand new carpeting, paint, and half bath! Lots of options for a play room, office, theatre space, sports lounge, etc! No issues with parking here, as this townhome has a large one car garage with epoxy floors, brand new garage door and motor and large driveway with TWO additional parking spaces included! Come and enjoy all the wonderful amenities Sully Station 2 has to offer that include a huge pool with diving boards, gas grills, and gazebo. Tennis and pickle ball courts surround the community center along with playgrounds throughout the neighborhood. Location is paramount here with restaurants, shopping, and Giant right across the street. Quick access to 29, 66, 28, FFX County Parkway, Fairfax Connector park and ride, a commuters dream! Check out this beautiful townhome before it’s too late!...
Contact an agent
Home facts
- Year built:1992
- Subdivision & Development:LIFESTYLE AT SULLY STATION
- Listing ID #:VAFX2345188
- Added:21 day(s) ago
- Updated:November 03, 2026 at 09:13 PM
Rooms and interior
- Bedrooms:3
- Total bathrooms:4
- Full bathrooms:2
- Half bathrooms:2
- Bathrooms Description:Primary Bath(s)
- Kitchen Description:Built-In Microwave, Crown Moldings, Dishwasher, Disposal, Icemaker, Kitchen - Table Space, Pantry, Recessed Lighting, Refrigerator, Stove, Upgraded Countertops
- Bedroom Description:Walk In Closet(s)
- Basement:Yes
- Basement Description:Fully Finished, Interior Access, Outside Entrance, Walkout Level, Windows
- Living area:1,816 sq. ft.
Heating and cooling
- Cooling:Ceiling Fan(s), Central A/C
- Heating:Forced Air, Natural Gas
Structure and exterior
- Roof:Composite
- Year built:1992
- Building area:1,816 sq. ft.
- Lot area:0.04 Acres
- Architectural Style:Traditional
- Construction Materials:Vinyl Siding
- Exterior Features:Deck(s)
- Levels:3 Story
Schools
- High school:WESTFIELD
- Middle school:STONE
- Elementary school:DEER PARK
Utilities
- Water:Public
- Sewer:Public Sewer
Finances and disclosures
- Price:$614,999
- Price per sq. ft.:$338.66
- Tax amount:$6,708 (2026)
Features and amenities
- Laundry features:Dryer, Washer
- Amenities:Bay/Bow Windows, Ceiling Fan(s), Chair Railings, Crown Moldings, Main Entrance Lock, Recessed Lighting, Sliding Windows, Smoke Detector
Parking
- Parking description:Attached Garage, Concrete Driveway, Garage - Front Entry, Garage Door Opener, Parking Lot
- Garage:Yes
- Garage spaces:1
New listings near 14613 Flower Hill Dr
- Coming SoonOpen Sat, 1 to 3pm
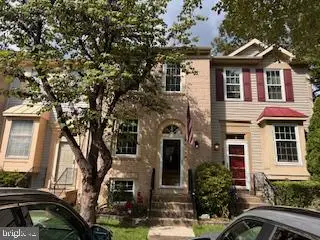 $509,900Coming Soon2 beds 3 baths976 sq. ft.
6595 Skylemar Trl, CENTREVILLE, VA 20121
MLS# VAFX2348366Listed by: EXP REALTY, LLC - Coming Soon
 $255,000Coming Soon1 beds 1 baths703 sq. ft.
14322 Climbing Rose Way #203, CENTREVILLE, VA 20121
MLS# VAFX2348894Listed by: CENTURY 21 REDWOOD REALTY - Coming Soon
 $649,000Coming Soon4 beds 4 baths2,475 sq. ft.
14336 Stonewater Ct, CENTREVILLE, VA 20121
MLS# VAFX2348720Listed by: PEARSON SMITH REALTY, LLC - Coming SoonOpen Thu, 4 to 6pm
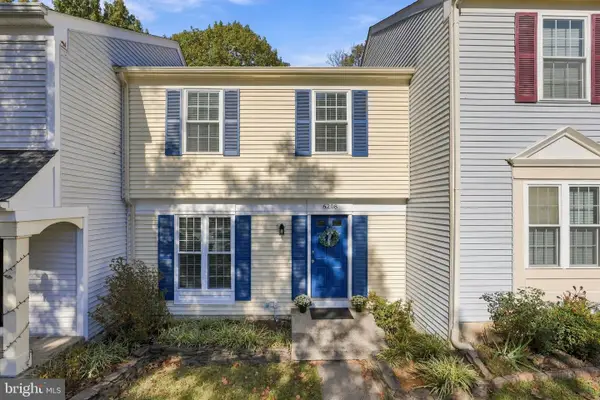 $450,000Coming Soon3 beds 2 baths1,593 sq. ft.
6208 Prince Way, CENTREVILLE, VA 20120
MLS# VAFX2348232Listed by: SAMSON PROPERTIES - Coming SoonOpen Sat, 1 to 3pm
 $614,900Coming Soon3 beds 3 baths1,870 sq. ft.
14206 Glade Spring Dr #, CENTREVILLE, VA 20121
MLS# VAFX2348282Listed by: COLDWELL BANKER REALTY - Coming Soon
 $835,000Coming Soon3 beds 4 baths2,475 sq. ft.
13915 Cristo Ct, CENTREVILLE, VA 20120
MLS# VAFX2347486Listed by: CENTURY 21 NEW MILLENNIUM - Coming Soon
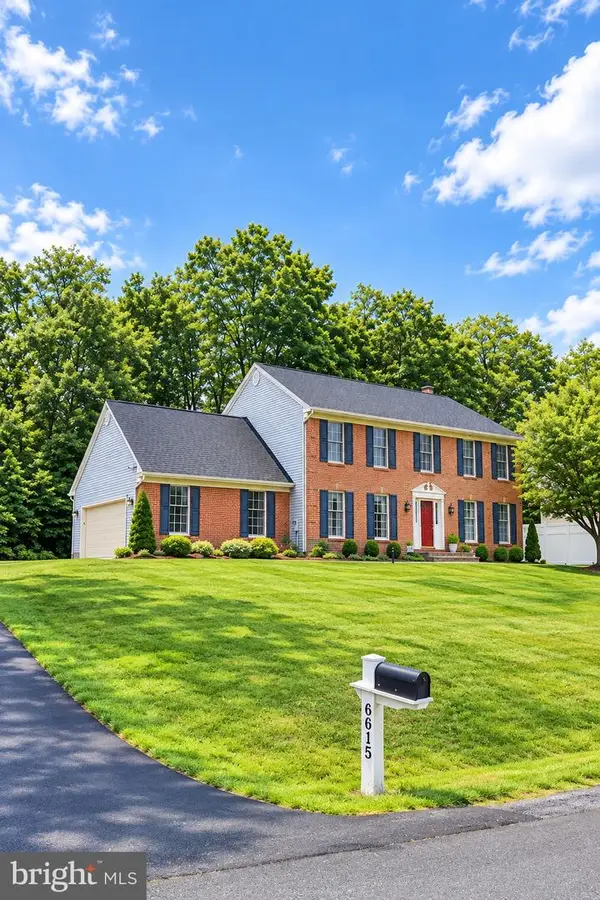 $1,050,000Coming Soon5 beds 4 baths3,764 sq. ft.
6615 White Post Rd, CENTREVILLE, VA 20121
MLS# VAFX2344894Listed by: PAUL WESLEY REAL ESTATE - Coming Soon
 $750,000Coming Soon4 beds 4 baths2,716 sq. ft.
5401 Clubside Ln, CENTREVILLE, VA 20120
MLS# VAFX2318242Listed by: EXP REALTY, LLC - New
 $515,000Active2 beds 4 baths1,214 sq. ft.
13845 Laura Ratcliff Ct, CENTREVILLE, VA 20121
MLS# VAFX2348916Listed by: KW UNITED - New
 $735,000Active5 beds 3 baths2,215 sq. ft.
14710 Cranoke St, CENTREVILLE, VA 20120
MLS# VAFX2347188Listed by: RE/MAX ALLEGIANCE


Protect your home and budget from life's surprises with an Assurant Home Warranty, backed by a partner that supports you through every step of homeownership. Explore Plans.
© 2026 Better Homes and Gardens Real Estate LLC. An Anywhere Real Estate company. All rights reserved. Better Homes and Gardens® Real Estate is a registered trademark owned by Meredith Operations Corporation, licensed to Better Homes and Gardens Real Estate LLC and used with permission. Better Homes and Gardens Real Estate LLC fully supports the principles of the Fair Housing Act and the Equal Opportunity Act. Listing information is deemed reliable but is not guaranteed accurate.
Each office is independently owned and operated.
Any services or products provided by third parties are not provided by, affiliated with or related to Better Homes and Gardens Real Estate LLC, or its affiliated companies.