
14700 Wildflower Ct, Centreville, VA 20120
Local realty services provided by:Better Homes and Gardens Real Estate Community Realty
14700 Wildflower Ct,Centreville, VA 20120
$917,700
- 5 Beds
- 4 Baths
- - sq. ft.
- Single family
- Sold
Listed by: jennifer d young
Office: keller williams realty
MLS#:VAFX2323922
Source:BRIGHTMLS
Sorry, we are unable to map this address
Price summary
- Price:$917,700
- Monthly HOA dues:$113
About this home
Welcome home to this stately brick-front colonial, beautifully sited on a premium corner lot in the heart of sought-after Sully Station! This spacious 5-bedroom, 4-full bath, 4,396 square foot home offers nearly 4,000 finished square feet of living space across three thoughtfully designed levels. The beauty begins outside with the stately brick facade with a two-car side-loading garage, brick walkway, expert landscaping, a 3-season sunroom, large deck, and a lush yard with playset dotted by majestic trees. Inside, a gracious hardwood entry sets the tone from the moment you arrive, while an open floor plan, decorative moldings, chic upgraded Alexa enabled smart lighting, and an abundance of windows with custom blinds throughout that create instant appeal. Major systems have been thoughtfully maintained, including a new roof (2025), a new HVAC system (2021), and a new 75-gallon water heater (2021), along with windows replaced throughout the entire home, new gutters and gutter guards, and updated house wrapping (2016) — giving buyers true peace of mind. A formal dining room and living room that flows into a warm spacious family room boasting a gas fireplace and sunny bay window, along with the impressive kitchen with a center island, sleek cooktop, double wall ovens and a breakfast room are perfect for entertaining and comfortable everyday living alike. A standout feature of the home is the main-level bedroom with full bath that offers flexible space for guests or a home office. Retreat upstairs to the primary suite, complete with a private sitting room, three walk-in closets, and a spa-like bath with a dual sink vanity, separate soaking tub and glass enclosed shower. Three generously sized secondary bedrooms share access to the hall bath, while a full-sized washer and dryer on this level add everyday convenience that's rare to find in this neighborhood. The fully finished lower level adds even more functional living space with a multi-area rec room, full bath, den, storage, and workshop. Enjoy seamless indoor-outdoor living through the three-season porch that leads to the private deck — all within a vibrant community offering pools, tennis courts, and tot lots. This is the one you've been waiting for!...
Contact an agent
Home facts
- Year built:1986
- Subdivision & Development:LIFESTYLE AT SULLY STATION
- Listing ID #:VAFX2323922
- Added:50 day(s) ago
- Updated:August 22, 2026 at 06:05 AM
Rooms and interior
- Bedrooms:5
- Total bathrooms:4
- Full bathrooms:4
- Flooring:Carpet, Ceramic Tile, Hardwood
- Dining Description:Dining Area, Dining Room, Formal/Separate Dining Room
- Bathrooms Description:Full Bath, Primary Bath(s), Primary Bathroom
- Kitchen Description:Breakfast Area, Carpet, Cooktop - Down Draft, Crown Moldings, Dishwasher, Disposal, Exhaust Fan, Icemaker, Kitchen - Island, Kitchen - Table Space, Oven - Double, Oven - Wall, Recessed Lighting, Refrigerator, Water Dispenser, Water Heater - High-Efficiency
- Bedroom Description:Carpet, Entry Level Bedroom, Primary Bedroom, Walk In Closet(s)
- Basement:Yes
- Basement Description:Connecting Stairway, Full, Fully Finished, Space For Rooms
Heating and cooling
- Cooling:Ceiling Fan(s), Central A/C
- Heating:Forced Air, Natural Gas
Structure and exterior
- Roof:Architectural Shingle
- Year built:1986
- Lot Features:Backs to Trees, Corner, Front Yard, Landscaping, Level, Premium, Rear Yard, SideYard(s)
- Architectural Style:Colonial
- Construction Materials:Aluminum Siding, Brick, Brick Front
- Exterior Features:Bump-outs, Deck(s), Enclosed, Exterior Lighting, Gutter System, Play Equipment, Porch(es), Sidewalks
- Foundation Description:Permanent
- Levels:3 Story
Schools
- High school:WESTFIELD
- Middle school:STONE
- Elementary school:CUB RUN
Utilities
- Water:Public
- Sewer:Public Sewer
Finances and disclosures
- Price:$917,700
- Tax amount:$9,959 (2025)
Features and amenities
- Laundry features:Dryer, Dryer In Unit, Laundry, Washer, Washer In Unit
- Amenities:Attic, Bay/Bow Windows, Carpet, Ceiling Fan(s), Chair Railings, Crown Moldings, Double Hung Windows, Electric Alarm, Insulated Windows, Recessed Lighting, Replacement Windows, Security System, Skylight(s)
Parking
- Parking description:Attached Garage, Garage - Side Entry, Garage Door Opener, Paved Driveway
- Garage:Yes
- Garage spaces:2
New listings near 14700 Wildflower Ct
- Coming Soon
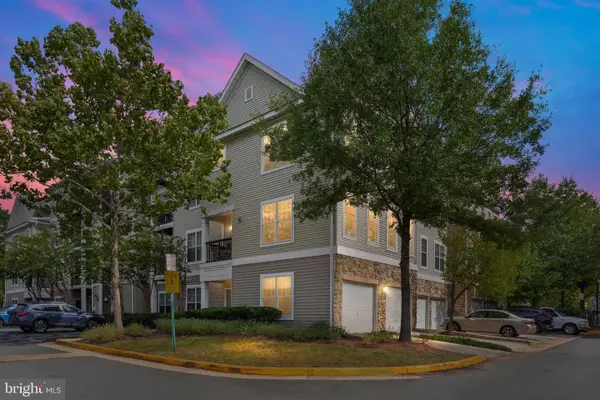 $435,000Coming Soon2 beds 2 baths1,274 sq. ft.
13379 Connor Dr #t, CENTREVILLE, VA 20120
MLS# VAFX2327966Listed by: LONG & FOSTER REAL ESTATE, INC. - Coming Soon
 $719,900Coming Soon3 beds 4 baths1,804 sq. ft.
13506 Stargazer Ter, CENTREVILLE, VA 20120
MLS# VAFX2335232Listed by: KELLER WILLIAMS REALTY - Coming Soon
 $595,000Coming Soon3 beds 3 baths2,120 sq. ft.
13946 Waterflow Pl, CENTREVILLE, VA 20121
MLS# VAFX2335520Listed by: SAMSON PROPERTIES - Coming Soon
 $875,000Coming Soon5 beds 4 baths3,591 sq. ft.
6103 Union Village Dr, CLIFTON, VA 20124
MLS# VAFX2335324Listed by: EXP REALTY, LLC - Coming Soon
 $1,899,000Coming Soon6 beds 7 baths7,531 sq. ft.
26593 Morgans Crossing Pl, CENTREVILLE, VA 20120
MLS# VALO2133920Listed by: KELLER WILLIAMS CAPITAL PROPERTIES - Coming Soon
 $928,000Coming Soon4 beds 4 baths2,140 sq. ft.
6171 Otter Run Ct, CLIFTON, VA 20124
MLS# VAFX2328214Listed by: KELLER WILLIAMS REALTY - Coming Soon
 $750,000Coming Soon4 beds 4 baths2,716 sq. ft.
5401 Clubside Ln, CENTREVILLE, VA 20120
MLS# VAFX2318242Listed by: EXP REALTY, LLC - New
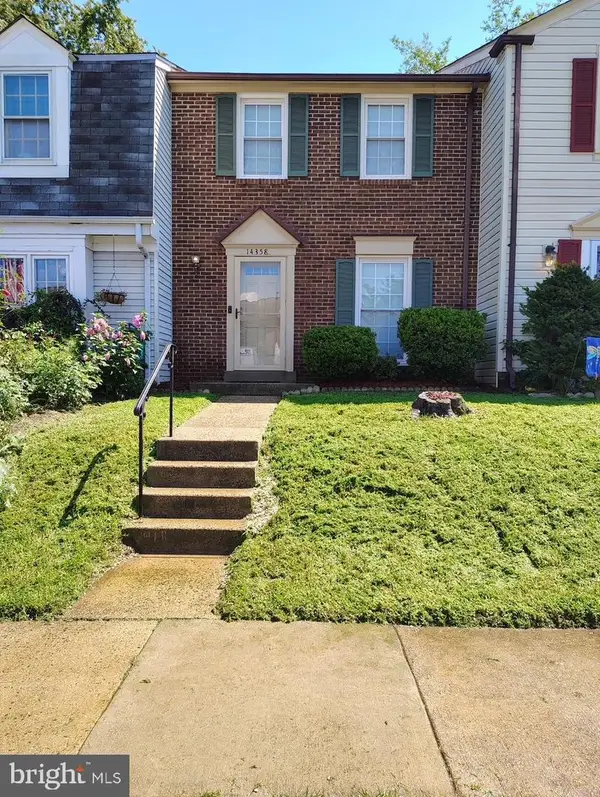 $450,000Active3 beds 2 baths1,140 sq. ft.
14358 Watery Mountain Ct, CENTREVILLE, VA 20120
MLS# VAFX2336104Listed by: PEARSON SMITH REALTY, LLC - Open Sat, 2 to 4pmNew
 $630,000Active3 beds 4 baths1,624 sq. ft.
14608 Flower Hill Ct, CENTREVILLE, VA 20120
MLS# VAFX2336450Listed by: PEARSON SMITH REALTY, LLC - New
 $674,990Active3 beds 3 baths1,955 sq. ft.
13742 Cabells Mill Dr, CENTREVILLE, VA 20120
MLS# VAFX2336326Listed by: SMART REALTY, LLC


Protect your home and budget from life's surprises with an Assurant Home Warranty, backed by a partner that supports you through every step of homeownership. Explore Plans.
© 2026 Better Homes and Gardens Real Estate LLC. An Anywhere Real Estate company. All rights reserved. Better Homes and Gardens® Real Estate is a registered trademark owned by Meredith Operations Corporation, licensed to Better Homes and Gardens Real Estate LLC and used with permission. Better Homes and Gardens Real Estate LLC fully supports the principles of the Fair Housing Act and the Equal Opportunity Act. Listing information is deemed reliable but is not guaranteed accurate.
Each office is independently owned and operated.
Any services or products provided by third parties are not provided by, affiliated with or related to Better Homes and Gardens Real Estate LLC, or its affiliated companies.