
14776 Flower Hill Dr, Centreville, VA 20120
Local realty services provided by:Better Homes and Gardens Real Estate GSA Realty
14776 Flower Hill Dr,Centreville, VA 20120
$625,000
- 3 Beds
- 4 Baths
- 2,291 sq. ft.
- Townhouse
- Active
Upcoming open houses
- Sun, Sep 2001:00 pm - 03:00 pm
Listed by: maryellen ragsdale
Office: pearson smith realty, llc.
MLS#:VAFX2341158
Source:BRIGHTMLS
Price summary
- Price:$625,000
- Price per sq. ft.:$272.81
- Monthly HOA dues:$137
About this home
Welcome to this beautifully updated three-level home in Centreville’s desirable Sully Station II community. Offering an abundance of space, natural light, 3.5 bathrooms, and an impressive list of updates, this home has so much to offer—and this particular model provides features you won’t find in many others.
One of the standout features is the 3.5 bathrooms, a rare bonus compared to many others that only offer only 2 or 2.5 baths.
The main level is ideal for both everyday living and entertaining. The spacious kitchen offers tons of prep space, new countertops (2026), abundant natural light, stainless steel appliances, and an eat-in area for casual meals. A separate, generously sized dining area provides plenty of room for hosting, while the huge living room features oversized windows that flood the space with natural light and a distinctive three-window wood-burning fireplace.
Upstairs, the spacious primary suite provides a relaxing retreat with a spa-inspired bathroom, while the additional bedrooms offer plenty of flexibility for family, guests, a home office, or hobbies.
The very large walk-out basement adds an incredible amount of living and functional space. It features a full bathroom, dedicated laundry room, and direct access to the garage, making it both practical and versatile. Walk directly outside to the patio and fully fenced backyard, creating an easy indoor-outdoor connection and a great space for entertaining, relaxing, or enjoying time outdoors.
The home has been thoughtfully maintained and updated, including new carpet, paint and countertops (2026), radon mitigation system (2025), a new composite deck (2024), new roof and exterior EV outlet (2023), and new HVAC system (2022). The windows were replaced in 2017, adding to the home's extensive list of improvements.
Parking is convenient with an attached garage, driveway parking, plus two permits for common parking spaces.
Sully Station II offers wonderful community amenities, including a pool, pickleball courts, tennis courts, and playgrounds, while nearby parks, trails, shopping, and dining provide plenty of options for recreation and everyday convenience. With easy access to Routes 28 and 29 and I-66, commuting throughout Northern Virginia is a breeze.
Spacious, bright, beautifully updated, and offering an uncommon 3.5 bathrooms plus an expansive walk-out basement, 14776 Flower Hill Drive is a home that truly stands out....
Contact an agent
Home facts
- Year built:1991
- Subdivision & Development:SULLY STATION
- Listing ID #:VAFX2341158
- Added:2 day(s) ago
- Updated:September 18, 2026 at 10:43 AM
Rooms and interior
- Bedrooms:3
- Total bathrooms:4
- Full bathrooms:3
- Half bathrooms:1
- Flooring:Carpet, Laminate Plank
- Dining Description:Combination Dining/Living, Combination Kitchen/Dining, Dining Area, Formal/Separate Dining Room
- Bathrooms Description:Primary Bath(s)
- Kitchen Description:Breakfast Area, Carpet, Crown Moldings, Kitchen - Eat-In, Kitchen - Table Space, Recessed Lighting, Upgraded Countertops
- Bedroom Description:Carpet, Walk In Closet(s)
- Basement:Yes
- Basement Description:Fully Finished, Garage Access, Improved, Walkout Level, Windows
- Living area:2,291 sq. ft.
Heating and cooling
- Cooling:Central A/C
- Heating:Forced Air, Natural Gas
Structure and exterior
- Year built:1991
- Building area:2,291 sq. ft.
- Lot area:0.04 Acres
- Lot Features:Landscaping, No Thru Street, Rear Yard
- Architectural Style:Colonial
- Construction Materials:Combination
- Exterior Features:Deck(s), Patio(s), Sidewalks
- Foundation Description:Slab
- Levels:3 Story
Schools
- High school:WESTFIELD
- Middle school:STONE
- Elementary school:DEER PARK
Utilities
- Water:Public
- Sewer:Public Sewer
Finances and disclosures
- Price:$625,000
- Price per sq. ft.:$272.81
- Tax amount:$7,118 (2026)
Features and amenities
- Amenities:Carpet, Ceiling Fan(s), Chair Railings, Crown Moldings, Recessed Lighting
Parking
- Parking description:Attached Garage, Garage - Front Entry, Garage Door Opener, Inside Access, Parking Lot
- Garage:Yes
- Garage spaces:1
New listings near 14776 Flower Hill Dr
- Coming Soon
 $997,000Coming Soon5 beds 4 baths3,130 sq. ft.
6832 Compton Heights, CLIFTON, VA 20124
MLS# VAFX2339418Listed by: KELLER WILLIAMS REALTY - Coming Soon
 $750,000Coming Soon4 beds 3 baths2,438 sq. ft.
7408 Bull Run Dr, CENTREVILLE, VA 20121
MLS# VAFX2341988Listed by: KELLER WILLIAMS REALTY - Coming Soon
 $815,000Coming Soon4 beds 3 baths2,336 sq. ft.
14287 Jameson Ct, CENTREVILLE, VA 20120
MLS# VAFX2333070Listed by: CORCORAN MCENEARNEY - Coming Soon
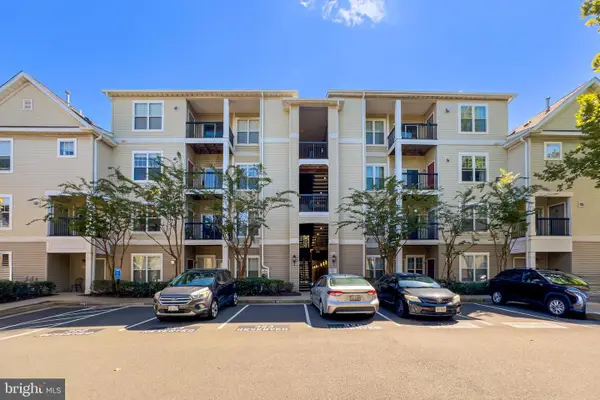 $395,000Coming Soon2 beds 2 baths1,238 sq. ft.
13363 Connor Dr #o, CENTREVILLE, VA 20120
MLS# VAFX2341084Listed by: LONG & FOSTER REAL ESTATE, INC. - Coming Soon
 $525,000Coming Soon4 beds 4 baths1,240 sq. ft.
14812 London Towne Sq, CENTREVILLE, VA 20120
MLS# VAFX2335002Listed by: SAMSON PROPERTIES - Coming Soon
 $349,950Coming Soon3 beds 2 baths1,302 sq. ft.
14473 Saguaro Pl #46b, CENTREVILLE, VA 20121
MLS# VAFX2341486Listed by: METRO HOUSE - Coming Soon
 $965,000Coming Soon5 beds 5 baths4,552 sq. ft.
5607 Lierman Cir, CENTREVILLE, VA 20120
MLS# VAFX2341094Listed by: SAMSON PROPERTIES - Coming Soon
 $725,000Coming Soon3 beds 3 baths1,626 sq. ft.
6550 Creek Run Dr, CENTREVILLE, VA 20121
MLS# VAFX2340862Listed by: RE/MAX GATEWAY, LLC - Coming Soon
 $760,000Coming Soon5 beds 3 baths3,042 sq. ft.
15009 Carlbern Dr, CENTREVILLE, VA 20120
MLS# VAFX2340134Listed by: RE SMART, LLC - Coming Soon
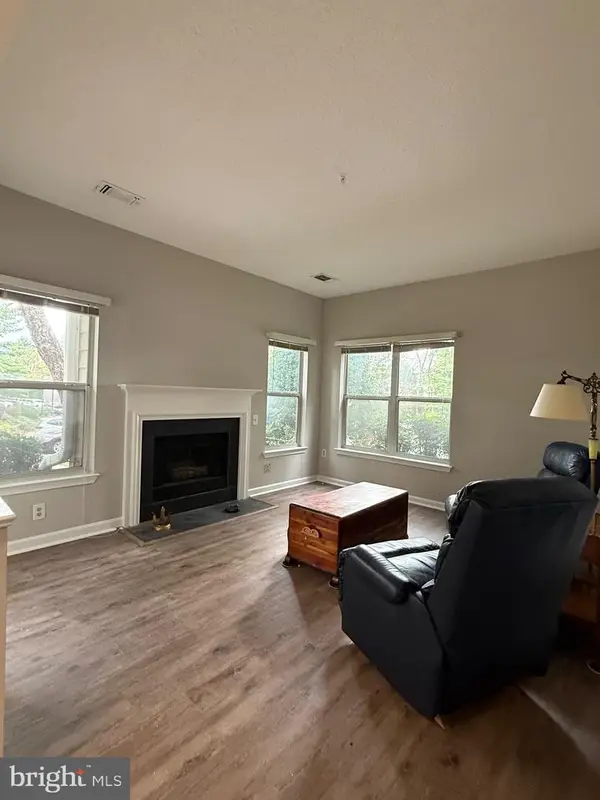 $360,000Coming Soon2 beds 2 baths1,108 sq. ft.
14300 Grape Holly Grv #15, CENTREVILLE, VA 20121
MLS# VAFX2338122Listed by: SAMSON PROPERTIES


Protect your home and budget from life's surprises with an Assurant Home Warranty, backed by a partner that supports you through every step of homeownership. Explore Plans.
© 2026 Better Homes and Gardens Real Estate LLC. An Anywhere Real Estate company. All rights reserved. Better Homes and Gardens® Real Estate is a registered trademark owned by Meredith Operations Corporation, licensed to Better Homes and Gardens Real Estate LLC and used with permission. Better Homes and Gardens Real Estate LLC fully supports the principles of the Fair Housing Act and the Equal Opportunity Act. Listing information is deemed reliable but is not guaranteed accurate.
Each office is independently owned and operated.
Any services or products provided by third parties are not provided by, affiliated with or related to Better Homes and Gardens Real Estate LLC, or its affiliated companies.