
14808 Basingstoke Loop, Centreville, VA 20120
Local realty services provided by:Better Homes and Gardens Real Estate Community Realty
14808 Basingstoke Loop,Centreville, VA 20120
$514,900
- 3 Beds
- 3 Baths
- 1,901 sq. ft.
- Townhouse
- Active
Upcoming open houses
- Sun, Nov 0801:00 pm - 03:00 pm
Listed by: nadia dellawar
Office: samson properties
MLS#:VAFX2347878
Source:BRIGHTMLS
Price summary
- Price:$514,900
- Price per sq. ft.:$270.86
- Monthly HOA dues:$87
About this home
FHA assumable loan with 2.49% interest rate for loan amount of approx $307k. Call for details. Stunning views from your living room and deck will leave you breathless. An exquisite home with 3-levels, 3-bedrooms, 3-baths, PLUS 2 BONUS rooms downstairs. Nestled in a desirable community near major highways, offers a harmonious blend of comfort and convenience, estimated 1900 sf. Rarely will you find a townhome with everything you want and this one has it all. Kitchen & bathrooms renovated.
<br><br>
Interior Highlights: Step inside to discover an inviting foyer that leads into an open floor plan. Main level offers an impressive living & dining room to create a warm, welcoming atmosphere. Step outside to the deck to enjoy your morning coffee or a late-night drink with jaw-dropping open views and relaxation in a private setting. The views right off the living room, bedroom & deck will leave you with a profound feeling of admiration. The kitchen is a chef's dream, featuring brand new high-end Quartz countertops, brand new ample cabinetry, pantry, stainless steel appliances & breakfast area, making it ideal for both casual meals & entertaining guests. Sitting in your cozy living room, sipping hot chocolate, watching snow fall during winter holidays couldn't get any better. An abundance of windows fills the home with natural light throughout. Also on this level is a conveniently located half bath.
<br><br>
The upper level offers 3 nicely sized bedrooms and a renovated full bath with Brand new vanity, mirror and light fixer. Large Primary Bedroom with 2 closets & beautiful views.
<br><br>
Lower Level Versatility:The walkout basement makes a perfect In-law suite or rentable area. Basement boasts a full bathroom, and 2 flex rooms, one is a Bonus room and the other is a Huge Recreational Room. These multifunctional spaces adds flexibility for living, they can be used as a family room, recreation room, bedroom, home gym, or office, making working from home easy and enjoyable. Lower Level is designed for leisure activities, gaming & guest entertainment. The french door opens to a fully fenced-in, massive backyard. Walk-out to a charming outdoor living area to enjoy all year round. Perfect for summer barbecues with lots of privacy.
<br><br>
LOCATION! LOCATION! Commuter's Dream! Numerous Commuter Options Available. Couple minutes to I-66, Rt 28 & 29. Fairfax county parkway nearby. Within one mile from park and ride.
<br><br>
Everyday Access: Close to Dulles Airport, Fair Oaks Mall, entertainment & Parks. Movie Theater and Bowling minutes away. Walking distance to Giant Grocery store, Starbucks, many shops & cafes. Minutes to Trader Joe's and close to Costco and Wegmans. Near Lifetime gym & Bull Run Regional Park. Walking Trails steps away from the front door.
<br><br>
Parking: 2 assigned parking spaces right in front of the home plus 1 visitor pass
<br><br>
Whether you are relaxing at home or exploring the surrounding areas, this is the lifestyle you've been looking for! BEST VALUE in town. Make this stunning home your own at this incredible price!. Come check it out at the open houses...
Contact an agent
Home facts
- Year built:1985
- Subdivision & Development:LONDON TOWNE
- Listing ID #:VAFX2347878
- Added:7 day(s) ago
- Updated:November 03, 2026 at 09:12 PM
Rooms and interior
- Bedrooms:3
- Total bathrooms:3
- Full bathrooms:2
- Half bathrooms:1
- Flooring:Carpet, Ceramic Tile, Engineered Wood
- Dining Description:Combination Dining/Living, Combination Kitchen/Dining, Dining Room
- Bathrooms Description:Bathroom 1, Bathroom 2, Half Bath
- Kitchen Description:Breakfast Area, Built-In Microwave, Carpet, Dishwasher, Disposal, Oven - Single, Pantry, Recessed Lighting, Refrigerator, Stainless Steel Appliances, Upgraded Countertops
- Bedroom Description:Carpet, Primary Bedroom
- Basement:Yes
- Basement Description:Daylight, Full, Fully Finished, Heated, Improved, Interior Access, Outside Entrance, Rear Entrance, Walkout Level, Windows
- Living area:1,901 sq. ft.
Heating and cooling
- Cooling:Central A/C
- Heating:Electric, Heat Pump - Electric BackUp
Structure and exterior
- Year built:1985
- Building area:1,901 sq. ft.
- Lot area:0.04 Acres
- Lot Features:Backs - Open Common Area, Cleared, Front Yard, Level, No Thru Street, Private, Rear Yard
- Architectural Style:Colonial
- Construction Materials:Wood Siding
- Exterior Features:Deck(s), Gutter System, Patio(s), Sidewalks
- Foundation Description:Concrete Perimeter
- Levels:3 Story
Schools
- High school:WESTFIELD
- Middle school:STONE
- Elementary school:LONDON TOWNE
Utilities
- Water:Public
- Sewer:Public Sewer
Finances and disclosures
- Price:$514,900
- Price per sq. ft.:$270.86
- Tax amount:$5,774 (2026)
Features and amenities
- Laundry features:Dryer, Laundry, Washer
- Amenities:Attic, Carpet, Electric Available, Natural Gas Available, Phone Available, Recessed Lighting, Window Treatments
Parking
- Parking description:Assigned, Parking Lot
New listings near 14808 Basingstoke Loop
- Coming SoonOpen Sat, 1 to 3pm
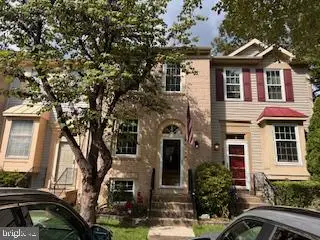 $509,900Coming Soon2 beds 3 baths976 sq. ft.
6595 Skylemar Trl, CENTREVILLE, VA 20121
MLS# VAFX2348366Listed by: EXP REALTY, LLC - Coming Soon
 $255,000Coming Soon1 beds 1 baths703 sq. ft.
14322 Climbing Rose Way #203, CENTREVILLE, VA 20121
MLS# VAFX2348894Listed by: CENTURY 21 REDWOOD REALTY - Coming Soon
 $649,000Coming Soon4 beds 4 baths2,475 sq. ft.
14336 Stonewater Ct, CENTREVILLE, VA 20121
MLS# VAFX2348720Listed by: PEARSON SMITH REALTY, LLC - Coming SoonOpen Thu, 4 to 6pm
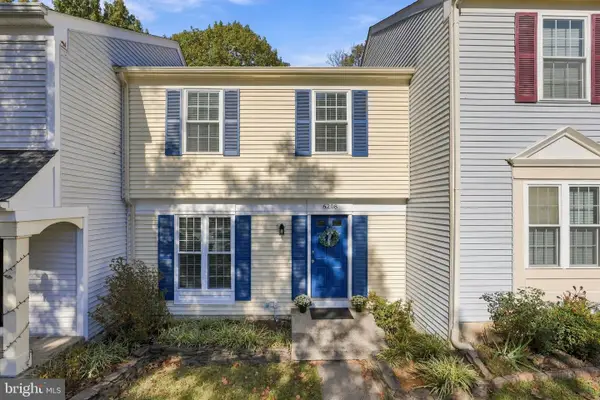 $450,000Coming Soon3 beds 2 baths1,593 sq. ft.
6208 Prince Way, CENTREVILLE, VA 20120
MLS# VAFX2348232Listed by: SAMSON PROPERTIES - Coming SoonOpen Sat, 1 to 3pm
 $614,900Coming Soon3 beds 3 baths1,870 sq. ft.
14206 Glade Spring Dr #, CENTREVILLE, VA 20121
MLS# VAFX2348282Listed by: COLDWELL BANKER REALTY - Coming Soon
 $835,000Coming Soon3 beds 4 baths2,475 sq. ft.
13915 Cristo Ct, CENTREVILLE, VA 20120
MLS# VAFX2347486Listed by: CENTURY 21 NEW MILLENNIUM - Coming Soon
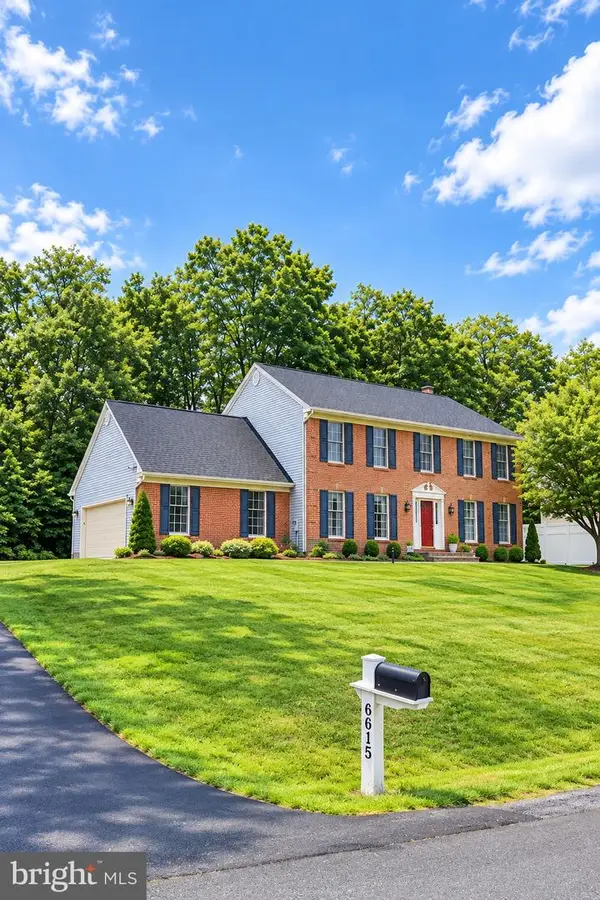 $1,050,000Coming Soon5 beds 4 baths3,764 sq. ft.
6615 White Post Rd, CENTREVILLE, VA 20121
MLS# VAFX2344894Listed by: PAUL WESLEY REAL ESTATE - Coming Soon
 $750,000Coming Soon4 beds 4 baths2,716 sq. ft.
5401 Clubside Ln, CENTREVILLE, VA 20120
MLS# VAFX2318242Listed by: EXP REALTY, LLC - New
 $515,000Active2 beds 4 baths1,214 sq. ft.
13845 Laura Ratcliff Ct, CENTREVILLE, VA 20121
MLS# VAFX2348916Listed by: KW UNITED - New
 $735,000Active5 beds 3 baths2,215 sq. ft.
14710 Cranoke St, CENTREVILLE, VA 20120
MLS# VAFX2347188Listed by: RE/MAX ALLEGIANCE


Protect your home and budget from life's surprises with an Assurant Home Warranty, backed by a partner that supports you through every step of homeownership. Explore Plans.
© 2026 Better Homes and Gardens Real Estate LLC. An Anywhere Real Estate company. All rights reserved. Better Homes and Gardens® Real Estate is a registered trademark owned by Meredith Operations Corporation, licensed to Better Homes and Gardens Real Estate LLC and used with permission. Better Homes and Gardens Real Estate LLC fully supports the principles of the Fair Housing Act and the Equal Opportunity Act. Listing information is deemed reliable but is not guaranteed accurate.
Each office is independently owned and operated.
Any services or products provided by third parties are not provided by, affiliated with or related to Better Homes and Gardens Real Estate LLC, or its affiliated companies.