
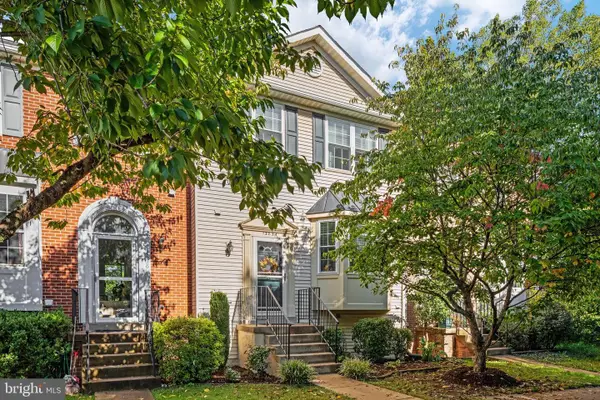
14823 Hoxton Sq, Centreville, VA 20120
Local realty services provided by:Better Homes and Gardens Real Estate Realty Connect
14823 Hoxton Sq,Centreville, VA 20120
$425,000
- 3 Beds
- 4 Baths
- 1,820 sq. ft.
- Townhouse
- Active
Listed by: faraz behvandi
Office: century 21 new millennium
MLS#:VAFX2345252
Source:BRIGHTMLS
Price summary
- Price:$425,000
- Price per sq. ft.:$233.52
- Monthly HOA dues:$77
About this home
INVESTOR OPPORTUNITY! Starting bid starts at $425,000, approximately $70K below tax-assessed value, with multiple offers already in hand. Property offers strong upside with comparable sales ranging approximately $525K–$575K. Primarily needs new flooring, fresh paint, and completion of one full and one half bath. Major updates include roof (2023), HVAC (2020), water heater (2020), and windows (2004). Offer deadline: Tuesday, October 13 at 12:00 PM. Seller reserves the right to accept an offer prior to the deadline.
IMPORTANT: Property is being sold as-is. For safety, use extreme caution when showing—some stairwells lack handrails and portions of the flooring are unfinished/subfloor only. Buyer's agent must be present with their clients at all times. Anyone entering the property does so at their own risk. Seller and seller’s insurance carrier assume no responsibility for injuries or accidents occurring on the property. Property will be fully vacated at closing; no rent-back required. Seller prefers Bay County Settlements and closing on or before October 30. Seller is not looking to contribute towards buyer's closing costs or fees....
Contact an agent
Home facts
- Year built:1966
- Subdivision & Development:LONDON TOWNE
- Listing ID #:VAFX2345252
- Added:1 day(s) ago
- Updated:October 08, 2026 at 05:46 PM
Rooms and interior
- Bedrooms:3
- Total bathrooms:4
- Full bathrooms:2
- Half bathrooms:2
- Kitchen Description:Built-In Microwave, Dishwasher, Disposal, Refrigerator, Stove
- Basement:Yes
- Basement Description:Walkout Level
- Living area:1,820 sq. ft.
Heating and cooling
- Cooling:Central A/C
- Heating:Heat Pump(s), Natural Gas
Structure and exterior
- Roof:Shingle
- Year built:1966
- Building area:1,820 sq. ft.
- Lot area:0.06 Acres
- Lot Features:Middle Of Block
- Architectural Style:Colonial
- Construction Materials:Brick, Combination, Stucco
- Exterior Features:Gutter System, Patio(s), Roof, Sidewalks
- Foundation Description:Slab
- Levels:3 Story
Schools
- High school:WESTFIELD
- Middle school:STONE
- Elementary school:LONDON TOWNE
Utilities
- Water:Public
- Sewer:Public Sewer
Finances and disclosures
- Price:$425,000
- Price per sq. ft.:$233.52
- Tax amount:$5,720 (2026)
Features and amenities
- Laundry features:Dryer, Dryer In Unit, Has Laundry, Washer, Washer In Unit
- Amenities:Double Pane Windows
Parking
- Parking description:Assigned, On Street, Parking Lot, Paved Driveway, Paved Parking, Permit Included, Public
New listings near 14823 Hoxton Sq
- Coming Soon
 $900,000Coming Soon4 beds 4 baths3,728 sq. ft.
14391 Gulliver Rd, CENTREVILLE, VA 20120
MLS# VAFX2345036Listed by: EXP REALTY, LLC - Coming Soon
 $2,849,990Coming Soon6 beds 9 baths9,300 sq. ft.
5532 Summit St, CENTREVILLE, VA 20120
MLS# VAFX2344550Listed by: SAMSON PROPERTIES - Coming Soon
 $550,000Coming Soon3 beds 3 baths1,700 sq. ft.
5830 Waterdale Ct, CENTREVILLE, VA 20121
MLS# VAFX2344374Listed by: EXP REALTY, LLC - Coming Soon
 $625,000Coming Soon3 beds 4 baths1,883 sq. ft.
14548 Eddy Ct, CENTREVILLE, VA 20120
MLS# VAFX2343562Listed by: SAMSON PROPERTIES - Coming Soon
 $575,000Coming Soon4 beds 4 baths2,040 sq. ft.
6914 Compton Ln, CENTREVILLE, VA 20121
MLS# VAFX2343058Listed by: BERKSHIRE HATHAWAY HOMESERVICES PENFED REALTY - Coming Soon
 $510,000Coming Soon3 beds 2 baths1,180 sq. ft.
14936 Lady Madonna Ct, CENTREVILLE, VA 20120
MLS# VAFX2342512Listed by: SAMSON PROPERTIES - Coming Soon
 $750,000Coming Soon4 beds 4 baths2,716 sq. ft.
5401 Clubside Ln, CENTREVILLE, VA 20120
MLS# VAFX2318242Listed by: EXP REALTY, LLC - Open Sun, 1 to 3pmNew
 $615,000Active3 beds 4 baths2,126 sq. ft.
13834 Rampant Lion Ct, CENTREVILLE, VA 20120
MLS# VAFX2344802Listed by: SAMSON PROPERTIES - New
 Listed by BHGRE$390,000Active2 beds 2 baths1,102 sq. ft.
5124-c Brittney Elyse Cir #c, CENTREVILLE, VA 20120
MLS# VAFX2343366Listed by: PEARSON SMITH REALTY, LLC


Protect your home and budget from life's surprises with an Assurant Home Warranty, backed by a partner that supports you through every step of homeownership. Explore Plans.
© 2026 Better Homes and Gardens Real Estate LLC. An Anywhere Real Estate company. All rights reserved. Better Homes and Gardens® Real Estate is a registered trademark owned by Meredith Operations Corporation, licensed to Better Homes and Gardens Real Estate LLC and used with permission. Better Homes and Gardens Real Estate LLC fully supports the principles of the Fair Housing Act and the Equal Opportunity Act. Listing information is deemed reliable but is not guaranteed accurate.
Each office is independently owned and operated.
Any services or products provided by third parties are not provided by, affiliated with or related to Better Homes and Gardens Real Estate LLC, or its affiliated companies.