
14833 Cranoke St, Centreville, VA 20120
Local realty services provided by:Better Homes and Gardens Real Estate Premier
14833 Cranoke St,Centreville, VA 20120
$705,000
- 3 Beds
- 2 Baths
- - sq. ft.
- Single family
- Sold
Listed by: jessica v fauteux, bryson wayne wilburn
Office: re/max allegiance
MLS#:VAFX2328946
Source:BRIGHTMLS
Sorry, we are unable to map this address
Price summary
- Price:$705,000
About this home
Beautifully maintained raised rambler offering thoughtful updates, flexible living spaces, and a long list of major system improvements. Fresh paint, hardwood floors, updated lighting, and abundant natural light create a warm and inviting feel throughout. The main level features a formal living room and dining room with hardwood flooring, crown molding, chair rail detail, and updated finishes. The freshly painted eat-in kitchen offers white cabinetry with crown molding, new granite countertops, stainless steel appliances, luxury vinyl plank flooring, and a large window overlooking the backyard. Just off the kitchen, the cozy family room showcases exposed beams, a wood-burning fireplace with a decorative mantel, and charming stained-glass accents. One of the home's standout features is the stunning three-season sunroom. Surrounded by MON-RAY Glasswalls and screens, this light-filled space features a vaulted ceiling, four skylights, porcelain tile flooring, and plenty of room to relax, entertain, or enjoy that morning coffee while overlooking a spacious backyard. Downstairs, enjoy a cozy family room with a second wood-burning fireplace, and abundant storage. The versatile den works perfectly as a home office, guest room, gym, or hobby space. Tons of storage space is available in the utility room, and The Speed Queen washer and dryer convey. The large fenced backyard has plenty of room for gardening, pets, play, or outdoor entertaining. Extensive drainage improvements, including regrading and French drains. Two storage sheds provide exceptional functionality, including a 12' x 8' electric-ready shed with workbench and storage loft, plus an additional shed with lighting and electrical service. Major improvements include a new impact-resistant roof and 5-inch gutters (2024), three-season sunroom addition (2025), attic insulation and air sealing (2025), crawl space encapsulation and insulation (2025), extensive drainage work (2023), 50-gallon water heater (2020), Trane HVAC system (2018), and a new HVAC air scrubber for improved indoor air quality (2026). All of this with a hard to beat location within walking distance of Deer Park Elementary, Chalet Woods Park, and Fairfax County park trails. No HOA! Enjoy quick access to shopping, dining, medical offices, and everyday conveniences at Village Center and the Newbrook shopping center. Various grocery stores nearby include Giant, Wegmans, Trader Joes, H-Mart, etc and more. Commuters will appreciate easy access to Routes 28, 29, and 50, I-66, Fairfax County Parkway, and Dulles International Airport. Offer Deadline: Monday, 7/27 at 9:00PM....
Contact an agent
Home facts
- Year built:1967
- Subdivision & Development:CHALET WOODS
- Listing ID #:VAFX2328946
- Added:27 day(s) ago
- Updated:August 20, 2026 at 06:04 AM
Rooms and interior
- Bedrooms:3
- Total bathrooms:2
- Full bathrooms:2
- Dining Description:Dining Room
- Bathrooms Description:Bathroom 2, Primary Bathroom
- Kitchen Description:Built-In Microwave, Dishwasher, Disposal, Refrigerator, Stove
- Bedroom Description:Primary Bedroom
- Basement:Yes
- Basement Description:Fully Finished, Outside Entrance, Walkout Stairs
Heating and cooling
- Cooling:Central A/C
- Heating:Forced Air, Natural Gas
Structure and exterior
- Year built:1967
- Architectural Style:Raised Ranch/Rambler
- Construction Materials:Brick
- Levels:2 Stories
Schools
- High school:WESTFIELD
- Middle school:STONE
- Elementary school:DEER PARK
Utilities
- Water:Public
- Sewer:Public Sewer
Finances and disclosures
- Price:$705,000
- Tax amount:$7,214 (2025)
Features and amenities
- Laundry features:Dryer, Washer
- Amenities:Ceiling Fan(s)
Parking
- Parking description:Attached Carport, On Street
New listings near 14833 Cranoke St
- Coming Soon
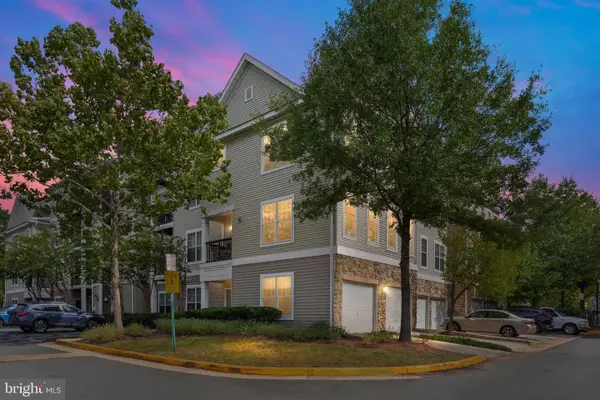 $435,000Coming Soon2 beds 2 baths
13379 Connor Dr #t, CENTREVILLE, VA 20120
MLS# VAFX2327966Listed by: LONG & FOSTER REAL ESTATE, INC. - Coming SoonOpen Sat, 1 to 3pm
 $649,500Coming Soon3 beds 4 baths
5521 Sully Lake Dr, CENTREVILLE, VA 20120
MLS# VAFX2333890Listed by: LONG & FOSTER REAL ESTATE, INC. - Coming Soon
 $719,900Coming Soon3 beds 4 baths
13506 Stargazer Ter, CENTREVILLE, VA 20120
MLS# VAFX2335232Listed by: KELLER WILLIAMS REALTY - Coming Soon
 $595,000Coming Soon3 beds 3 baths
13946 Waterflow Pl, CENTREVILLE, VA 20121
MLS# VAFX2335520Listed by: SAMSON PROPERTIES - Coming Soon
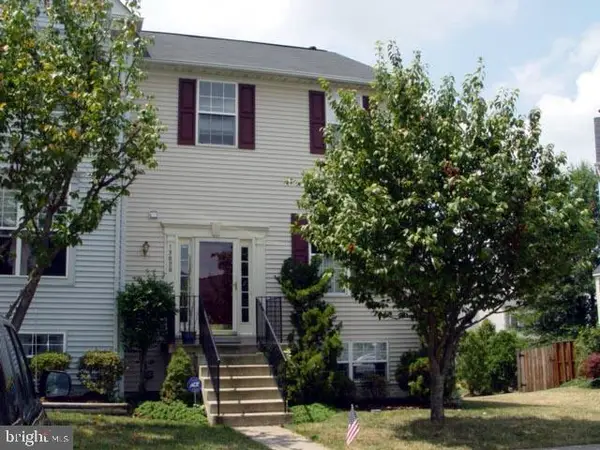 $630,000Coming Soon3 beds 3 baths
13828 Ashington Ct, CENTREVILLE, VA 20120
MLS# VAFX2335416Listed by: ASHLEY REALTY GROUP - Coming Soon
 $875,000Coming Soon5 beds 4 baths
6103 Union Village Dr, CLIFTON, VA 20124
MLS# VAFX2335324Listed by: EXP REALTY, LLC - Coming Soon
 $1,899,000Coming Soon6 beds 7 baths
26593 Morgans Crossing Pl, CENTREVILLE, VA 20120
MLS# VALO2133920Listed by: KELLER WILLIAMS CAPITAL PROPERTIES - Coming Soon
 $928,000Coming Soon4 beds 4 baths
6171 Otter Run Ct, CLIFTON, VA 20124
MLS# VAFX2328214Listed by: KELLER WILLIAMS REALTY - Coming Soon
 $750,000Coming Soon4 beds 4 baths
5401 Clubside Ln, CENTREVILLE, VA 20120
MLS# VAFX2318242Listed by: EXP REALTY, LLC - New
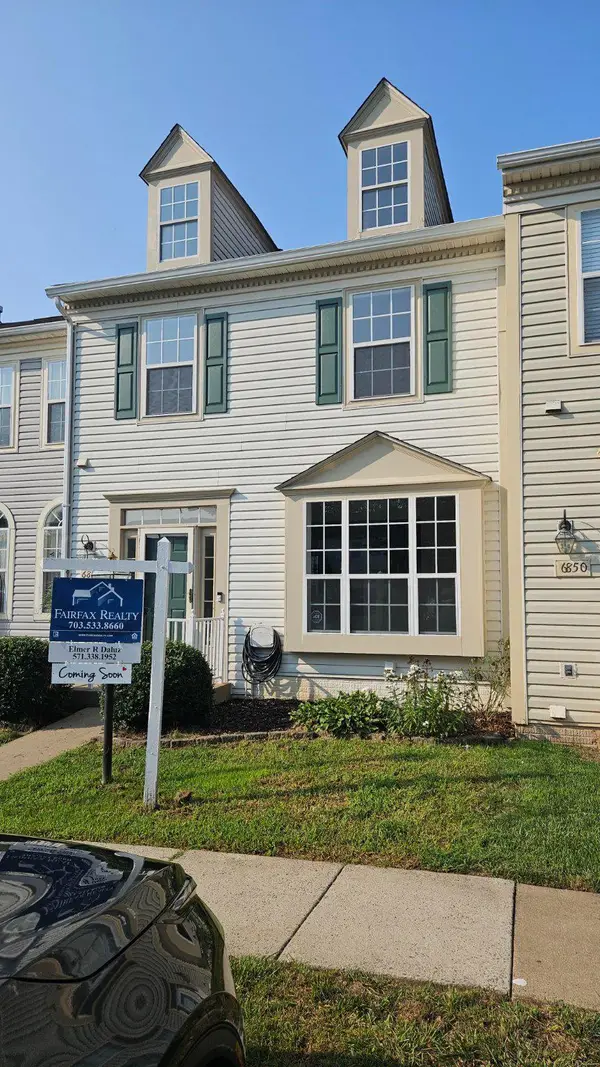 $635,888Active4 beds 4 baths1,760 sq. ft.
6852 Drifton Ct, CENTREVILLE, VA 20121
MLS# VAFX2335480Listed by: FAIRFAX REALTY SELECT


Protect your home and budget from life's surprises with an Assurant Home Warranty, backed by a partner that supports you through every step of homeownership. Explore Plans.
© 2026 Better Homes and Gardens Real Estate LLC. An Anywhere Real Estate company. All rights reserved. Better Homes and Gardens® Real Estate is a registered trademark owned by Meredith Operations Corporation, licensed to Better Homes and Gardens Real Estate LLC and used with permission. Better Homes and Gardens Real Estate LLC fully supports the principles of the Fair Housing Act and the Equal Opportunity Act. Listing information is deemed reliable but is not guaranteed accurate.
Each office is independently owned and operated.
Any services or products provided by third parties are not provided by, affiliated with or related to Better Homes and Gardens Real Estate LLC, or its affiliated companies.