
14834 Lynhodge Ct, Centreville, VA 20120
Local realty services provided by:Better Homes and Gardens Real Estate Realty Connect
14834 Lynhodge Ct,Centreville, VA 20120
$475,000
- 3 Beds
- 4 Baths
- 1,276 sq. ft.
- Townhouse
- Active
Listed by: antonio d. libut i
Office: fairfax realty select
MLS#:VAFX2339516
Source:BRIGHTMLS
Price summary
- Price:$475,000
- Price per sq. ft.:$372.26
- Monthly HOA dues:$76
About this home
LOCATION, LOCATION, LOCATION! Welcome to this 3-bedroom, 2 full and 2 half bath townhouse in the desirable London Towne West community. Conveniently located near major commuter routes, shopping, dining, schools, and everyday conveniences, this home offers an excellent opportunity for buyers looking to add their own personal touches.
The home features three finished levels, a functional floor plan, and a walkout basement offering additional living space and flexibility. Step outside to your private patio and enjoy a peaceful green backdrop with views toward the Club Run Trail an inviting outdoor space perfect for relaxing, entertaining, or enjoying the surrounding greenery.
Priced to sell! Property is being sold strictly AS-IS. Roof 2019, Windows 2019, Water Heater 2026. Seller will make no repairs. A great opportunity for buyers, investors, or anyone looking for a home they can customize in a highly convenient location. Bring your vision and make this one yours!
Contact an agent
Home facts
- Year built:1984
- Subdivision & Development:LONDON TOWN WEST
- Listing ID #:VAFX2339516
- Added:12 day(s) ago
- Updated:September 17, 2026 at 02:11 PM
Rooms and interior
- Bedrooms:3
- Total bathrooms:4
- Full bathrooms:2
- Half bathrooms:2
- Kitchen Description:Built-In Microwave, Dishwasher, Disposal, Refrigerator, Stove
- Basement:Yes
- Basement Description:Walkout Level
- Living area:1,276 sq. ft.
Heating and cooling
- Cooling:Central A/C
- Heating:Electric, Heat Pump(s)
Structure and exterior
- Year built:1984
- Building area:1,276 sq. ft.
- Lot area:0.04 Acres
- Architectural Style:Colonial
- Construction Materials:Aluminum Siding
- Foundation Description:Slab
- Levels:3 Story
Utilities
- Water:Public
Finances and disclosures
- Price:$475,000
- Price per sq. ft.:$372.26
- Tax amount:$5,624 (2026)
Features and amenities
- Laundry features:Dryer, Washer
Parking
- Parking description:Assigned
New listings near 14834 Lynhodge Ct
- Coming Soon
 $815,000Coming Soon4 beds 3 baths2,336 sq. ft.
14287 Jameson Ct, CENTREVILLE, VA 20120
MLS# VAFX2333070Listed by: CORCORAN MCENEARNEY - Coming Soon
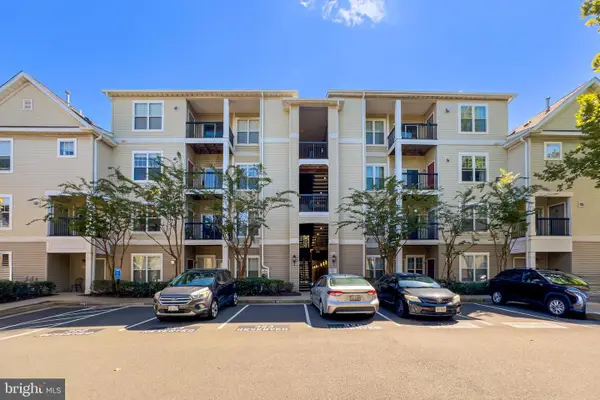 $395,000Coming Soon2 beds 2 baths1,238 sq. ft.
13363 Connor Dr #o, CENTREVILLE, VA 20120
MLS# VAFX2341084Listed by: LONG & FOSTER REAL ESTATE, INC. - Coming Soon
 $525,000Coming Soon4 beds 4 baths1,240 sq. ft.
14812 London Towne Sq, CENTREVILLE, VA 20120
MLS# VAFX2335002Listed by: SAMSON PROPERTIES - Coming Soon
 $349,950Coming Soon3 beds 2 baths1,302 sq. ft.
14473 Saguaro Pl #46b, CENTREVILLE, VA 20121
MLS# VAFX2341486Listed by: METRO HOUSE - Coming Soon
 $474,900Coming Soon2 beds 3 baths1,346 sq. ft.
6100 Hoskins Hollow Cir, CENTREVILLE, VA 20121
MLS# VAFX2340316Listed by: SAMSON PROPERTIES - Coming Soon
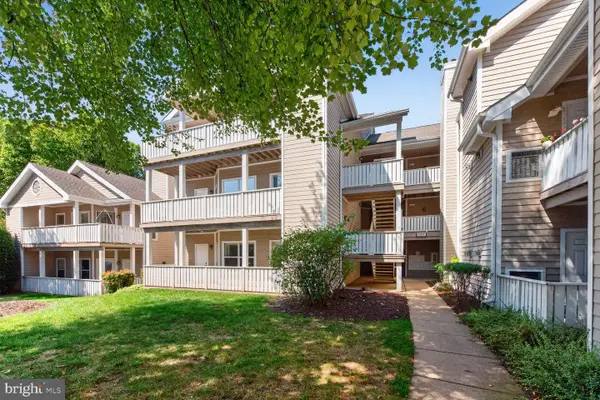 $340,000Coming Soon2 beds 2 baths1,038 sq. ft.
14314 Climbing Rose #101, CENTREVILLE, VA 20121
MLS# VAFX2340992Listed by: LONG & FOSTER REAL ESTATE, INC. - Coming Soon
 $725,000Coming Soon3 beds 3 baths1,626 sq. ft.
6550 Creek Run Dr, CENTREVILLE, VA 20121
MLS# VAFX2340862Listed by: RE/MAX GATEWAY, LLC - Coming Soon
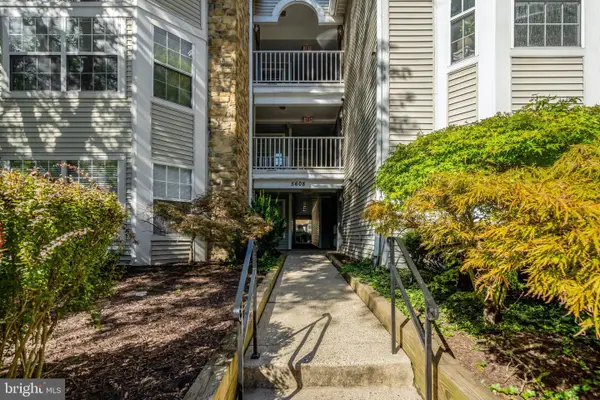 $349,900Coming Soon2 beds 2 baths1,040 sq. ft.
5608 Willoughby Newton Dr #24, CENTREVILLE, VA 20120
MLS# VAFX2340350Listed by: KELLER WILLIAMS REALTY - Coming Soon
 $760,000Coming Soon5 beds 3 baths3,042 sq. ft.
15009 Carlbern Dr, CENTREVILLE, VA 20120
MLS# VAFX2340134Listed by: RE SMART, LLC - Coming Soon
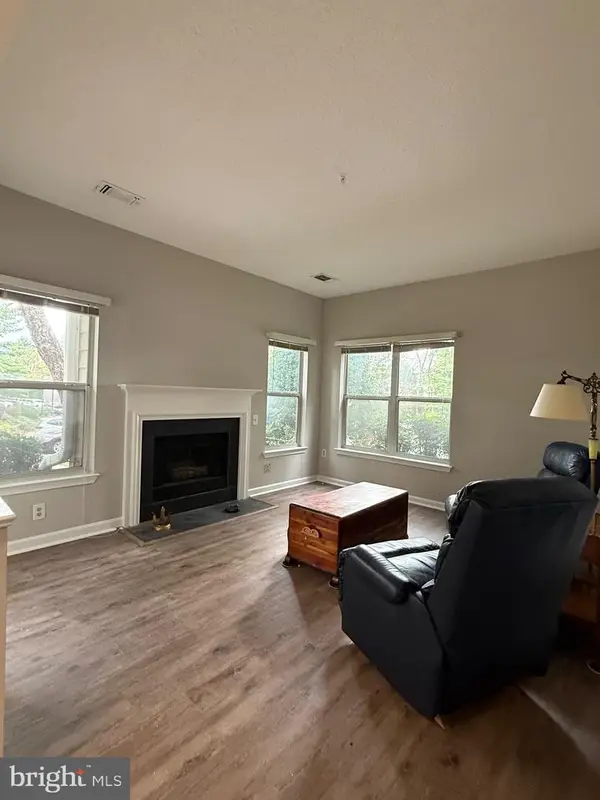 $360,000Coming Soon2 beds 2 baths1,108 sq. ft.
14300 Grape Holly Grv #15, CENTREVILLE, VA 20121
MLS# VAFX2338122Listed by: SAMSON PROPERTIES


Protect your home and budget from life's surprises with an Assurant Home Warranty, backed by a partner that supports you through every step of homeownership. Explore Plans.
© 2026 Better Homes and Gardens Real Estate LLC. An Anywhere Real Estate company. All rights reserved. Better Homes and Gardens® Real Estate is a registered trademark owned by Meredith Operations Corporation, licensed to Better Homes and Gardens Real Estate LLC and used with permission. Better Homes and Gardens Real Estate LLC fully supports the principles of the Fair Housing Act and the Equal Opportunity Act. Listing information is deemed reliable but is not guaranteed accurate.
Each office is independently owned and operated.
Any services or products provided by third parties are not provided by, affiliated with or related to Better Homes and Gardens Real Estate LLC, or its affiliated companies.