
15251 Eagle Tavern Way, Centreville, VA 20120
Local realty services provided by:Better Homes and Gardens Real Estate Cassidon Realty
15251 Eagle Tavern Way,Centreville, VA 20120
$930,000
- 4 Beds
- 4 Baths
- 2,664 sq. ft.
- Single family
- Coming Soon
Listed by: shadya k mufarreh, jason cheperdak
Office: samson properties
MLS#:VAFX2335958
Source:BRIGHTMLS
Price summary
- Price:$930,000
- Price per sq. ft.:$349.1
- Monthly HOA dues:$95
About this home
Welcome to 15251 Eagle Tavern Way, beautifully situated on a quiet cul-de-sac in the sought-after Virginia Run community of Centreville. Set on a generous 0.33-acre lot pipestem backing to wooded parkland, this 5-bedroom, 3.5-bath home offers an ideal combination of space, comfort, privacy, and convenience.
The main level features beautiful hardwood floors, an inviting brick wood-burning fireplace, an open kitchen, dedicated office space, and spacious living and entertaining areas designed for everyday living and gatherings. Upstairs, you’ll find four generously sized bedrooms, including a spacious primary suite with a private sitting room, creating a comfortable retreat at the end of the day.
The finished walkout lower level offers exceptional flexibility for today’s lifestyle, featuring a second kitchen, and additional living space ideal for guests, extended family, or multigenerational living.
Step outside to enjoy the large deck overlooking peaceful wooded parkland, providing a private backdrop for morning coffee, outdoor dining, and entertaining. The expansive lot offers plenty of room to relax and create your own outdoor oasis. Ideally located in Centreville with convenient access to major commuter routes, shopping, dining, parks, and everyday amenities, this Virginia Run home offers the perfect blend of tranquility, privacy, and convenience....
Contact an agent
Home facts
- Year built:1988
- Subdivision & Development:VIRGINIA RUN
- Listing ID #:VAFX2335958
- Updated:August 23, 2026 at 01:41 PM
Rooms and interior
- Bedrooms:4
- Total bathrooms:4
- Full bathrooms:3
- Half bathrooms:1
- Basement:Yes
- Basement Description:Daylight, Full
- Living area:2,664 sq. ft.
Heating and cooling
- Cooling:Central A/C
- Heating:Forced Air, Natural Gas
Structure and exterior
- Year built:1988
- Building area:2,664 sq. ft.
- Lot area:0.33 Acres
- Architectural Style:Traditional
- Construction Materials:Vinyl Siding
- Foundation Description:Permanent
- Levels:2 Stories
Utilities
- Water:Public
- Sewer:Public Sewer
Finances and disclosures
- Price:$930,000
- Price per sq. ft.:$349.1
- Tax amount:$10,391 (2025)
Parking
- Parking description:Attached Garage, Garage - Front Entry, Inside Access
- Garage:Yes
- Garage spaces:2
New listings near 15251 Eagle Tavern Way
- Coming SoonOpen Sun, 1 to 3pm
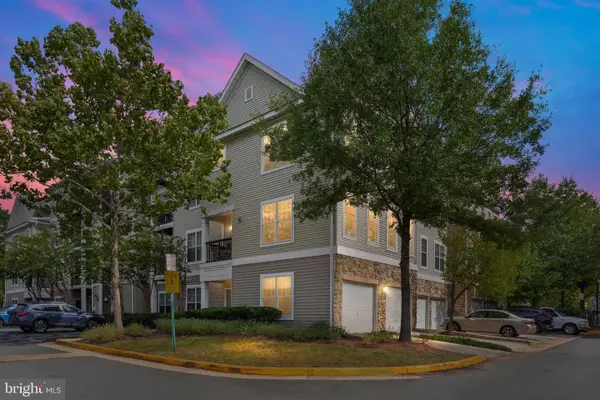 $435,000Coming Soon2 beds 2 baths1,278 sq. ft.
13379 Connor Dr #t, CENTREVILLE, VA 20120
MLS# VAFX2327966Listed by: LONG & FOSTER REAL ESTATE, INC. - Coming Soon
 $719,900Coming Soon3 beds 4 baths1,804 sq. ft.
13506 Stargazer Ter, CENTREVILLE, VA 20120
MLS# VAFX2335232Listed by: KELLER WILLIAMS REALTY - Coming Soon
 $595,000Coming Soon3 beds 3 baths2,120 sq. ft.
13946 Waterflow Pl, CENTREVILLE, VA 20121
MLS# VAFX2335520Listed by: SAMSON PROPERTIES - Coming Soon
 $875,000Coming Soon5 beds 4 baths3,591 sq. ft.
6103 Union Village Dr, CLIFTON, VA 20124
MLS# VAFX2335324Listed by: EXP REALTY, LLC - Coming Soon
 $1,899,000Coming Soon6 beds 7 baths7,531 sq. ft.
26593 Morgans Crossing Pl, CENTREVILLE, VA 20120
MLS# VALO2133920Listed by: KELLER WILLIAMS CAPITAL PROPERTIES - Coming Soon
 $928,000Coming Soon4 beds 4 baths2,140 sq. ft.
6171 Otter Run Ct, CLIFTON, VA 20124
MLS# VAFX2328214Listed by: KELLER WILLIAMS REALTY - Coming Soon
 $750,000Coming Soon4 beds 4 baths2,716 sq. ft.
5401 Clubside Ln, CENTREVILLE, VA 20120
MLS# VAFX2318242Listed by: EXP REALTY, LLC - New
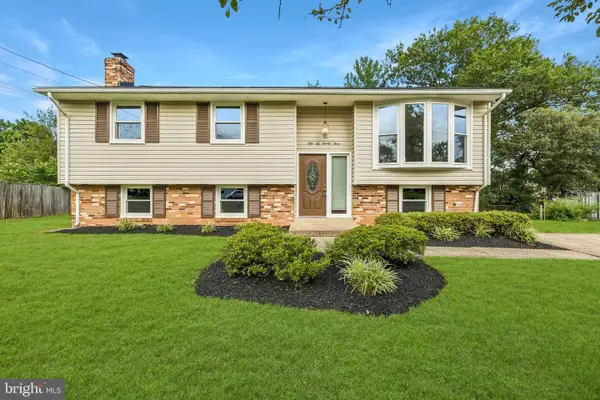 $730,000Active4 beds 2 baths1,716 sq. ft.
5623 Ottawa Rd, CENTREVILLE, VA 20120
MLS# VAFX2336948Listed by: THE SPINOSA GROUP, LLC - New
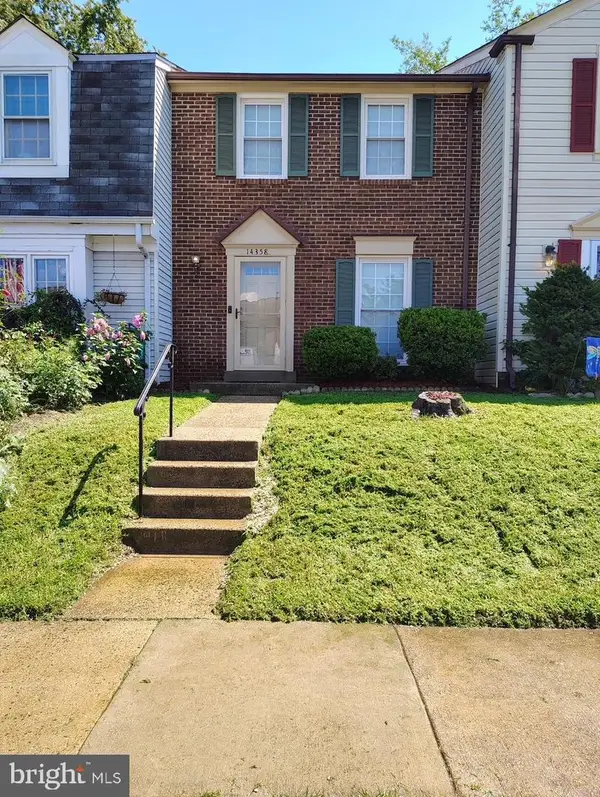 $450,000Active3 beds 2 baths1,140 sq. ft.
14358 Watery Mountain Ct, CENTREVILLE, VA 20120
MLS# VAFX2336104Listed by: PEARSON SMITH REALTY, LLC


Protect your home and budget from life's surprises with an Assurant Home Warranty, backed by a partner that supports you through every step of homeownership. Explore Plans.
© 2026 Better Homes and Gardens Real Estate LLC. An Anywhere Real Estate company. All rights reserved. Better Homes and Gardens® Real Estate is a registered trademark owned by Meredith Operations Corporation, licensed to Better Homes and Gardens Real Estate LLC and used with permission. Better Homes and Gardens Real Estate LLC fully supports the principles of the Fair Housing Act and the Equal Opportunity Act. Listing information is deemed reliable but is not guaranteed accurate.
Each office is independently owned and operated.
Any services or products provided by third parties are not provided by, affiliated with or related to Better Homes and Gardens Real Estate LLC, or its affiliated companies.