
15389 Twin Creeks Ct, Centreville, VA 20120
Local realty services provided by:Better Homes and Gardens Real Estate Community Realty
15389 Twin Creeks Ct,Centreville, VA 20120
$860,000
- 4 Beds
- 4 Baths
- 2,249 sq. ft.
- Single family
- Active
Listed by: marion m. cloud
Office: re/max real estate connections
MLS#:VAFX2328306
Source:BRIGHTMLS
Price summary
- Price:$860,000
- Price per sq. ft.:$382.39
- Monthly HOA dues:$95
About this home
--- ---------------------------------------------NEW PRICE ADJUSTMENT --------------- BUY THIS FIXER UPPER BELOW TAX ASSESMENT VALUE.
Rare opportunity to live in this home while fixing it up. Home qualifys for FHA, VA, Conv Mortgage . Three bedroom on mail level (no stairs) with 2 &1/2 bathrooms and a partualy finished walk out basement with lots of room to grow. (room for more bedrooms or inlaw suit) A GREAT Price in a highly desirable upscale neighborhood, Virginia Run. Home is very livable as it is, only needs some updating. Bring your best offer, This home won't last long at this price. Call listing agent for more info.
More Photos comming soon.
Contact an agent
Home facts
- Year built:1988
- Subdivision & Development:VIRGINIA RUN
- Listing ID #:VAFX2328306
- Added:76 day(s) ago
- Updated:October 07, 2026 at 01:59 PM
Rooms and interior
- Bedrooms:4
- Total bathrooms:4
- Full bathrooms:3
- Half bathrooms:1
- Dining Description:Dining Area
- Kitchen Description:Built-In Microwave, Carpet, Dishwasher, Disposal, Exhaust Fan, Icemaker, Kitchen - Country, Kitchen - Island, Oven - Wall, Oven/Range - Gas, Pantry, Refrigerator
- Bedroom Description:Carpet, Walk In Closet(s)
- Basement:Yes
- Basement Description:Daylight, Full
- Living area:2,249 sq. ft.
Heating and cooling
- Cooling:Central A/C
- Heating:Heat Pump(s), Natural Gas
Structure and exterior
- Year built:1988
- Building area:2,249 sq. ft.
- Lot area:0.38 Acres
- Architectural Style:Raised Ranch/Rambler
- Construction Materials:Aluminum Siding, Block
- Foundation Description:Block
- Levels:1 Story
Finances and disclosures
- Price:$860,000
- Price per sq. ft.:$382.39
- Tax amount:$10,908 (2025)
Features and amenities
- Laundry features:Dryer, Washer
- Amenities:Carpet, Ceiling Fan(s), Chair Railings, Humidifer, Skylight(s)
Parking
- Parking description:Asphalt Driveway, Attached Garage, Garage - Front Entry
- Garage:Yes
- Garage spaces:2
New listings near 15389 Twin Creeks Ct
- Coming Soon
 $900,000Coming Soon4 beds 4 baths3,728 sq. ft.
14391 Gulliver Rd, CENTREVILLE, VA 20120
MLS# VAFX2345036Listed by: EXP REALTY, LLC - Coming SoonOpen Sun, 1 to 3pm
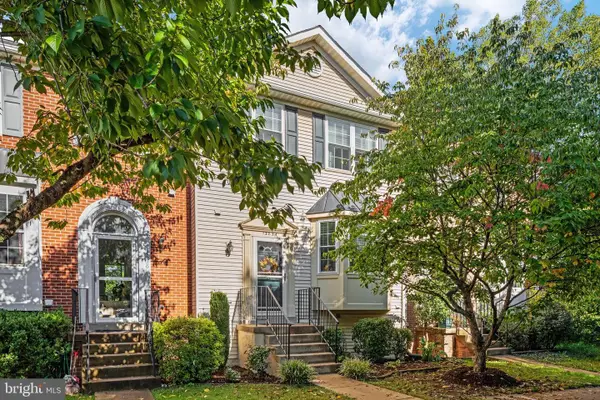 $615,000Coming Soon3 beds 4 baths2,126 sq. ft.
13834 Rampant Lion Ct, CENTREVILLE, VA 20120
MLS# VAFX2344802Listed by: SAMSON PROPERTIES - Coming Soon
 $2,849,990Coming Soon6 beds 9 baths9,300 sq. ft.
5532 Summit St, CENTREVILLE, VA 20120
MLS# VAFX2344550Listed by: SAMSON PROPERTIES - Coming Soon
 $550,000Coming Soon3 beds 3 baths1,700 sq. ft.
5830 Waterdale Ct, CENTREVILLE, VA 20121
MLS# VAFX2344374Listed by: EXP REALTY, LLC - Coming Soon
 $625,000Coming Soon3 beds 4 baths1,883 sq. ft.
14548 Eddy Ct, CENTREVILLE, VA 20120
MLS# VAFX2343562Listed by: SAMSON PROPERTIES - Coming SoonOpen Sat, 2 to 3:30pm
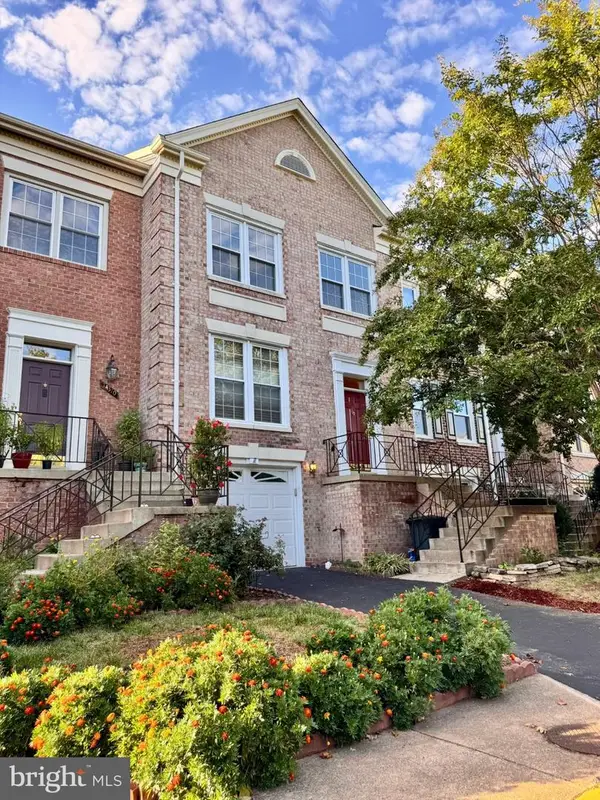 $655,000Coming Soon3 beds 4 baths2,090 sq. ft.
14308 Winding Woods Ct, CENTREVILLE, VA 20120
MLS# VAFX2343130Listed by: CENTURY 21 NEW MILLENNIUM - Coming Soon
 $575,000Coming Soon4 beds 4 baths2,040 sq. ft.
6914 Compton Ln, CENTREVILLE, VA 20121
MLS# VAFX2343058Listed by: BERKSHIRE HATHAWAY HOMESERVICES PENFED REALTY - Coming Soon
 $510,000Coming Soon3 beds 2 baths1,180 sq. ft.
14936 Lady Madonna Ct, CENTREVILLE, VA 20120
MLS# VAFX2342512Listed by: SAMSON PROPERTIES - Coming Soon
 $750,000Coming Soon4 beds 4 baths2,716 sq. ft.
5401 Clubside Ln, CENTREVILLE, VA 20120
MLS# VAFX2318242Listed by: EXP REALTY, LLC - New
 Listed by BHGRE$390,000Active2 beds 2 baths1,102 sq. ft.
5124-c Brittney Elyse Cir #c, CENTREVILLE, VA 20120
MLS# VAFX2343366Listed by: PEARSON SMITH REALTY, LLC


Protect your home and budget from life's surprises with an Assurant Home Warranty, backed by a partner that supports you through every step of homeownership. Explore Plans.
© 2026 Better Homes and Gardens Real Estate LLC. An Anywhere Real Estate company. All rights reserved. Better Homes and Gardens® Real Estate is a registered trademark owned by Meredith Operations Corporation, licensed to Better Homes and Gardens Real Estate LLC and used with permission. Better Homes and Gardens Real Estate LLC fully supports the principles of the Fair Housing Act and the Equal Opportunity Act. Listing information is deemed reliable but is not guaranteed accurate.
Each office is independently owned and operated.
Any services or products provided by third parties are not provided by, affiliated with or related to Better Homes and Gardens Real Estate LLC, or its affiliated companies.