
5119 Doyle Ln, Centreville, VA 20120
Local realty services provided by:Better Homes and Gardens Real Estate Community Realty
Listed by: tammy irby
Office: exp realty, llc.
MLS#:VAFX2337884
Source:BRIGHTMLS
Price summary
- Price:$1,200,000
- Price per sq. ft.:$326.26
- Monthly HOA dues:$60
About this home
The owners have set a deadline for offers. All offers are due by 9pm Thurs 9/17/2026. Tucked into a private, wooded lot, this single-family home pairs true seclusion and natural beauty with total move-in readiness. A picturesque wrap-around front porch sets a gracious tone from the moment you arrive — the kind of space that begs for a morning cup of coffee or an evening spent unwinding. The entire home has been freshly painted throughout, presenting four bedrooms and 3.5 baths across beautifully updated living space, ready for its next chapter.
Step inside to find brand-new, real hardwood flooring extending throughout the main level, lending a sense of warmth and continuity to every room. Formal living and dining rooms offer refined, versatile space for entertaining, while a gas fireplace in the family room — handsomely wrapped in hardwood — anchors easy, everyday gathering for family movie nights or hosting friends. Upstairs and on the lower level, fresh new carpeting carries that same move-in-ready polish throughout, so there's nothing to do but settle in.
The chef's kitchen serves as the true heart of the home, finished with crisp white cabinetry, new quartz countertops, and a center island offering both seating and decorative storage shelving — as functional for weeknight dinners as it is for entertaining a crowd. A dedicated pantry keeps everyday essentials close at hand. Just beyond, a massive, sunroom/breakfast room is flooded with light and has sweeping views of the wooded surroundings. The kitchen, family room, and sunroom flow together in a natural, open arrangement ideally suited to both quiet living and effortless entertaining.
The primary suite is a genuine retreat, anchored by a stunning step-down sitting room — an unexpected and gracious touch, perfect for a reading nook or private sitting area — alongside a fully remodeled bath of quiet luxury. Beautiful tile work surrounds the walk-in shower, while a generous soaking tub, double sinks, a private water closet, and an expansive walk-in closet round out the space with everyday ease. Three additional bedrooms and a hall bath complete the upper level, offering plenty of room for family, guests, or a home office setup.
Downstairs, a spacious recreation room with its own den and full bathroom offers exceptional flexibility — ideal as a guest suite, home office, or media retreat — alongside a dedicated storage and utility room with ample space to spare. Walk-out stairs lead directly to the private backyard, where a deck invites al fresco dining and quiet evenings under the trees. A two-car garage adds effortless everyday convenience, and the mature, wooded landscape surrounding the home creates a private, picturesque setting on nearly a 1/2 acre lot that is rarely found this close to everything the area has to offer.
For those who appreciate the details, recent updates include new windows (2022), a new HVAC system (2024), new vinyl siding (2022), and a new electric cooktop and dishwasher (2026) — practical, worry-free upgrades layered beneath all the beauty. Set on a quiet, tree-lined lot, the home offers the kind of natural privacy and calm that has become increasingly rare — all without sacrificing easy access to shops, dining, and commuter routes. A rare blend of thoughtful updates, gracious spaces, and true seclusion, this is a home that feels like a retreat every single day.
Total: 3533 sqft
Basement: 916 sqft, 1st Floor: 1210 sqft, 2nd Floor: 1407 sqft
Excluded areas: Utility: 238 sqft, Garage: 413 sqft, Low Ceiling: 45 sqft...
Contact an agent
Home facts
- Year built:1993
- Subdivision & Development:HAWTHORNE FOREST
- Listing ID #:VAFX2337884
- Added:21 day(s) ago
- Updated:September 19, 2026 at 10:29 AM
Rooms and interior
- Bedrooms:4
- Total bathrooms:4
- Full bathrooms:3
- Half bathrooms:1
- Flooring:Carpet, Hardwood
- Dining Description:Dining Room, Formal/Separate Dining Room
- Bathrooms Description:Full Bath, Half Bath, Primary Bath(s), Primary Bathroom
- Kitchen Description:Breakfast Area, Built-In Microwave, Carpet, Cooktop, Crown Moldings, Dishwasher, Disposal, Icemaker, Kitchen - Eat-In, Kitchen - Gourmet, Kitchen - Island, Oven - Wall, Pantry, Recessed Lighting, Refrigerator, Upgraded Countertops
- Bedroom Description:Carpet, Primary Bedroom, Walk In Closet(s)
- Basement:Yes
- Basement Description:Side Entrance, Walkout Stairs, Windows
- Living area:3,678 sq. ft.
Heating and cooling
- Cooling:Central A/C
- Heating:Forced Air, Natural Gas
Structure and exterior
- Roof:Architectural Shingle
- Year built:1993
- Building area:3,678 sq. ft.
- Lot area:0.42 Acres
- Lot Features:Backs to Trees, Front Yard, Private, Rear Yard, SideYard(s), Suburban, Trees/Wooded
- Architectural Style:Colonial
- Construction Materials:Vinyl Siding
- Exterior Features:Deck(s), Exterior Lighting, Porch(es), Street Lights, Wrap Around
- Foundation Description:Permanent
- Levels:3 Story
Schools
- High school:CHANTILLY
- Middle school:ROCKY RUN
- Elementary school:POPLAR TREE
Utilities
- Water:Public
- Sewer:Public Sewer
Finances and disclosures
- Price:$1,200,000
- Price per sq. ft.:$326.26
- Tax amount:$11,872 (2025)
Features and amenities
- Laundry features:Dryer, Dryer In Unit, Laundry, Washer, Washer In Unit
- Amenities:Carpet, Ceiling Fan(s), Crown Moldings, Humidifer, Recessed Lighting, Replacement Windows, Security System
Parking
- Parking description:Attached Garage, Garage Door Opener
- Garage:Yes
- Garage spaces:2
New listings near 5119 Doyle Ln
- Coming Soon
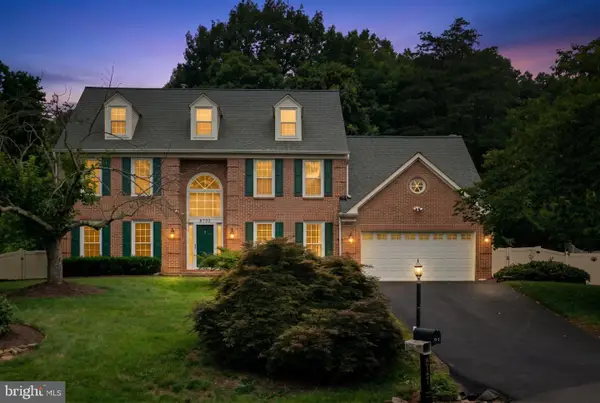 $949,000Coming Soon4 beds 3 baths2,886 sq. ft.
6747 Jade Post Ln, CENTREVILLE, VA 20121
MLS# VAFX2342056Listed by: REDFIN CORPORATION - Coming Soon
 $539,500Coming Soon3 beds 3 baths1,688 sq. ft.
5851 Waterdale, CENTREVILLE, VA 20121
MLS# VAFX2341410Listed by: VICTORY REALTY, LLC - Coming Soon
 $997,000Coming Soon5 beds 4 baths3,130 sq. ft.
6832 Compton Heights, CLIFTON, VA 20124
MLS# VAFX2339418Listed by: KELLER WILLIAMS REALTY - Coming Soon
 $815,000Coming Soon4 beds 3 baths2,336 sq. ft.
14287 Jameson Ct, CENTREVILLE, VA 20120
MLS# VAFX2333070Listed by: CORCORAN MCENEARNEY - Coming Soon
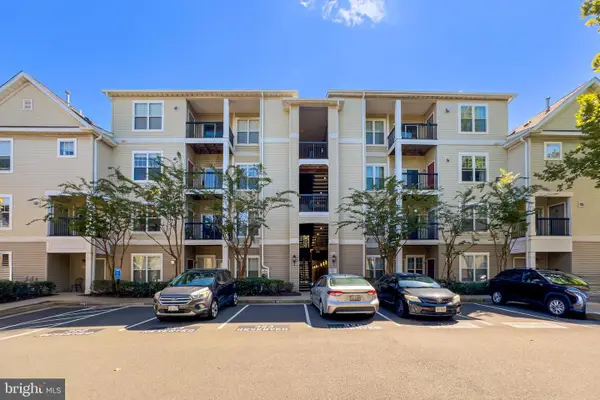 $395,000Coming Soon2 beds 2 baths1,238 sq. ft.
13363 Connor Dr #o, CENTREVILLE, VA 20120
MLS# VAFX2341084Listed by: LONG & FOSTER REAL ESTATE, INC. - Coming Soon
 $525,000Coming Soon4 beds 4 baths1,240 sq. ft.
14812 London Towne Sq, CENTREVILLE, VA 20120
MLS# VAFX2335002Listed by: SAMSON PROPERTIES - Coming Soon
 $349,950Coming Soon3 beds 2 baths1,302 sq. ft.
14473 Saguaro Pl #46b, CENTREVILLE, VA 20121
MLS# VAFX2341486Listed by: METRO HOUSE - Coming Soon
 $965,000Coming Soon5 beds 5 baths4,552 sq. ft.
5607 Lierman Cir, CENTREVILLE, VA 20120
MLS# VAFX2341094Listed by: SAMSON PROPERTIES - Coming SoonOpen Sat, 1 to 4pm
 $725,000Coming Soon3 beds 3 baths1,626 sq. ft.
6550 Creek Run Dr, CENTREVILLE, VA 20121
MLS# VAFX2340862Listed by: RE/MAX GATEWAY, LLC - Coming Soon
 $760,000Coming Soon5 beds 3 baths3,042 sq. ft.
15009 Carlbern Dr, CENTREVILLE, VA 20120
MLS# VAFX2340134Listed by: RE SMART, LLC


Protect your home and budget from life's surprises with an Assurant Home Warranty, backed by a partner that supports you through every step of homeownership. Explore Plans.
© 2026 Better Homes and Gardens Real Estate LLC. An Anywhere Real Estate company. All rights reserved. Better Homes and Gardens® Real Estate is a registered trademark owned by Meredith Operations Corporation, licensed to Better Homes and Gardens Real Estate LLC and used with permission. Better Homes and Gardens Real Estate LLC fully supports the principles of the Fair Housing Act and the Equal Opportunity Act. Listing information is deemed reliable but is not guaranteed accurate.
Each office is independently owned and operated.
Any services or products provided by third parties are not provided by, affiliated with or related to Better Homes and Gardens Real Estate LLC, or its affiliated companies.