
5512 Fence Post Ct, Centreville, VA 20120
Local realty services provided by:Better Homes and Gardens Real Estate Community Realty
5512 Fence Post Ct,Centreville, VA 20120
$790,000
- 4 Beds
- 3 Baths
- - sq. ft.
- Single family
- Sold
Listed by: damon a nicholas
Office: exp realty, llc.
MLS#:VAFX2315428
Source:BRIGHTMLS
Sorry, we are unable to map this address
Price summary
- Price:$790,000
- Monthly HOA dues:$20.75
About this home
PRICE ADJUSTMENT! OPEN SAT 8/1 3-5 - UPDATED - All new carpet REPLACED throughout 7/28/26. Come see before it is gone! Welcome to 5512 Fence Post Court, nestled on a quiet cul-de-sac in the heart of Centreville. This beautifully Renovated 4-Bedroom, 3 Full-Bath, 4-level home (yes, four levels!) perfectly blends timeless charm with modern updates and lovingly maintained - sure to delight!
From the moment you enter, you will appreciate the home's character, including elegant arched doorways and gleaming hardwood floors, seamlessly paired with stylish renovations throughout. The sun-filled main level offers an open, inviting layout featuring a spacious living room that flows effortlessly into the generous dining room and beautifully updated kitchen, complete with granite countertops, stainless steel appliances and abundant cabinetry.
Step outside to your private, fully fenced backyard oasis featuring an expansive stone patio with a covered seating area and outdoor TV—perfect for everyday living, weekend gatherings, and entertaining year-round!
The Upper Level features a spacious primary retreat with a beautifully Renovated Private Ensuite Bath, along with two additional generously sized Bedrooms, a second Renovated Full Bath, and ample closet space.
The first lower level walkout, offers a welcoming family room centered around a classic brick hearth with a cozy wood-burning fireplace, a fourth legal Bedroom, and a beautifully renovated third Full Bath—ideal for guests, multi-generational living, or a private home office. You will love the beautifully done shiplap throughout this level!
The second lower level provides exceptional flexibility with a large multi-purpose room perfect for a playroom, home gym, media room, or craft space. This level also includes a spacious laundry room and abundant storage.
Being ideally located in the heart of Centreville, you will enjoy easy access to endless dining, shopping, entertainment, parks, major commuter routes, Chantilly Natl Golf & Country Club, and everything Northern Virginia has to offer!
This property is the perfect combination of character, thoughtful renovations and flexible living space.
*Roof 2017* Back Yard Fence 2019* Hot Water Heater 2024* All Baths & Rec Room Renovated 2024*
Nothing to do but move in and enjoy!...
Contact an agent
Home facts
- Year built:1985
- Subdivision & Development:XANADU ESTATES
- Listing ID #:VAFX2315428
- Added:36 day(s) ago
- Updated:August 21, 2026 at 05:52 AM
Rooms and interior
- Bedrooms:4
- Total bathrooms:3
- Full bathrooms:3
- Flooring:Carpet, Ceramic Tile, Hardwood
- Dining Description:Dining Room, Formal/Separate Dining Room
- Bathrooms Description:Bathroom 2, Bathroom 3, Primary Bathroom
- Kitchen Description:Built-In Microwave, Carpet, Dishwasher, Disposal, Exhaust Fan, Icemaker, Kitchen - Gourmet, Range Hood, Refrigerator, Stainless Steel Appliances
- Bedroom Description:Carpet, Primary Bedroom
- Basement:Yes
- Basement Description:English, Fully Finished, Improved, Interior Access, Rear Entrance, Walkout Level, Walkout Stairs
Heating and cooling
- Cooling:Ceiling Fan(s), Central A/C
- Heating:Forced Air, Natural Gas
Structure and exterior
- Year built:1985
- Lot Features:Cul-de-sac, Level, No Thru Street, PUD
- Architectural Style:Split Level
- Construction Materials:Brick Front
- Exterior Features:Exterior Lighting, Street Lights
- Foundation Description:Concrete Perimeter
- Levels:4 Story
Schools
- High school:WESTFIELD
- Middle school:STONE
- Elementary school:CUB RUN
Utilities
- Water:Public
- Sewer:Public Sewer
Finances and disclosures
- Price:$790,000
- Tax amount:$7,810 (2025)
Features and amenities
- Laundry features:Dryer, Laundry
- Amenities:Carpet, Ceiling Fan(s), Electric Available, Natural Gas Available
Parking
- Parking description:Attached Garage, Concrete Driveway, Garage - Front Entry
- Garage:Yes
- Garage spaces:2
New listings near 5512 Fence Post Ct
- Coming SoonOpen Sat, 2 to 4pm
 $630,000Coming Soon3 beds 4 baths1,624 sq. ft.
14608 Flower Hill Ct, CENTREVILLE, VA 20120
MLS# VAFX2336450Listed by: PEARSON SMITH REALTY, LLC - Coming Soon
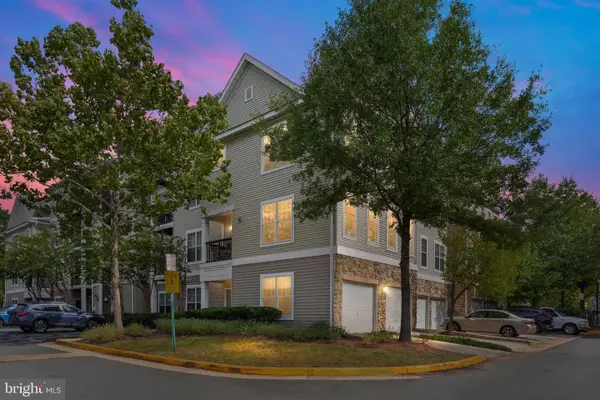 $435,000Coming Soon2 beds 2 baths1,274 sq. ft.
13379 Connor Dr #t, CENTREVILLE, VA 20120
MLS# VAFX2327966Listed by: LONG & FOSTER REAL ESTATE, INC. - Coming Soon
 $719,900Coming Soon3 beds 4 baths1,804 sq. ft.
13506 Stargazer Ter, CENTREVILLE, VA 20120
MLS# VAFX2335232Listed by: KELLER WILLIAMS REALTY - Coming Soon
 $595,000Coming Soon3 beds 3 baths2,120 sq. ft.
13946 Waterflow Pl, CENTREVILLE, VA 20121
MLS# VAFX2335520Listed by: SAMSON PROPERTIES - Coming Soon
 $875,000Coming Soon5 beds 4 baths3,591 sq. ft.
6103 Union Village Dr, CLIFTON, VA 20124
MLS# VAFX2335324Listed by: EXP REALTY, LLC - Coming Soon
 $1,899,000Coming Soon6 beds 7 baths7,531 sq. ft.
26593 Morgans Crossing Pl, CENTREVILLE, VA 20120
MLS# VALO2133920Listed by: KELLER WILLIAMS CAPITAL PROPERTIES - Coming Soon
 $928,000Coming Soon4 beds 4 baths2,140 sq. ft.
6171 Otter Run Ct, CLIFTON, VA 20124
MLS# VAFX2328214Listed by: KELLER WILLIAMS REALTY - Coming Soon
 $750,000Coming Soon4 beds 4 baths2,716 sq. ft.
5401 Clubside Ln, CENTREVILLE, VA 20120
MLS# VAFX2318242Listed by: EXP REALTY, LLC - New
 $674,990Active3 beds 3 baths1,955 sq. ft.
13742 Cabells Mill Dr, CENTREVILLE, VA 20120
MLS# VAFX2336326Listed by: SMART REALTY, LLC - Open Sat, 2 to 4pmNew
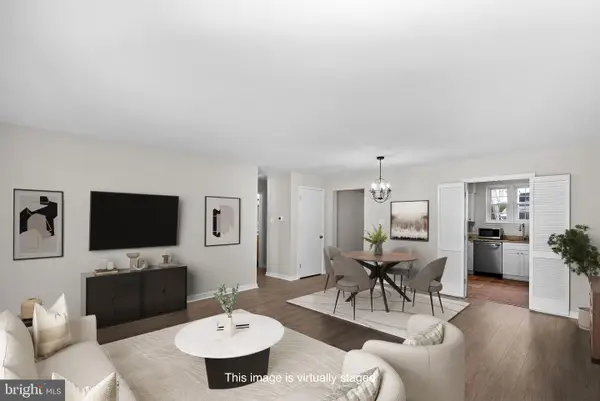 $299,900Active2 beds 1 baths1,054 sq. ft.
14409 Turin Ln, CENTREVILLE, VA 20121
MLS# VAFX2333812Listed by: PEARSON SMITH REALTY, LLC


Protect your home and budget from life's surprises with an Assurant Home Warranty, backed by a partner that supports you through every step of homeownership. Explore Plans.
© 2026 Better Homes and Gardens Real Estate LLC. An Anywhere Real Estate company. All rights reserved. Better Homes and Gardens® Real Estate is a registered trademark owned by Meredith Operations Corporation, licensed to Better Homes and Gardens Real Estate LLC and used with permission. Better Homes and Gardens Real Estate LLC fully supports the principles of the Fair Housing Act and the Equal Opportunity Act. Listing information is deemed reliable but is not guaranteed accurate.
Each office is independently owned and operated.
Any services or products provided by third parties are not provided by, affiliated with or related to Better Homes and Gardens Real Estate LLC, or its affiliated companies.