
5524 Summit St, Centreville, VA 20120
Local realty services provided by:Better Homes and Gardens Real Estate Valley Partners
5524 Summit St,Centreville, VA 20120
$2,490,000
- 7 Beds
- 7 Baths
- 8,892 sq. ft.
- Single family
- Active
Listed by: christopher j deausen
Office: dl homes, llc.
MLS#:VAFX2290434
Source:BRIGHTMLS
Price summary
- Price:$2,490,000
- Price per sq. ft.:$280.03
About this home
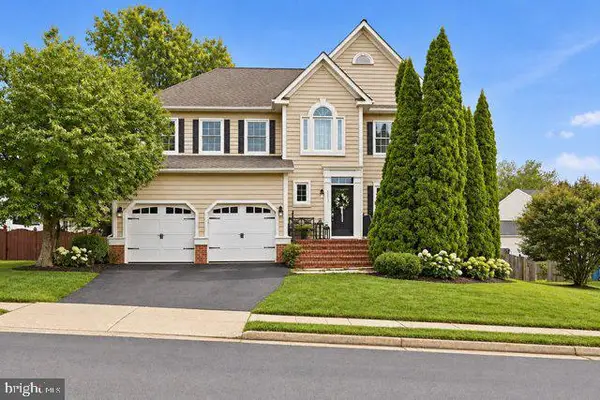
Rarely available in Centreville, this spectacular 2025 custom-built estate offers a masterclass in luxury, privacy, and scale. Positioned on a premier 1.73-acre lot with no HOA, the Arts & Crafts style residence boasts nearly 8,900 total square feet of meticulously designed living space and a 3-car garage, presenting an unparalleled opportunity for the discerning buyer. From the welcoming stone front porch, the home opens into a grand two-story foyer illuminated by premium casement windows. White oak hardwood flooring, expansive hallways, and soaring ceilings create an immediate sense of sophisticated airiness. Designed for modern versatility, the main level features two flexible bedrooms or professional home offices, a powder room, and an elegant family room that flows seamlessly into the principal living and dining areas. The gourmet kitchen is a chef’s showstopper, masterfully equipped for grand-scale hosting or intimate weekend gatherings. The upper levels host beautifully appointed bedrooms, most featuring walk-in closets and private en-suite bathrooms upgraded with smart-bidet toilets. The primary suite serves as a five-star private sanctuary, featuring a spa-like bath with a massive wet-room shower, an oversized bathtub, and an integrated ceiling heater for optimal comfort. A massive, thoughtfully planned laundry room adds ultimate convenience, with additional plumbing hookups ready in the lower level. An expansive, fully finished walk-out basement extends the living space exponentially, offering a massive recreation room, a dedicated home gym or media theater room, a kitchenette, a wet bar, a secondary family room, a massive storage room, and two additional private bedrooms. Outside, the exceptional 1.73-acre grounds provide a true private oasis on a quiet, no-thru street. Outdoor entertaining centers around two stone patios, one featuring a fully covered outdoor kitchen for year-round enjoyment. The driveway leads to a spacious three-car garage complete with a dedicated electric vehicle charging station. Built to enduring standards with Hardie Plank siding, board-and-batten accents, and a 30-year architectural shingle roof, this property strikes the perfect balance between serene privacy and commuter convenience situated just minutes from Routes 29, 28, and 66, premium shopping, fine dining, and top-rated Powell Elementary School. Please view the drone media, survey, professional video/reels, architectural floor plans, and 3D virtual tour to fully appreciate this masterpiece....
Contact an agent
Home facts
- Year built:2025
- Subdivision & Development:CENTREVILLE FARMS
- Listing ID #:VAFX2290434
- Added:238 day(s) ago
- Updated:October 10, 2026 at 02:03 PM
Rooms and interior
- Bedrooms:7
- Total bathrooms:7
- Full bathrooms:6
- Half bathrooms:1
- Flooring:Hardwood
- Kitchen Description:Dishwasher, Disposal, Exhaust Fan, Oven - Wall, Oven/Range - Electric, Range Hood, Refrigerator, Water Heater
- Basement:Yes
- Basement Description:Fully Finished, Walkout Stairs
- Living area:8,892 sq. ft.
Heating and cooling
- Cooling:Central A/C
- Heating:Central, Electric, Propane - Leased
Structure and exterior
- Roof:Composite
- Year built:2025
- Building area:8,892 sq. ft.
- Lot area:1.73 Acres
- Lot Features:Backs - Parkland, Backs to Trees, Level, No Thru Street, Open, Partly Wooded, Suburban
- Architectural Style:Art Deco, Contemporary
- Construction Materials:Stone
- Exterior Features:Patio(s)
- Foundation Description:Slab
- Levels:3 Story
Schools
- High school:CENTREVILLE
- Middle school:LIBERTY
- Elementary school:POWELL
Utilities
- Water:Public
- Sewer:Public Sewer
Finances and disclosures
- Price:$2,490,000
- Price per sq. ft.:$280.03
- Tax amount:$27,138 (2025)
Features and amenities
- Laundry features:Dryer, Washer
- Amenities:120/240V, Attic, Ceiling Fan(s)
Parking
- Parking description:Attached Garage, Garage - Side Entry
- Garage:Yes
- Garage spaces:3
New listings near 5524 Summit St
- Coming Soon
 $500,000Coming Soon3 beds 2 baths1,280 sq. ft.
14813 Bolton Rd, CENTREVILLE, VA 20121
MLS# VAFX2345550Listed by: SAMSON PROPERTIES - Coming Soon
 $579,900Coming Soon3 beds 3 baths1,594 sq. ft.
6334 James Harris Way, CENTREVILLE, VA 20121
MLS# VAFX2345584Listed by: RE/MAX EXECUTIVES - Coming Soon
 $900,000Coming Soon4 beds 4 baths3,728 sq. ft.
14391 Gulliver Rd, CENTREVILLE, VA 20120
MLS# VAFX2345036Listed by: EXP REALTY, LLC - Coming Soon
 $2,849,990Coming Soon6 beds 9 baths9,300 sq. ft.
5532 Summit St, CENTREVILLE, VA 20120
MLS# VAFX2344550Listed by: SAMSON PROPERTIES - Coming Soon
 $550,000Coming Soon3 beds 3 baths1,700 sq. ft.
5830 Waterdale Ct, CENTREVILLE, VA 20121
MLS# VAFX2344374Listed by: EXP REALTY, LLC - Coming Soon
 $575,000Coming Soon4 beds 4 baths2,040 sq. ft.
6914 Compton Ln, CENTREVILLE, VA 20121
MLS# VAFX2343058Listed by: BERKSHIRE HATHAWAY HOMESERVICES PENFED REALTY - Coming Soon
 $510,000Coming Soon3 beds 2 baths1,180 sq. ft.
14936 Lady Madonna Ct, CENTREVILLE, VA 20120
MLS# VAFX2342512Listed by: SAMSON PROPERTIES - Coming Soon
 $750,000Coming Soon4 beds 4 baths2,716 sq. ft.
5401 Clubside Ln, CENTREVILLE, VA 20120
MLS# VAFX2318242Listed by: EXP REALTY, LLC - New
 $475,000Active2 beds 3 baths1,102 sq. ft.
5905 Grisby House Ct, CENTREVILLE, VA 20120
MLS# VAFX2345618Listed by: COMPASS - Open Sun, 2 to 4pmNew
 $805,000Active4 beds 3 baths2,442 sq. ft.
6513 Wheat Mill Way, CENTREVILLE, VA 20121
MLS# VAFX2345582Listed by: RLAH @PROPERTIES


Protect your home and budget from life's surprises with an Assurant Home Warranty, backed by a partner that supports you through every step of homeownership. Explore Plans.
© 2026 Better Homes and Gardens Real Estate LLC. An Anywhere Real Estate company. All rights reserved. Better Homes and Gardens® Real Estate is a registered trademark owned by Meredith Operations Corporation, licensed to Better Homes and Gardens Real Estate LLC and used with permission. Better Homes and Gardens Real Estate LLC fully supports the principles of the Fair Housing Act and the Equal Opportunity Act. Listing information is deemed reliable but is not guaranteed accurate.
Each office is independently owned and operated.
Any services or products provided by third parties are not provided by, affiliated with or related to Better Homes and Gardens Real Estate LLC, or its affiliated companies.