
5851 Waterdale, Centreville, VA 20121
Local realty services provided by:Better Homes and Gardens Real Estate Reserve
5851 Waterdale,Centreville, VA 20121
$539,500
- 3 Beds
- 3 Baths
- 1,688 sq. ft.
- Townhouse
- Coming Soon
Listed by: hye jung han
Office: victory realty, llc.
MLS#:VAFX2341410
Source:BRIGHTMLS
Price summary
- Price:$539,500
- Price per sq. ft.:$319.61
- Monthly HOA dues:$110
About this home
BEAUTIFULLY UPDATED THROUGHOUT + END UNIT + FINISHED WALK-OUT LOWER LEVEL + BACKS TO TREES! This impressive 3-bedroom, 2.5-bath townhome combines privacy, generous living space. The sun-filled main level features hardwood floors and spacious living and dining areas. The renovated kitchen shines with granite countertops, stainless steel appliances, stylish backsplash, and updated cabinetry. Upstairs, beautiful hardwood flooring runs throughout the upper level, complementing three comfortable bedrooms and all 2.5 bathrooms have been beautifully renovated with fresh, modern finishes. The finished walk-out lower level adds exceptional flexible living space and opens directly to a private, fully fenced backyard backing to mature trees—ideal for entertaining, relaxing, a home office, gym, or recreation space. Extensive improvements include roof (2024), HVAC, windows, Plus kitchen, bathrooms, flooring, closet door, interior paint, and lighting updates. Multiple outdoor spaces include a deck, patio, and welcoming front porch. Enjoy community pools, tennis courts, walking trails, playgrounds, and more, all just minutes from major commuter routes, shopping, dining, and everyday conveniences. Move-in ready with the space, privacy, updates, and lifestyle you’ve been looking for!...
Contact an agent
Home facts
- Year built:1985
- Subdivision & Development:LITTLE ROCKY RUN
- Listing ID #:VAFX2341410
- Updated:September 19, 2026 at 11:32 AM
Rooms and interior
- Bedrooms:3
- Total bathrooms:3
- Full bathrooms:2
- Half bathrooms:1
- Flooring:Hardwood, Laminated
- Dining Description:Combination Dining/Living
- Kitchen Description:Breakfast Area, Built-In Microwave, Dishwasher, Disposal, Exhaust Fan, Icemaker, Kitchen - Eat-In, Kitchen - Table Space, Recessed Lighting, Refrigerator, Stainless Steel Appliances, Stove
- Basement:Yes
- Basement Description:Fully Finished, Outside Entrance, Walkout Level
- Living area:1,688 sq. ft.
Heating and cooling
- Cooling:Central A/C
- Heating:Electric, Heat Pump(s)
Structure and exterior
- Year built:1985
- Building area:1,688 sq. ft.
- Lot area:0.06 Acres
- Architectural Style:Colonial
- Construction Materials:Vinyl Siding
- Exterior Features:Deck(s), Porch(es)
- Levels:3 Story
Schools
- High school:CENTREVILLE
- Middle school:LIBERTY
- Elementary school:UNION MILL
Utilities
- Water:Public
- Sewer:Public Sewer
Finances and disclosures
- Price:$539,500
- Price per sq. ft.:$319.61
- Tax amount:$6,148 (2026)
Features and amenities
- Laundry features:Dryer, Washer
- Amenities:Ceiling Fan(s), Recessed Lighting, Window Treatments
Parking
- Parking description:Assigned, Parking Lot
New listings near 5851 Waterdale
- Coming Soon
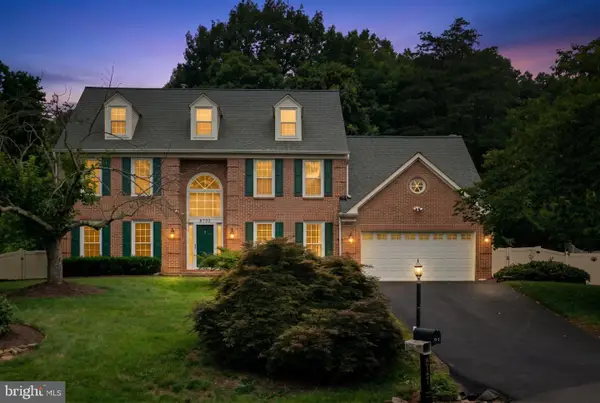 $949,000Coming Soon4 beds 3 baths2,886 sq. ft.
6747 Jade Post Ln, CENTREVILLE, VA 20121
MLS# VAFX2342056Listed by: REDFIN CORPORATION - Coming Soon
 $997,000Coming Soon5 beds 4 baths3,130 sq. ft.
6832 Compton Heights, CLIFTON, VA 20124
MLS# VAFX2339418Listed by: KELLER WILLIAMS REALTY - Coming Soon
 $815,000Coming Soon4 beds 3 baths2,336 sq. ft.
14287 Jameson Ct, CENTREVILLE, VA 20120
MLS# VAFX2333070Listed by: CORCORAN MCENEARNEY - Coming Soon
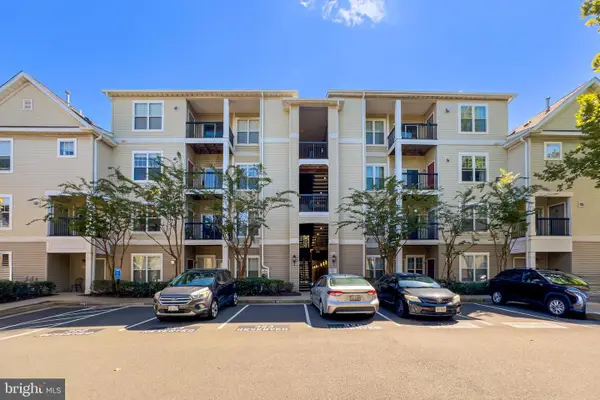 $395,000Coming Soon2 beds 2 baths1,238 sq. ft.
13363 Connor Dr #o, CENTREVILLE, VA 20120
MLS# VAFX2341084Listed by: LONG & FOSTER REAL ESTATE, INC. - Coming Soon
 $525,000Coming Soon4 beds 4 baths1,240 sq. ft.
14812 London Towne Sq, CENTREVILLE, VA 20120
MLS# VAFX2335002Listed by: SAMSON PROPERTIES - Coming Soon
 $349,950Coming Soon3 beds 2 baths1,302 sq. ft.
14473 Saguaro Pl #46b, CENTREVILLE, VA 20121
MLS# VAFX2341486Listed by: METRO HOUSE - Coming Soon
 $965,000Coming Soon5 beds 5 baths4,552 sq. ft.
5607 Lierman Cir, CENTREVILLE, VA 20120
MLS# VAFX2341094Listed by: SAMSON PROPERTIES - Coming SoonOpen Sat, 1 to 4pm
 $725,000Coming Soon3 beds 3 baths1,626 sq. ft.
6550 Creek Run Dr, CENTREVILLE, VA 20121
MLS# VAFX2340862Listed by: RE/MAX GATEWAY, LLC - Coming Soon
 $760,000Coming Soon5 beds 3 baths3,042 sq. ft.
15009 Carlbern Dr, CENTREVILLE, VA 20120
MLS# VAFX2340134Listed by: RE SMART, LLC


Protect your home and budget from life's surprises with an Assurant Home Warranty, backed by a partner that supports you through every step of homeownership. Explore Plans.
© 2026 Better Homes and Gardens Real Estate LLC. An Anywhere Real Estate company. All rights reserved. Better Homes and Gardens® Real Estate is a registered trademark owned by Meredith Operations Corporation, licensed to Better Homes and Gardens Real Estate LLC and used with permission. Better Homes and Gardens Real Estate LLC fully supports the principles of the Fair Housing Act and the Equal Opportunity Act. Listing information is deemed reliable but is not guaranteed accurate.
Each office is independently owned and operated.
Any services or products provided by third parties are not provided by, affiliated with or related to Better Homes and Gardens Real Estate LLC, or its affiliated companies.