
5905 Grisby House Ct, Centreville, VA 20120
Local realty services provided by:Better Homes and Gardens Real Estate Reserve
5905 Grisby House Ct,Centreville, VA 20120
$475,000
- 2 Beds
- 3 Baths
- 1,102 sq. ft.
- Townhouse
- Active
Listed by: allyson r lenz
Office: compass
MLS#:VAFX2345618
Source:BRIGHTMLS
Price summary
- Price:$475,000
- Price per sq. ft.:$431.03
- Monthly HOA dues:$103
About this home
Carefully updated with today’s buyer in mind, this charming townhouse delivers a perfect blend of style, comfort, and ultimate convenience. Step inside to find fresh paint and neutral light luxury vinyl plank flooring on all three levels. The kitchen is fully equipped for modern life with newer sleek stainless steel appliances and ceramic tile floors, set with neutral granite counters and white cabinets, letting in tons of natural light through the front windows. An open living and dining combination room gives you flexibility to entertain or for cozy living day to day on the main level, with easy access to the fenced backyard. Upstairs features two light-filled bedrooms, with a primary suite with two closets and updated ensuite bathroom with walk in shower, and second full bathroom accessible in the hall for the secondary bedroom. Downstairs, the fully finished basement features a cozy corner wood-burning fireplace—ideal for crisp autumn evenings, with a dedicated laundry area and additional half bathroom. Major high-ticket updates include a brand-new roof (2026), fresh interior paint throughout (2026), new LVP flooring (2026), recent bathroom remodels (2021), updated stainless steel kitchen appliances (fridge 2020, dishwasher 2021, stove 2025, microwave 2026), and water heater (2025). Unbeatable Centreville location with instant access to RT-28, I-66, and Braddock Road makes commuting and weekend shopping effortless. Two assigned parking spaces included right at your front door - 86E and 86F....
Contact an agent
Home facts
- Year built:1986
- Subdivision & Development:NEWGATE
- Listing ID #:VAFX2345618
- Added:1 day(s) ago
- Updated:October 10, 2026 at 02:03 PM
Rooms and interior
- Bedrooms:2
- Total bathrooms:3
- Full bathrooms:2
- Half bathrooms:1
- Flooring:Carpet, Ceramic Tile, Luxury Vinyl Plank
- Bathrooms Description:Bathroom 2, Half Bath, Primary Bathroom
- Kitchen Description:Built-In Microwave, Dishwasher, Disposal, Icemaker, Oven/Range - Gas, Refrigerator, Stainless Steel Appliances
- Bedroom Description:Primary Bedroom
- Basement:Yes
- Basement Description:Fully Finished, Interior Access
- Living area:1,102 sq. ft.
Heating and cooling
- Cooling:Central A/C
- Heating:Forced Air, Natural Gas
Structure and exterior
- Roof:Architectural Shingle
- Year built:1986
- Building area:1,102 sq. ft.
- Lot area:0.03 Acres
- Lot Features:Backs - Open Common Area, Rear Yard
- Architectural Style:Georgian
- Construction Materials:Brick, Vinyl Siding
- Exterior Features:Secure Storage
- Foundation Description:Concrete Perimeter
- Levels:3 Story
Utilities
- Water:Public
- Sewer:Public Sewer
Finances and disclosures
- Price:$475,000
- Price per sq. ft.:$431.03
- Tax amount:$5,207 (2026)
Features and amenities
- Laundry features:Dryer, Dryer In Unit, Has Laundry, Laundry, Washer, Washer In Unit
- Amenities:200+ Amp Service, Cable TV, Electric Available, Natural Gas Available
Parking
- Parking description:Assigned, Parking Lot
New listings near 5905 Grisby House Ct
- Coming Soon
 $500,000Coming Soon3 beds 2 baths1,280 sq. ft.
14813 Bolton Rd, CENTREVILLE, VA 20121
MLS# VAFX2345550Listed by: SAMSON PROPERTIES - Coming Soon
 $579,900Coming Soon3 beds 3 baths1,594 sq. ft.
6334 James Harris Way, CENTREVILLE, VA 20121
MLS# VAFX2345584Listed by: RE/MAX EXECUTIVES - Coming Soon
 $900,000Coming Soon4 beds 4 baths3,728 sq. ft.
14391 Gulliver Rd, CENTREVILLE, VA 20120
MLS# VAFX2345036Listed by: EXP REALTY, LLC - Coming Soon
 $2,849,990Coming Soon6 beds 9 baths9,300 sq. ft.
5532 Summit St, CENTREVILLE, VA 20120
MLS# VAFX2344550Listed by: SAMSON PROPERTIES - Coming Soon
 $550,000Coming Soon3 beds 3 baths1,700 sq. ft.
5830 Waterdale Ct, CENTREVILLE, VA 20121
MLS# VAFX2344374Listed by: EXP REALTY, LLC - Coming Soon
 $575,000Coming Soon4 beds 4 baths2,040 sq. ft.
6914 Compton Ln, CENTREVILLE, VA 20121
MLS# VAFX2343058Listed by: BERKSHIRE HATHAWAY HOMESERVICES PENFED REALTY - Coming Soon
 $510,000Coming Soon3 beds 2 baths1,180 sq. ft.
14936 Lady Madonna Ct, CENTREVILLE, VA 20120
MLS# VAFX2342512Listed by: SAMSON PROPERTIES - Coming Soon
 $750,000Coming Soon4 beds 4 baths2,716 sq. ft.
5401 Clubside Ln, CENTREVILLE, VA 20120
MLS# VAFX2318242Listed by: EXP REALTY, LLC - Open Sun, 2 to 4pmNew
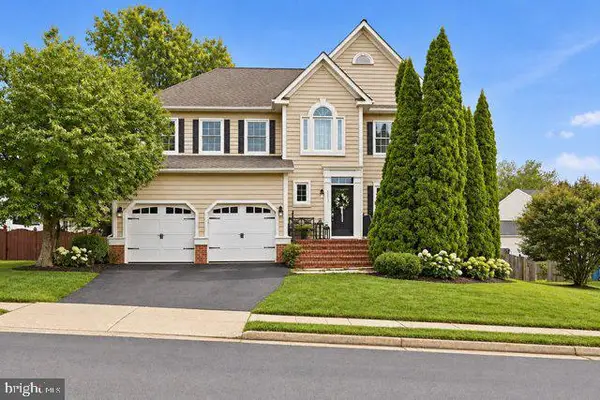 $805,000Active4 beds 3 baths2,442 sq. ft.
6513 Wheat Mill Way, CENTREVILLE, VA 20121
MLS# VAFX2345582Listed by: RLAH @PROPERTIES


Protect your home and budget from life's surprises with an Assurant Home Warranty, backed by a partner that supports you through every step of homeownership. Explore Plans.
© 2026 Better Homes and Gardens Real Estate LLC. An Anywhere Real Estate company. All rights reserved. Better Homes and Gardens® Real Estate is a registered trademark owned by Meredith Operations Corporation, licensed to Better Homes and Gardens Real Estate LLC and used with permission. Better Homes and Gardens Real Estate LLC fully supports the principles of the Fair Housing Act and the Equal Opportunity Act. Listing information is deemed reliable but is not guaranteed accurate.
Each office is independently owned and operated.
Any services or products provided by third parties are not provided by, affiliated with or related to Better Homes and Gardens Real Estate LLC, or its affiliated companies.