
6365 Generals Ct, Centreville, VA 20121
Local realty services provided by:Better Homes and Gardens Real Estate Realty Connect
6365 Generals Ct,Centreville, VA 20121
$525,000
- 3 Beds
- 3 Baths
- 1,520 sq. ft.
- Townhouse
- Coming Soon
Upcoming open houses
- Sat, Sep 1201:00 pm - 03:00 pm
Listed by: cheryl m smith
Office: keller williams fairfax gateway
MLS#:VAFX2328530
Source:BRIGHTMLS
Price summary
- Price:$525,000
- Price per sq. ft.:$345.39
- Monthly HOA dues:$113.67
About this home
Welcome to this charming townhouse with thoughtful updates, an abundance of natural light, and beautiful flooring throughout. With no carpet anywhere, the home offers hardwood floors and brand-new luxury vinyl plank (LVP) flooring throughout, including the stairs (July 2026) •• The main level features a convenient powder room, a welcoming family room with built-in shelving, and an inviting kitchen with access to the freshly painted deck. The kitchen offers new LVP flooring, an island that conveys, recent stainless steel appliances and sink, a pantry, and plenty of space for your dining table. •• Upstairs, you’ll find three bedrooms, including a spacious primary suite with hardwood flooring, a generous walk-in closet, and a versatile nook perfect for additional shelving, a beauty bar, or a cozy workspace. The upper-level full bathroom provides ample space and includes a linen closet for added storage. •• The finished walk-out basement adds even more living space and features brand-new LVP flooring, a wood-burning fireplace for cozy evenings, and a full bathroom with a new vanity, faucet, and countertop. A large storage/laundry room includes the washer/dryer, a utility sink and plenty of room for your storage needs. •• Updates include: LVP flooring throughout (July 2026) • Roof (2021) • Washer & dryer (2021) • Refrigerator (2021) • Oven (2021) • Microwave (2020) •• Conveniently located near Braddock Road, Route 28, and I-66, this home provides easy access to dining, shopping, Target, HomeGoods, Walmart, and more. •• 2 dedicated parking spaces, 1 visitor pass, plus open street parking. •• Residents can also enjoy an array of community amenities, including an outdoor pool, basketball, tennis & pickleball, tot lots, dog park and walking paths. •• With its thoughtful updates, flexible living spaces, abundant storage, and convenient location, this home is ready to welcome its next owner. Come see it this weekend!...
Contact an agent
Home facts
- Year built:1987
- Subdivision & Development:HERITAGE ESTATES
- Listing ID #:VAFX2328530
- Updated:September 08, 2026 at 05:50 PM
Rooms and interior
- Bedrooms:3
- Total bathrooms:3
- Full bathrooms:2
- Half bathrooms:1
- Flooring:Hardwood, Luxury Vinyl Plank
- Dining Description:Combination Kitchen/Dining, Dining Area
- Kitchen Description:Breakfast Area, Built-In Microwave, Built-Ins, Crown Moldings, Dishwasher, Kitchen - Eat-In, Pantry, Refrigerator, Stainless Steel Appliances, Stove, Upgraded Countertops
- Bedroom Description:Walk In Closet(s)
- Basement:Yes
- Basement Description:Daylight, Full, Walkout Level
- Living area:1,520 sq. ft.
Heating and cooling
- Cooling:Ceiling Fan(s), Central A/C
- Heating:Electric, Heat Pump(s)
Structure and exterior
- Year built:1987
- Building area:1,520 sq. ft.
- Lot area:0.03 Acres
- Architectural Style:Colonial
- Construction Materials:Aluminum Siding, Brick Front
- Exterior Features:Sidewalks
- Foundation Description:Concrete Perimeter
- Levels:3 Story
Schools
- High school:CENTREVILLE
- Middle school:LIBERTY
- Elementary school:CENTREVILLE
Utilities
- Water:Public
- Sewer:Public Sewer
Finances and disclosures
- Price:$525,000
- Price per sq. ft.:$345.39
- Tax amount:$6,065 (2026)
Features and amenities
- Laundry features:Dryer, Washer
- Amenities:Built-Ins, Ceiling Fan(s), Crown Moldings
Parking
- Parking description:Parking Lot, Permit Included
New listings near 6365 Generals Ct
- Coming SoonOpen Sun, 2 to 4pm
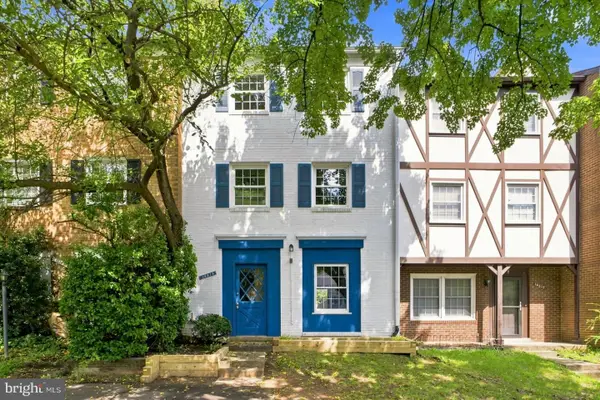 $499,900Coming Soon3 beds 4 baths1,516 sq. ft.
14814 Haymarket Ln, CENTREVILLE, VA 20120
MLS# VAFX2333594Listed by: RLAH @PROPERTIES - Coming SoonOpen Sat, 1 to 3pm
 $1,499,900Coming Soon5 beds 5 baths7,191 sq. ft.
5841 Saddle Downs Pl, CENTREVILLE, VA 20120
MLS# VAFX2339892Listed by: RE/MAX REAL ESTATE CONNECTIONS - Coming SoonOpen Fri, 5 to 7pm
 $549,000Coming Soon3 beds 4 baths1,720 sq. ft.
14142 Honey Hill Ct, CENTREVILLE, VA 20121
MLS# VAFX2339842Listed by: NBI REALTY LLC - Coming Soon
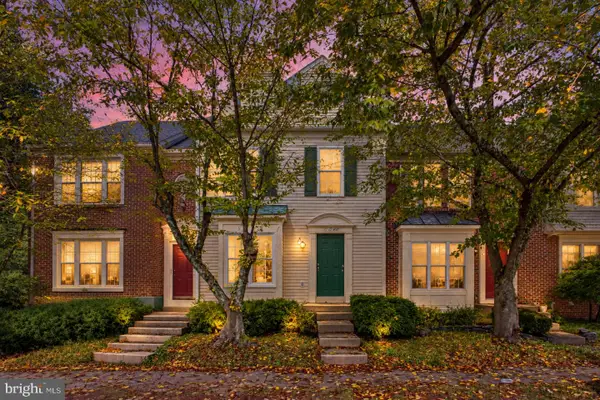 $575,000Coming Soon3 beds 4 baths1,992 sq. ft.
6048 Raina Dr, CENTREVILLE, VA 20120
MLS# VAFX2338854Listed by: SAMSON PROPERTIES - Coming Soon
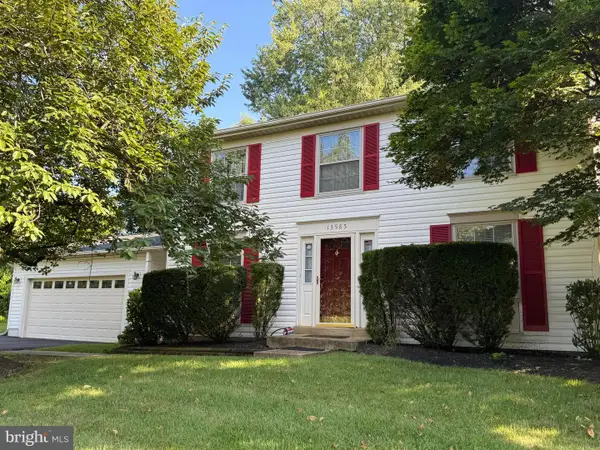 $799,900Coming Soon3 beds 3 baths1,782 sq. ft.
13985 Cabells Mill Dr, CENTREVILLE, VA 20120
MLS# VAFX2319288Listed by: RE/MAX EXECUTIVES - Coming SoonOpen Sun, 2 to 4pm
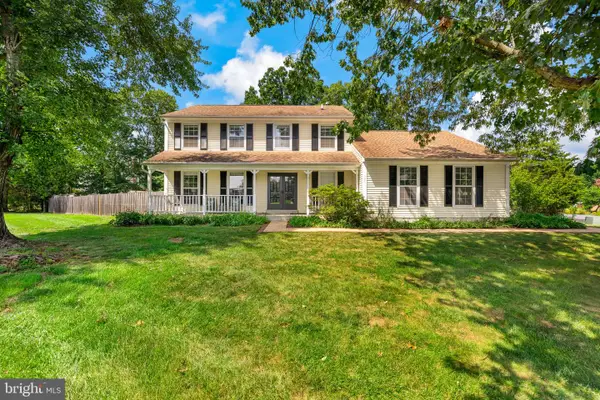 $829,750Coming Soon4 beds 3 baths2,501 sq. ft.
6520 White Post Rd, CENTREVILLE, VA 20121
MLS# VAFX2338828Listed by: TTR SOTHEBY'S INTERNATIONAL REALTY - Coming Soon
 $1,050,000Coming Soon4 beds 4 baths4,311 sq. ft.
15601 Meherrin Dr, CENTREVILLE, VA 20120
MLS# VAFX2330842Listed by: CENTURY 21 NEW MILLENNIUM - Coming Soon
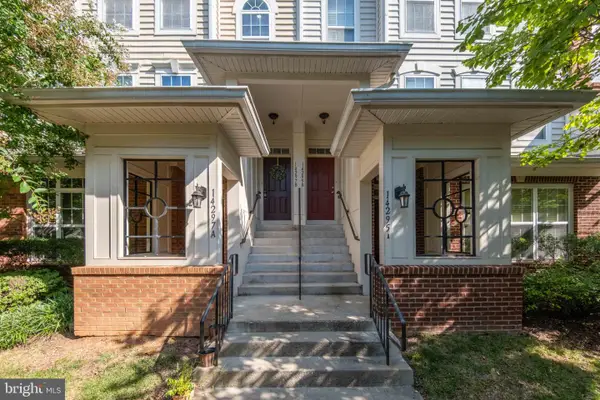 $540,000Coming Soon3 beds 3 baths2,328 sq. ft.
14297-b Brushwood Way #116, CENTREVILLE, VA 20121
MLS# VAFX2327386Listed by: RE/MAX ALLEGIANCE - Coming Soon
 $615,000Coming Soon3 beds 4 baths2,527 sq. ft.
14740 Winterfield Ct, CENTREVILLE, VA 20120
MLS# VAFX2334822Listed by: REAL BROKER, LLC


Protect your home and budget from life's surprises with an Assurant Home Warranty, backed by a partner that supports you through every step of homeownership. Explore Plans.
© 2026 Better Homes and Gardens Real Estate LLC. An Anywhere Real Estate company. All rights reserved. Better Homes and Gardens® Real Estate is a registered trademark owned by Meredith Operations Corporation, licensed to Better Homes and Gardens Real Estate LLC and used with permission. Better Homes and Gardens Real Estate LLC fully supports the principles of the Fair Housing Act and the Equal Opportunity Act. Listing information is deemed reliable but is not guaranteed accurate.
Each office is independently owned and operated.
Any services or products provided by third parties are not provided by, affiliated with or related to Better Homes and Gardens Real Estate LLC, or its affiliated companies.