
6528 Skylemar Trl, Centreville, VA 20121
Local realty services provided by:Better Homes and Gardens Real Estate GSA Realty
6528 Skylemar Trl,Centreville, VA 20121
$464,900
- 2 Beds
- 3 Baths
- 1,376 sq. ft.
- Townhouse
- Pending
Listed by: denise a kempton, anne d albright
Office: century 21 redwood realty
MLS#:VAFX2328294
Source:BRIGHTMLS
Price summary
- Price:$464,900
- Price per sq. ft.:$337.86
- Monthly HOA dues:$90.33
About this home
**** PRICE REDUCTION**** Enjoy comfortable living in this beautifully maintained brick-front townhouse featuring fresh paint throughout and brand-new carpet on the upper level. The spacious bedrooms boast vaulted ceilings and generous closet space, creating bright, inviting retreats. The walk-out lower level offers exceptional flexibility with a full bath, making it ideal as a recreation room, guest suite, home office, or potential third bedroom. Ample storage space adds to the home's everyday convenience. Roof is approximately 5 years old.
The location is hard to beat! Commuters will appreciate access to Route 28, Route 29, I-66, Braddock Road, and Fairfax County Parkway. Shopping, grocery stores, restaurants, and a movie theater are just minutes away. The community pool, tennis courts, walking trails, Club house (which can be rented for parties), daycare center and elementary school are all within walking distance, offering an outstanding combination of convenience and lifestyle.
Contact an agent
Home facts
- Year built:1989
- Subdivision & Development:GREEN TRAILS
- Listing ID #:VAFX2328294
- Added:100 day(s) ago
- Updated:October 22, 2026 at 08:31 AM
Rooms and interior
- Bedrooms:2
- Total bathrooms:3
- Full bathrooms:3
- Flooring:Carpet, Laminated
- Kitchen Description:Breakfast Area, Dishwasher, Disposal, Exhaust Fan, Oven/Range - Electric, Range Hood, Refrigerator
- Basement:Yes
- Basement Description:Full, Fully Finished, Heated, Outside Entrance
- Living area:1,376 sq. ft.
Heating and cooling
- Cooling:Central A/C, Heat Pump(s)
- Heating:Electric, Heat Pump(s)
Structure and exterior
- Roof:Asphalt
- Year built:1989
- Building area:1,376 sq. ft.
- Lot area:0.03 Acres
- Lot Features:Suburban
- Architectural Style:Colonial
- Construction Materials:Aluminum Siding, Brick
- Exterior Features:Sidewalks
- Foundation Description:Block
- Levels:3 Story
Schools
- High school:CENTREVILLE
- Middle school:LIBERTY
- Elementary school:CENTREVILLE
Utilities
- Water:Public
- Sewer:Public Sewer
Finances and disclosures
- Price:$464,900
- Price per sq. ft.:$337.86
- Tax amount:$5,437 (2025)
Features and amenities
- Laundry features:Dryer - Electric
- Amenities:Cable TV, Electric Available
Parking
- Parking description:On Street, Parking Lot
New listings near 6528 Skylemar Trl
- Coming SoonOpen Sat, 12 to 2pm
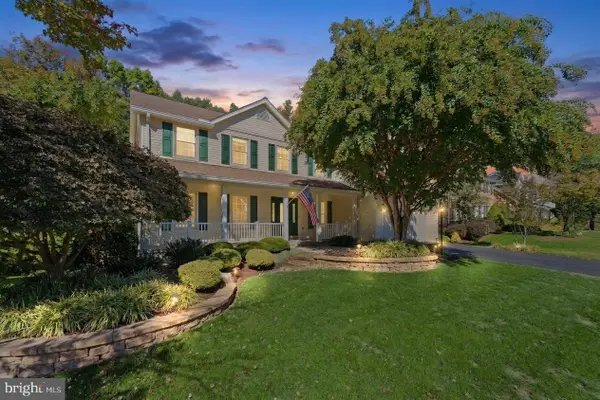 $1,075,000Coming Soon6 beds 4 baths4,063 sq. ft.
6694 Stonebrook Dr, CLIFTON, VA 20124
MLS# VAFX2323024Listed by: EXP REALTY, LLC - Coming Soon
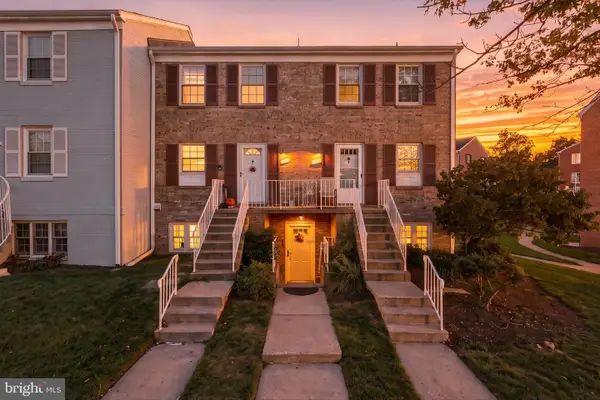 Listed by BHGRE$299,990Coming Soon2 beds 1 baths1,054 sq. ft.
14502 Golden Oak Rd #105a, CENTREVILLE, VA 20121
MLS# VAFX2346928Listed by: BETTER HOMES AND GARDENS REAL ESTATE PREMIER - Coming Soon
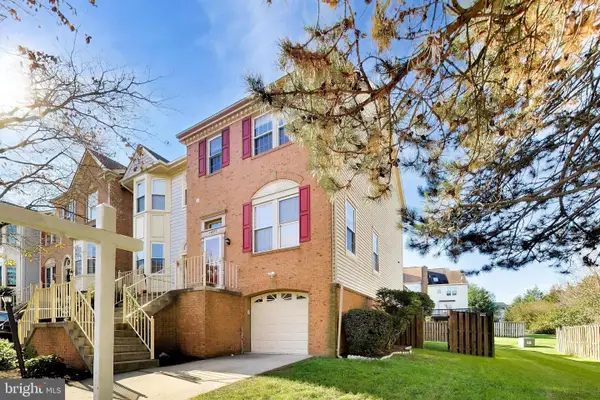 $629,999Coming Soon3 beds 4 baths1,440 sq. ft.
14083 Winding Ridge Ln, CENTREVILLE, VA 20121
MLS# VAFX2346932Listed by: SAMSON PROPERTIES - Coming Soon
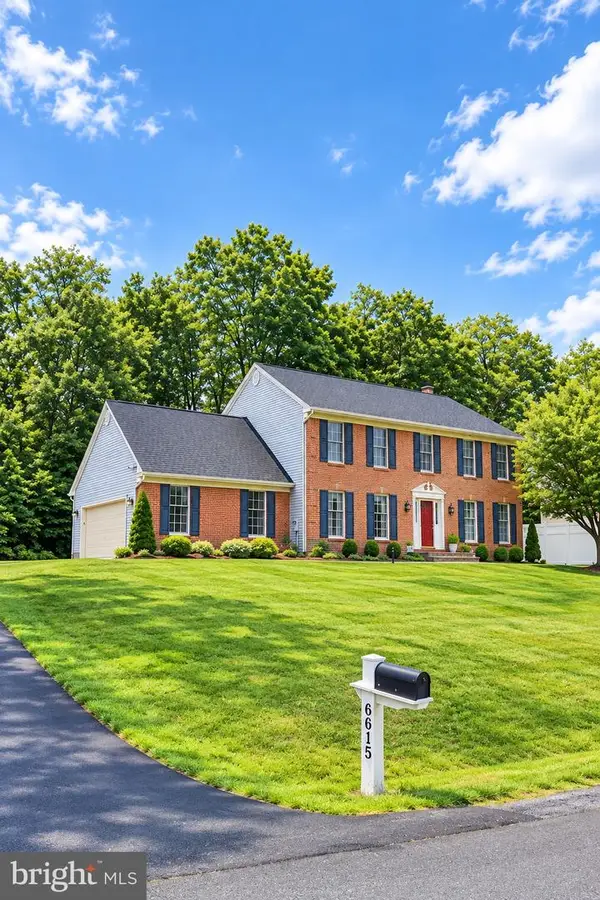 $1,050,000Coming Soon5 beds 4 baths3,764 sq. ft.
6615 White Post Rd, CENTREVILLE, VA 20121
MLS# VAFX2344894Listed by: PAUL WESLEY REAL ESTATE - Coming Soon
 $900,000Coming Soon4 beds 4 baths3,728 sq. ft.
14391 Gulliver Rd, CENTREVILLE, VA 20120
MLS# VAFX2345036Listed by: EXP REALTY, LLC - Coming Soon
 $2,849,990Coming Soon6 beds 9 baths9,300 sq. ft.
5532 Summit St, CENTREVILLE, VA 20120
MLS# VAFX2344550Listed by: SAMSON PROPERTIES - Coming SoonOpen Sat, 1 to 4pm
 $575,000Coming Soon4 beds 4 baths2,040 sq. ft.
6914 Compton Ln, CENTREVILLE, VA 20121
MLS# VAFX2343058Listed by: BERKSHIRE HATHAWAY HOMESERVICES PENFED REALTY - Coming Soon
 $750,000Coming Soon4 beds 4 baths2,716 sq. ft.
5401 Clubside Ln, CENTREVILLE, VA 20120
MLS# VAFX2318242Listed by: EXP REALTY, LLC - New
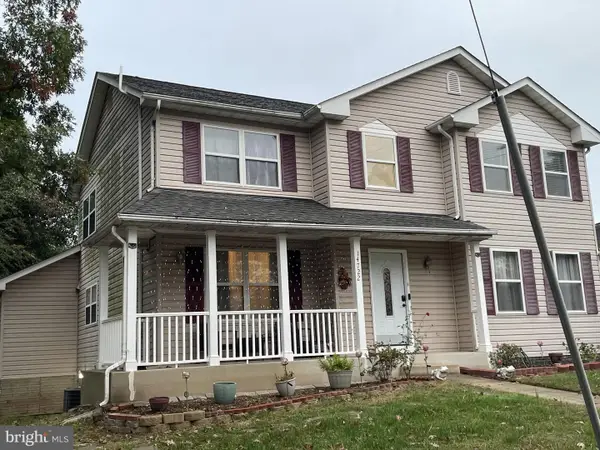 $875,000Active5 beds 4 baths3,268 sq. ft.
14722 Calvary Pl, CENTREVILLE, VA 20121
MLS# VAFX2347194Listed by: THE GREENE REALTY GROUP - New
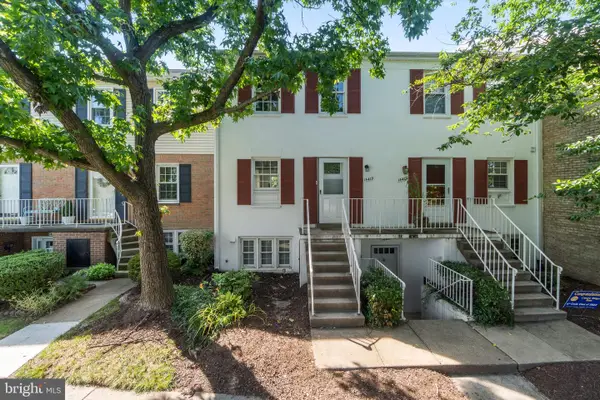 $315,000Active2 beds 2 baths1,054 sq. ft.
14419 Saint Germain Dr, CENTREVILLE, VA 20121
MLS# VAFX2347154Listed by: PEARSON SMITH REALTY, LLC


Protect your home and budget from life's surprises with an Assurant Home Warranty, backed by a partner that supports you through every step of homeownership. Explore Plans.
© 2026 Better Homes and Gardens Real Estate LLC. An Anywhere Real Estate company. All rights reserved. Better Homes and Gardens® Real Estate is a registered trademark owned by Meredith Operations Corporation, licensed to Better Homes and Gardens Real Estate LLC and used with permission. Better Homes and Gardens Real Estate LLC fully supports the principles of the Fair Housing Act and the Equal Opportunity Act. Listing information is deemed reliable but is not guaranteed accurate.
Each office is independently owned and operated.
Any services or products provided by third parties are not provided by, affiliated with or related to Better Homes and Gardens Real Estate LLC, or its affiliated companies.